
618 Lacey Road, Billings, MT 59101
Local realty services provided by:ERA Lambros Real Estate
618 Lacey Road,Billings, MT 59101
$535,000
- 4 Beds
- 3 Baths
- 2,584 sq. ft.
- Single family
- Active
Listed by: shonna ruble
Office: lpt realty
MLS#:30074385
Source:MT_NMAR
Price summary
- Price:$535,000
- Price per sq. ft.:$207.04
About this home
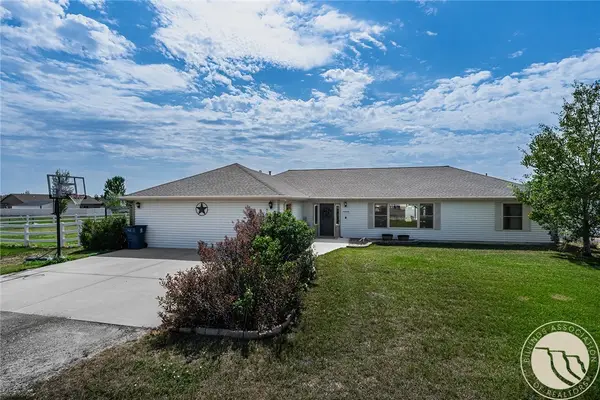
Welcome to 618 Lacey Road! This spacious 4 bedroom, 3 bathroom home offers a functional layout with plenty of room to spread out. The open-concept main level features a large kitchen with a gas range, breakfast bar, and generous cabinet space flowing into the dining and living areas, ideal for everyday living and entertaining. The fully finished basement provides additional living space and storage, while laundry hookups on both levels add extra convenience. Outside, enjoy the low-maintenance backyard with a patio and fire pit area. Additional highlights include central air, underground sprinklers, a 3-car attached garage, and the exterior is scheduled to be painted by the end of August. With comfortable living spaces, great storage, and room to entertain both inside and out, this home is ready for its next owner! Info deemed reliable but not guaranteed. Buyer/buyer agent to verify.
Contact an agent
Home facts
- Year built:2013
- Listing ID #:30074385
- Added:49 day(s) ago
- Updated:August 28, 2026 at 01:47 AM
Rooms and interior
- Bedrooms:4
- Total bathrooms:3
- Full bathrooms:3
- Kitchen Description:Dishwasher, Disposal, Microwave, Range, Refrigerator
- Basement:Yes
- Basement Description:Full
- Living area:2,584 sq. ft.
Heating and cooling
- Cooling:Central Air
- Heating:Forced Air, Gas
- Central air:Yes
Structure and exterior
- Roof:Composition
- Year built:2013
- Building area:2,584 sq. ft.
- Lot area:0.47 Acres
- Lot Features:Level, Sprinklers In Ground
- Architectural Style:Ranch
- Foundation Description:Poured
Finances and disclosures
- Price:$535,000
- Price per sq. ft.:$207.04
- Tax amount:$3,473 (2025)
Features and amenities
- Appliances:Microwave, Range, Refrigerator
Parking
- Garage:Yes
- Garage spaces:3

New listings near 618 Lacey Road
- New
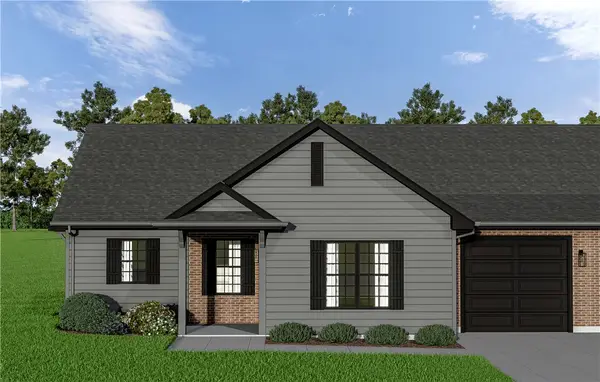 $335,000Active2 beds 2 baths1,002 sq. ft.
5445 Apple Rose Ln #1, Billings, MT 59106
MLS# 361520Listed by: CENTURY 21 AMERICANA - Open Sun, 1 to 3pmNew
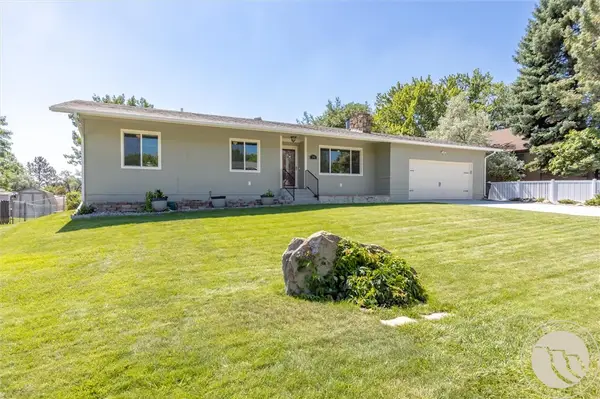 $460,000Active4 beds 3 baths2,536 sq. ft.
195 Norris Court E, Billings, MT 59105
MLS# 361522Listed by: KELLER WILLIAMS YELLOWSTONE PR - New
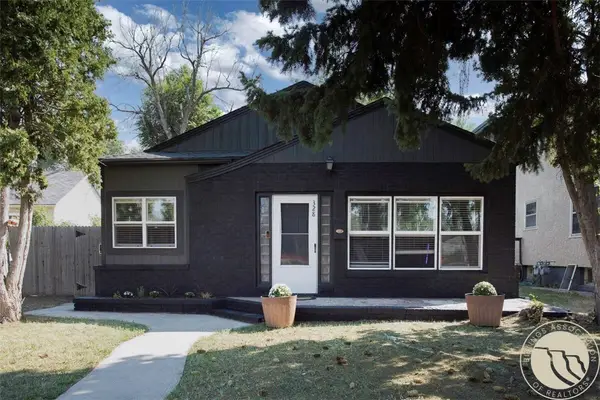 $280,000Active2 beds 1 baths1,284 sq. ft.
328 Broadwater Avenue, Billings, MT 59102
MLS# 361428Listed by: METRO, REALTORS L.L.P - New
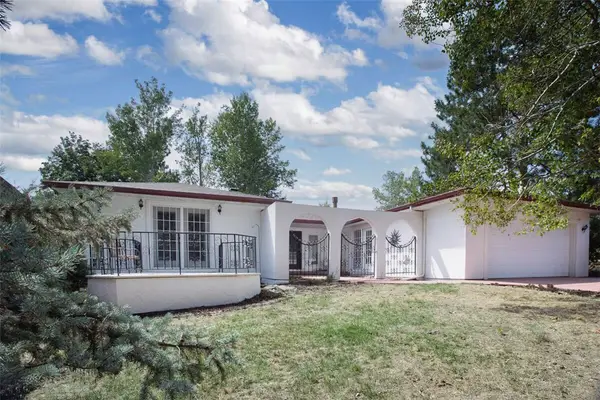 $450,000Active4 beds 4 baths3,224 sq. ft.
3118 Leeann Boulevard, Billings, MT 59102
MLS# 361468Listed by: NEXTHOME PEAKS TO PRAIRIE - Open Sun, 1:30 to 3pmNew
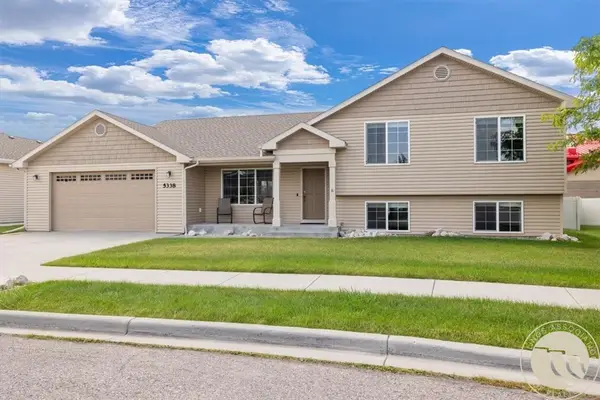 Listed by ERA$444,900Active4 beds 3 baths2,038 sq. ft.
5338 S Castle Stone Sq, Billings, MT 59106
MLS# 361507Listed by: ERA AMERICAN REAL ESTATE - New
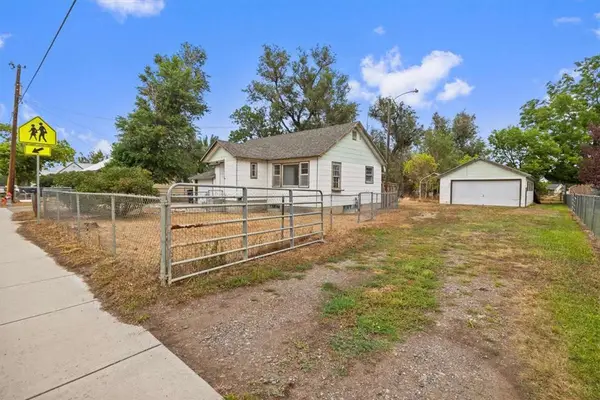 $249,900Active2 beds 1 baths1,409 sq. ft.
1741 Hawthorne Lane, Billings, MT 59105
MLS# 361517Listed by: CONGRESS REALTY - New
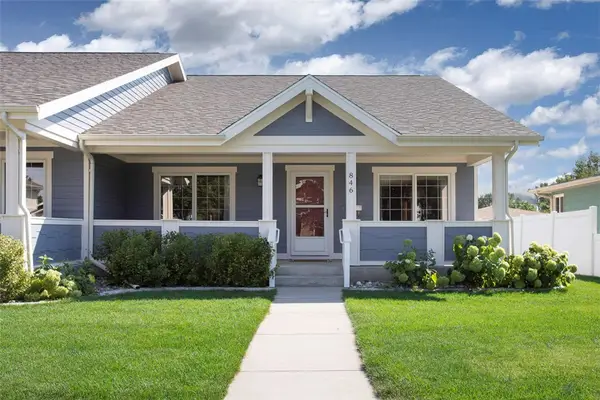 $385,000Active2 beds 2 baths2,688 sq. ft.
846 Avenue F, Billings, MT 59102
MLS# 361519Listed by: THE AGENCY MONTANA 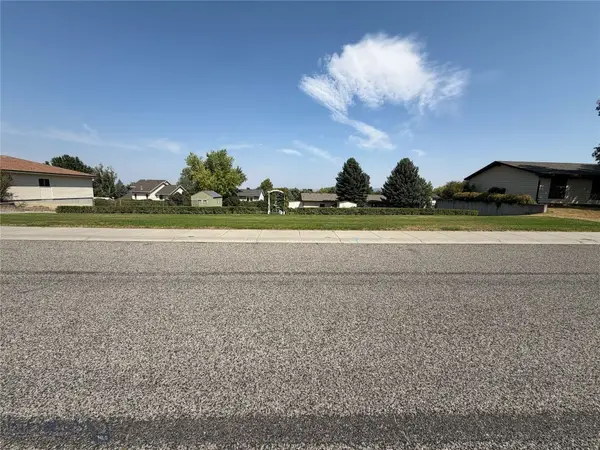 $96,000Active0.35 Acres
TBD Interlachen Lot 8b Drive, Billings, MT 59105
MLS# 413862Listed by: LPT REALTY- Open Sun, 2 to 4pmNew
 $479,900Active4 beds 2 baths2,184 sq. ft.
7928 Cheetah Avenue, Billings, MT 59106
MLS# 361511Listed by: METRO, REALTORS L.L.P - New
 $254,900Active2 beds 1 baths900 sq. ft.
905 S 28th Street, Billings, MT 59101
MLS# 361458Listed by: EXP REALTY, LLC - BILLINGS


Protect your home and budget from life's surprises with an Assurant Home Warranty, backed by a partner that supports you through every step of homeownership. Explore Plans.
© 2023 - 2026 ERA Franchise Systems LLC. All rights reserved. ERA Franchise Systems LLC fully supports the principles of the Fair Housing Act and the Equal Opportunity Act. ERA, ERA Real Estate powered, and their respective logos are registered service marks of ERA Franchise Systems LLC. Each office is independently owned and operated.