
626 S 38th Street West, Unit #9, Billings, MT 59102
Local realty services provided by:ERA American Real Estate
Listed by: jan kvilhaug
Office: real estate hub lllp
MLS#:361572
Source:MT_BAR
Price summary
- Price:$287,000
- Price per sq. ft.:$163.81
About this home
Enjoy the benefit of acquiring 30 upgrades over the past 1-5 years in this stylish 3 bedroom, 2 1/2 bathroom townhome! Upgrades:newer flooring (both LVP & carpet), refrigerator, washer & dryer, tankless water system, heating & air conditioning system, egress casement window with ladder & safety iron covering, 3 remote-controlled lighted ceiling fans, 3 mounted smart TVs, window coverings, electric fireplace with lights, tall stools in each bathroom, shower insert with fixtures in upstairs bathroom, LED overhead shower head with color changing temp settings and glass surround shower door in basement bathroom with a marble top vanity, leaded glass window at the landing, privacy film above front door, chandelier and lighting in kitchen, garage door opener, a mantel and shelving. Notice plenty of storage in this updated home & 1-car garage. ENJOY! All info from tax records and owner. Verify.
Contact an agent
Home facts
- Year built:1994
- Subdivision & Development:PONDEROSA TOWNHOMES Block: 017 Lot: 001
- Listing ID #:361572
- Added:1 day(s) ago
- Updated:September 02, 2026 at 01:58 AM
Rooms and interior
- Bedrooms:3
- Total bathrooms:3
- Full bathrooms:2
- Half bathrooms:1
- Rooms Total:5
- Kitchen Description:Range, Refrigerator
- Basement:Yes
- Basement Description:Full
- Living area:1,752 sq. ft.
Heating and cooling
- Cooling:Central Air
- Heating:Gas
- Central air:Yes
Structure and exterior
- Roof:Asphalt
- Year built:1994
- Building area:1,752 sq. ft.
- Architectural Style:TwoStory
- Construction Materials:Masonite
- Levels:2 Story
Schools
- High school:West
- Middle school:Ben Steele
- Elementary school:Big Sky
Finances and disclosures
- Price:$287,000
- Price per sq. ft.:$163.81
- Tax amount:$1,746
Features and amenities
- Laundry features:Washer
Parking
- Parking description:Attached, Garage Door Opener
- Garage:Yes
- Garage spaces:1
New listings near 626 S 38th Street West, Unit #9
- New
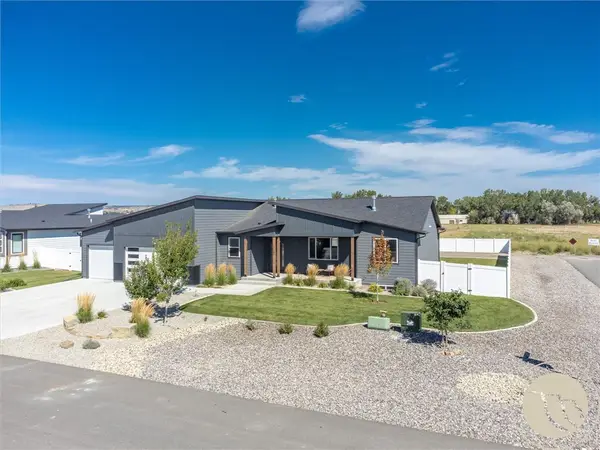 $680,000Active6 beds 3 baths3,202 sq. ft.
6303 Skycrest Drive, Billings, MT 59106
MLS# 361614Listed by: REAL ESTATE HUB LLLP  $379,900Active3 beds 3 baths1,632 sq. ft.
1730 Walter Creek Boulevard #Suite A, Billings, MT 59101
MLS# 360806Listed by: CC CHAPMAN REAL ESTATE- New
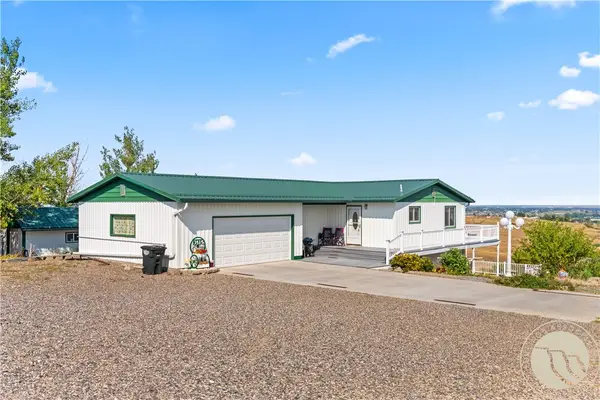 $629,000Active3 beds 2 baths2,064 sq. ft.
3515 Hawthorne Lane, Billings, MT 59105
MLS# 361570Listed by: DREAM REALTY - New
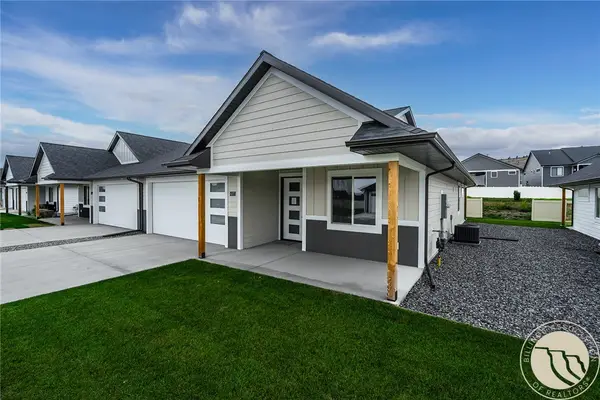 $420,000Active3 beds 2 baths1,456 sq. ft.
6377 Signal Peak Avenue, Billings, MT 59106
MLS# 361613Listed by: MONTANA REAL ESTATE BROKERS - New
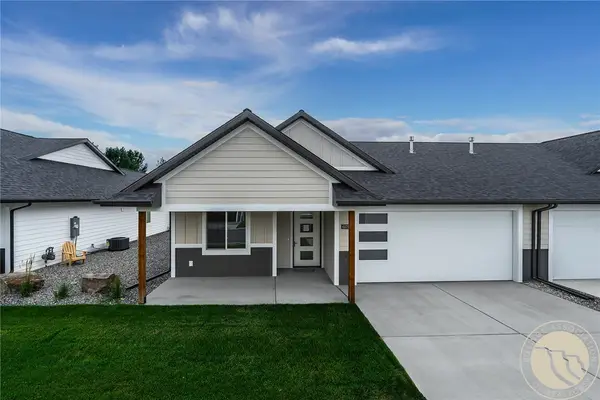 $420,000Active3 beds 2 baths1,456 sq. ft.
6379 Signal Peak Avenue, Billings, MT 59106
MLS# 361612Listed by: MONTANA REAL ESTATE BROKERS - New
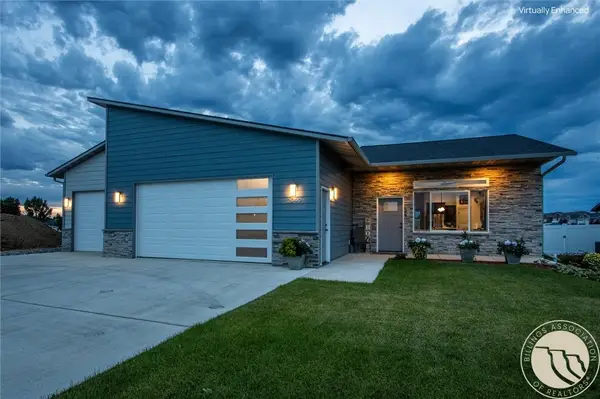 $449,900Active3 beds 2 baths1,500 sq. ft.
2040 Gleneagles Boulevard, Billings, MT 59105
MLS# 361604Listed by: BERKSHIRE HATHAWAY HS FLOBERG - New
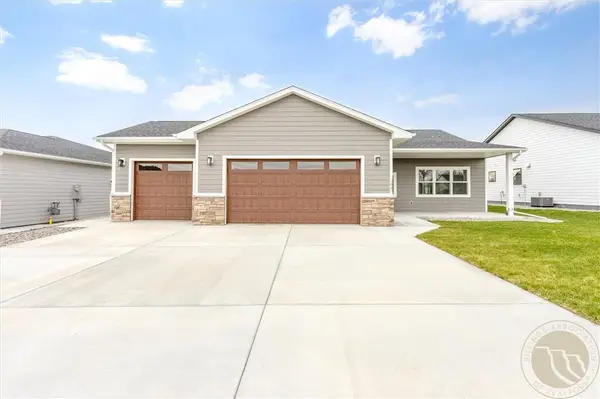 $599,900Active4 beds 3 baths2,584 sq. ft.
2647 Palmer Lane, Billings, MT 59105
MLS# 361602Listed by: MONTANA REAL ESTATE BROKERS - New
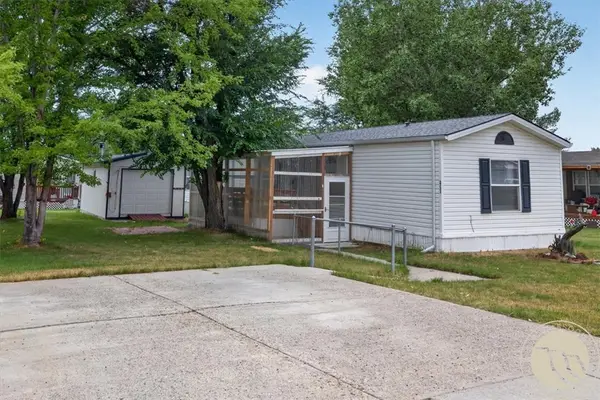 $78,000Active3 beds 2 baths1,216 sq. ft.
2733 Silverton Street, Billings, MT 59101
MLS# 361554Listed by: LIVE LAUGH MONTANA REAL ESTATE - New
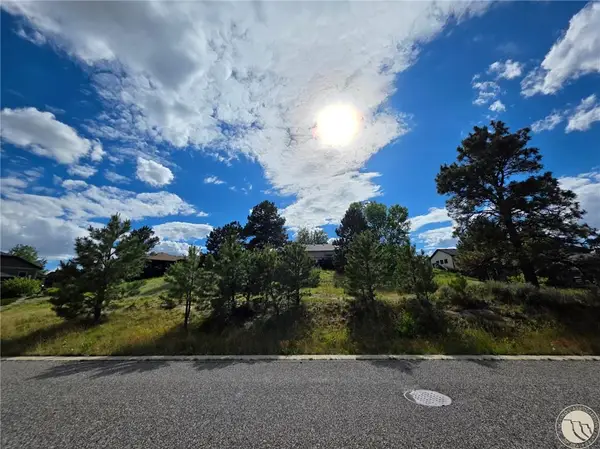 $69,000Active0.3 Acres
4234 Long Rider Trail, Billings, MT 59106
MLS# 361597Listed by: RED TRUCK REAL ESTATE


Protect your home and budget from life's surprises with an Assurant Home Warranty, backed by a partner that supports you through every step of homeownership. Explore Plans.
© 2023 - 2026 ERA Franchise Systems LLC. All rights reserved. ERA Franchise Systems LLC fully supports the principles of the Fair Housing Act and the Equal Opportunity Act. ERA, ERA Real Estate powered, and their respective logos are registered service marks of ERA Franchise Systems LLC. Each office is independently owned and operated.