
6303 Skycrest Drive, Billings, MT 59106
Local realty services provided by:ERA American Real Estate
Listed by: dana wagenhals, della gardner
Office: real estate hub lllp
MLS#:361614
Source:MT_BAR
Price summary
- Price:$680,000
- Price per sq. ft.:$212.37
About this home
Looking for 6 bedrooms? This is it! Built in 2023, this move in ready 6 bedroom, 3 bathroom residence offers modern living on a spacious corner lot. You will appreciate the fully landscaped yard, ample RV parking with RV gate, and oversized 3-car garage all set on 1/3 of an acre! Step inside to a bright, move-in ready layout featuring a great kitchen layout complete with a large center island—perfect for quick meals and entertaining. Enjoy the everyday convenience of main floor laundry and mudroom just off the garage entrance. Downstairs features a sizeable family room, a bar set up with sink & space for fridge, along with 3 egress bedrooms & full bath. Utility room doubles as a nice size storage room. Community flat-rate water for just $50 a month and a private septic system. Modern efficiency and expansive living space come together seamlessly in this exceptional property!
Contact an agent
Home facts
- Year built:2023
- Subdivision & Development:Still River Estates
- Listing ID #:361614
- Added:1 day(s) ago
- Updated:September 02, 2026 at 02:59 AM
Rooms and interior
- Bedrooms:6
- Total bathrooms:3
- Full bathrooms:3
- Kitchen Description:Gas Range, Range, Refrigerator
- Basement:Yes
- Basement Description:Full
- Living area:3,202 sq. ft.
Heating and cooling
- Cooling:Central Air
- Heating:Gas
- Central air:Yes
Structure and exterior
- Roof:Asphalt
- Year built:2023
- Building area:3,202 sq. ft.
- Lot area:0.36 Acres
- Lot Features:Landscaped, Sprinklers In Ground
- Architectural Style:Ranch
- Construction Materials:Masonite
- Levels:1 Story
Schools
- High school:West
- Middle school:Elder Grove
- Elementary school:Elder Grove
Finances and disclosures
- Price:$680,000
- Price per sq. ft.:$212.37
- Tax amount:$4,049
Parking
- Parking description:Additional Parking, Attached, Garage Door Opener, RV Access/Parking
- Garage:Yes
- Garage spaces:3
New listings near 6303 Skycrest Drive
 $379,900Active3 beds 3 baths1,632 sq. ft.
1730 Walter Creek Boulevard #Suite A, Billings, MT 59101
MLS# 360806Listed by: CC CHAPMAN REAL ESTATE- New
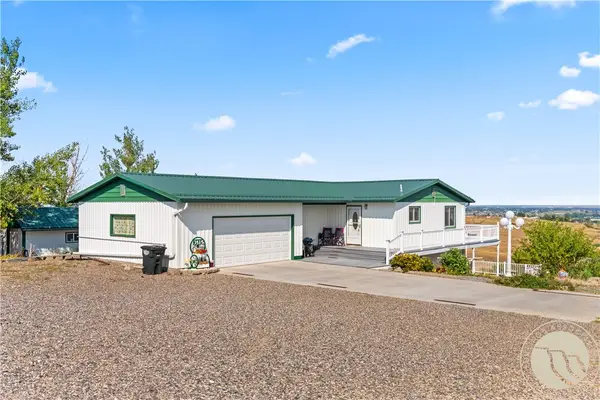 $629,000Active3 beds 2 baths2,064 sq. ft.
3515 Hawthorne Lane, Billings, MT 59105
MLS# 361570Listed by: DREAM REALTY - New
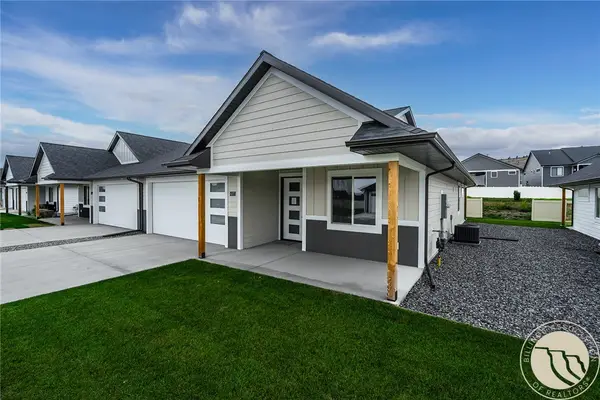 $420,000Active3 beds 2 baths1,456 sq. ft.
6377 Signal Peak Avenue, Billings, MT 59106
MLS# 361613Listed by: MONTANA REAL ESTATE BROKERS - New
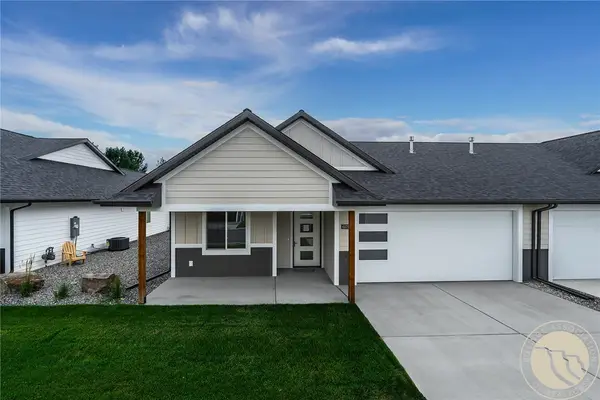 $420,000Active3 beds 2 baths1,456 sq. ft.
6379 Signal Peak Avenue, Billings, MT 59106
MLS# 361612Listed by: MONTANA REAL ESTATE BROKERS - New
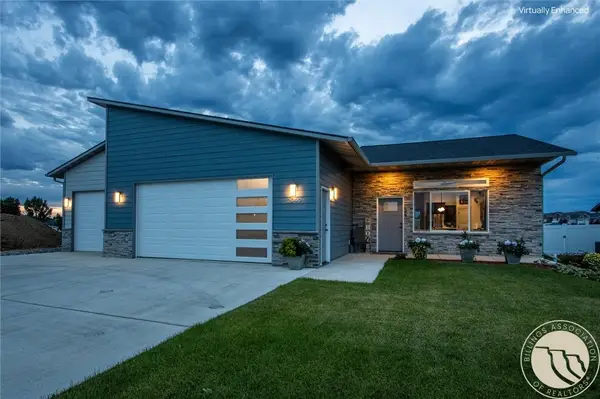 $449,900Active3 beds 2 baths1,500 sq. ft.
2040 Gleneagles Boulevard, Billings, MT 59105
MLS# 361604Listed by: BERKSHIRE HATHAWAY HS FLOBERG - New
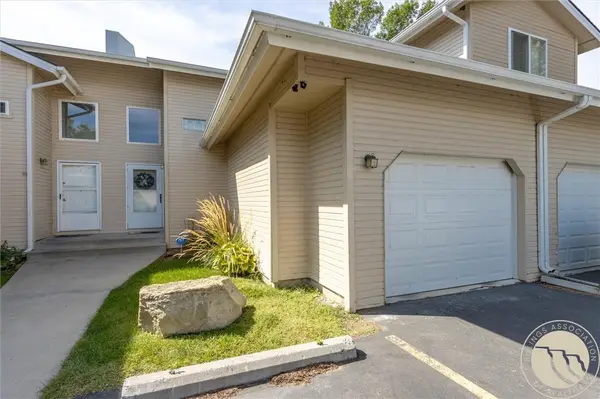 $287,000Active3 beds 3 baths1,752 sq. ft.
626 S 38th Street West, Unit #9, Billings, MT 59102
MLS# 361572Listed by: REAL ESTATE HUB LLLP - New
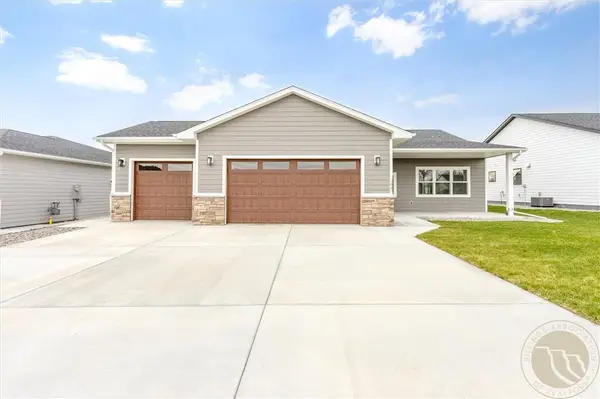 $599,900Active4 beds 3 baths2,584 sq. ft.
2647 Palmer Lane, Billings, MT 59105
MLS# 361602Listed by: MONTANA REAL ESTATE BROKERS - New
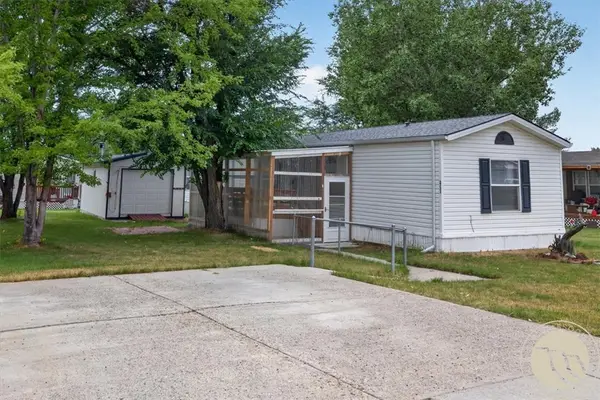 $78,000Active3 beds 2 baths1,216 sq. ft.
2733 Silverton Street, Billings, MT 59101
MLS# 361554Listed by: LIVE LAUGH MONTANA REAL ESTATE - New
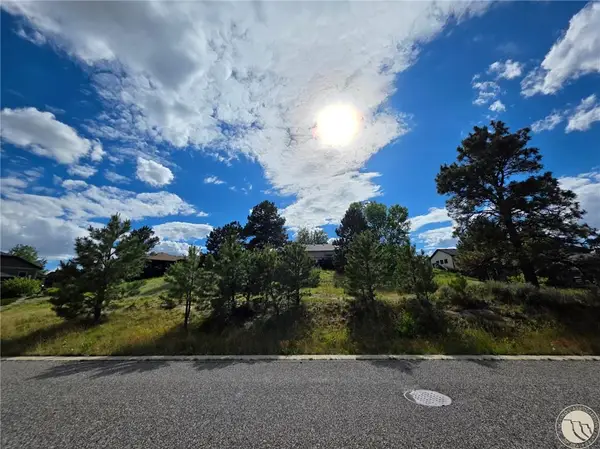 $69,000Active0.3 Acres
4234 Long Rider Trail, Billings, MT 59106
MLS# 361597Listed by: RED TRUCK REAL ESTATE


Protect your home and budget from life's surprises with an Assurant Home Warranty, backed by a partner that supports you through every step of homeownership. Explore Plans.
© 2023 - 2026 ERA Franchise Systems LLC. All rights reserved. ERA Franchise Systems LLC fully supports the principles of the Fair Housing Act and the Equal Opportunity Act. ERA, ERA Real Estate powered, and their respective logos are registered service marks of ERA Franchise Systems LLC. Each office is independently owned and operated.