
1201 Coffee Creek Road, Bozeman, MT 59715
Local realty services provided by:ERA Landmark Real Estate
1201 Coffee Creek Road,Bozeman, MT 59715
$2,050,000
- 4 Beds
- 4 Baths
- 3,732 sq. ft.
- Single family
- Active
Listed by: joe kolwyck
Office: berkshire hathaway - bozeman
MLS#:413373
Source:MT_BZM
Price summary
- Price:$2,050,000
- Price per sq. ft.:$549.3
About this home
Tucked away at the end of the road on 29± mountain acres in the desirable Trail Creek area, this beautifully maintained log home offers exceptional privacy, abundant wildlife, and a peaceful Montana setting just under 30 minutes from Bozeman. The 3,732-square-foot main residence features 3 bedrooms and 2.5 bathrooms, with a striking rock fireplace extending across two levels and serving as a centerpiece of the home. An open kitchen with updated appliances flows into the living areas, while a spacious deck provides the perfect place to take in the surrounding landscape. An oversized detached three-car garage includes a 714-square-foot ADU above, offering additional space for guests, extended family, or other uses. The property also features a 30' x 40' shop with generous storage and a large loft area. A creek runs along the northern property line, while a private trail winds to the top of the property, providing access to the upper acreage and surrounding mountain scenery. Meticulously cared for and surrounded by nature, this unique Trail Creek property combines seclusion, versatility, and convenient access to Bozeman....
Contact an agent
Home facts
- Year built:2002
- Subdivision & Development:None
- Listing ID #:413373
- Added:9 day(s) ago
- Updated:September 30, 2026 at 05:05 PM
Rooms and interior
- Bedrooms:4
- Total bathrooms:4
- Full bathrooms:2
- Half bathrooms:1
- Flooring:Hardwood, Partially Carpeted, Tile
- Kitchen Description:Dishwasher, Disposal, Range, Refrigerator
- Basement:Yes
- Basement Description:Finished
- Living area:3,732 sq. ft.
Heating and cooling
- Heating:Baseboard, Propane, Radiant Floor
Structure and exterior
- Roof:Metal
- Year built:2002
- Building area:3,732 sq. ft.
- Lot area:29.08 Acres
- Lot Features:Landscaped
- Construction Materials:Log
- Exterior Features:Blacktop Driveway, Covered, Deck, Landscaping, Patio
- Levels:2 Stories
Utilities
- Water:Water Available, Well
- Sewer:Septic Available
Finances and disclosures
- Price:$2,050,000
- Price per sq. ft.:$549.3
- Tax amount:$12,037 (2025)
Features and amenities
- Amenities:Fireplace, VaultedCeilings, WalkInClosets
Parking
- Parking description:Garage, Garage Door Opener
- Garage:Yes
- Garage spaces:4
New listings near 1201 Coffee Creek Road
- New
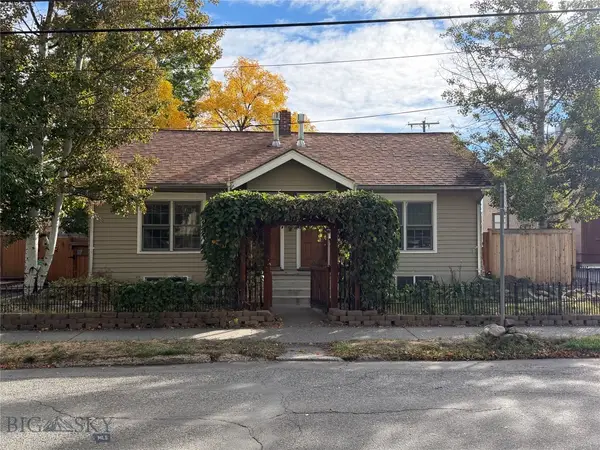 $1,150,000Active-- beds -- baths
114 N Grand, Bozeman, MT 59715
MLS# 415157Listed by: STARNER COMMERCIAL REAL ESTATE - New
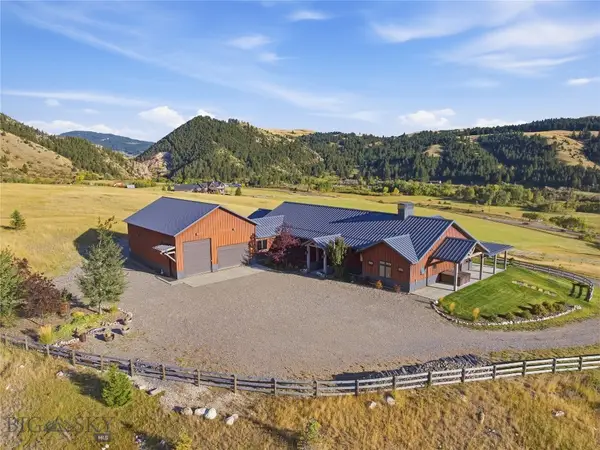 $4,395,000Active3 beds 4 baths4,122 sq. ft.
3697 Bridger Canyon Road, Bozeman, MT 59715
MLS# 414952Listed by: BERKSHIRE HATHAWAY - BOZEMAN - New
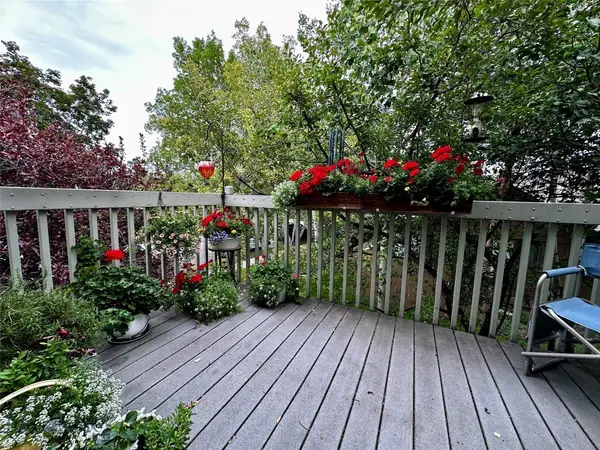 $485,000Active3 beds 2 baths1,321 sq. ft.
10 S Yellowstone Street #19, Bozeman, MT 59718
MLS# 415053Listed by: LEGEND REAL ESTATE - Open Sun, 1 to 3pmNew
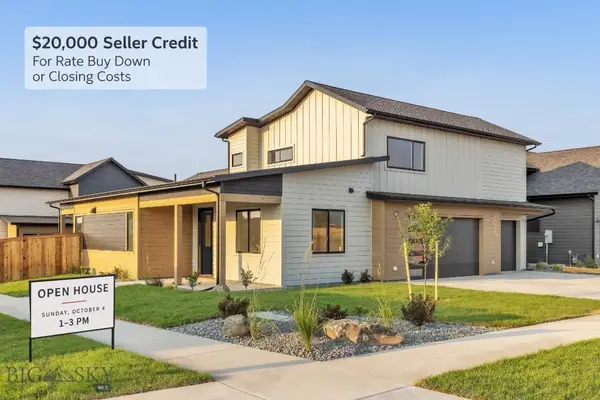 $995,000Active5 beds 3 baths2,691 sq. ft.
72 Lanner Drive, Bozeman, MT 59718
MLS# 415176Listed by: SAVAGE REAL ESTATE GROUP - New
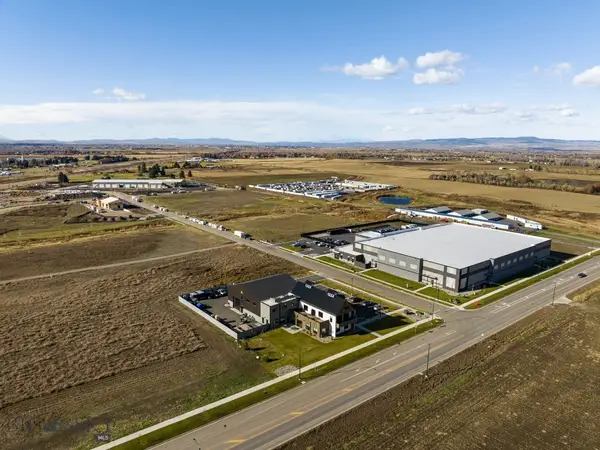 $650,000Active1.11 Acres
3380 Prince Lane, Bozeman, MT 59718
MLS# 415189Listed by: STARNER COMMERCIAL REAL ESTATE - New
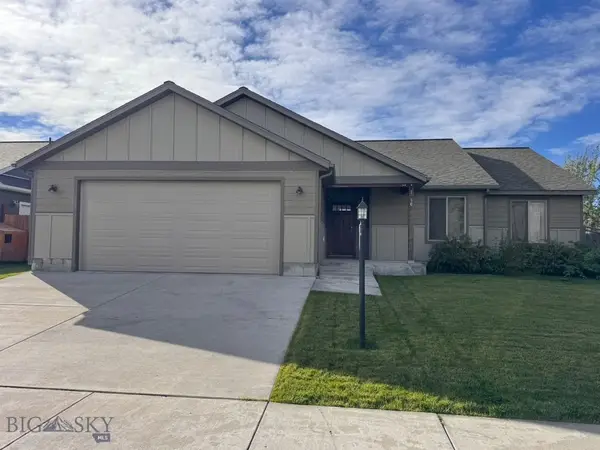 $599,950Active3 beds 2 baths1,670 sq. ft.
96 Thatch Wood, Bozeman, MT 59718
MLS# 415175Listed by: PUREWEST REAL ESTATE BELGRADE - New
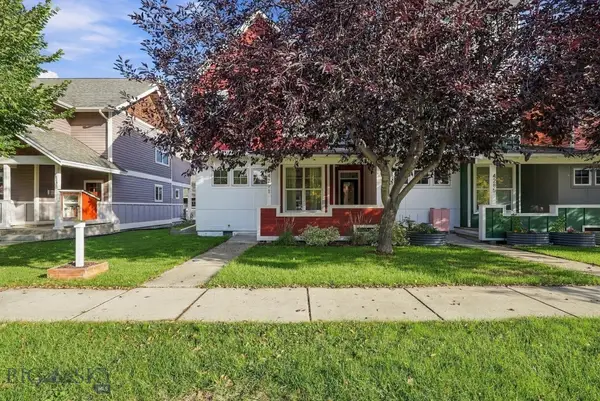 $575,000Active3 beds 3 baths1,528 sq. ft.
4291 Cover Street, Bozeman, MT 59718
MLS# 415183Listed by: SMALL DOG REALTY - New
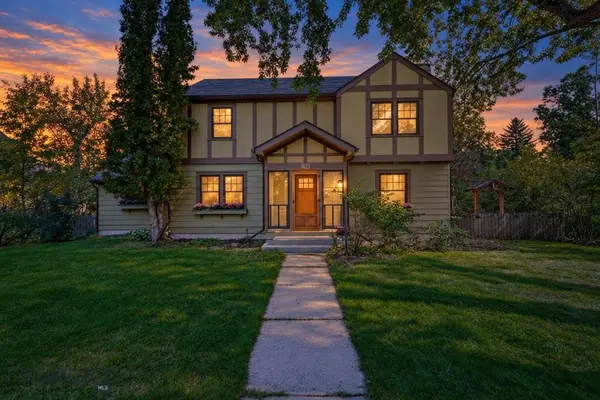 $1,599,000Active5 beds 3 baths3,017 sq. ft.
916 S 3rd Avenue, Bozeman, MT 59715
MLS# 415044Listed by: REAL BROKER - Open Sun, 1 to 3pmNew
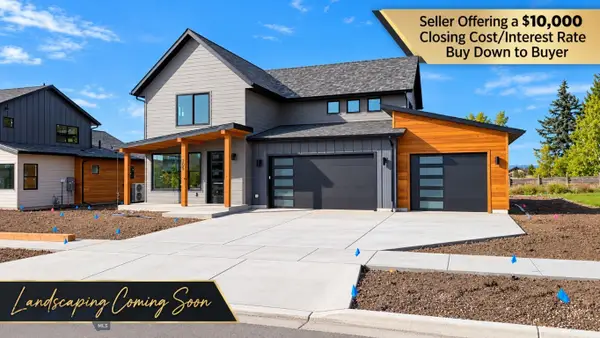 $959,000Active4 beds 4 baths2,734 sq. ft.
205 Delano Drive, Bozeman, MT 59718
MLS# 415140Listed by: REALTY ONE GROUP PEAK - New
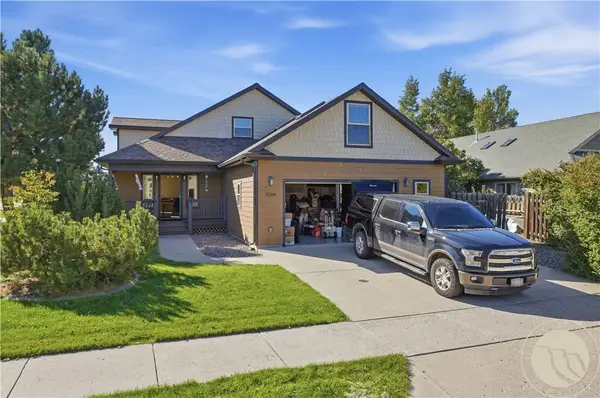 $750,000Active3 beds 2 baths2,696 sq. ft.
3108 Oliver Street, Bozeman, MT 59718
MLS# 362053Listed by: LPT REALTY


Protect your home and budget from life's surprises with an Assurant Home Warranty, backed by a partner that supports you through every step of homeownership. Explore Plans.
© 2023 - 2026 ERA Franchise Systems LLC. All rights reserved. ERA Franchise Systems LLC fully supports the principles of the Fair Housing Act and the Equal Opportunity Act. ERA, ERA Real Estate powered, and their respective logos are registered service marks of ERA Franchise Systems LLC. Each office is independently owned and operated.