
916 S 3rd Avenue, Bozeman, MT 59715
Local realty services provided by:ERA Landmark Real Estate
Listed by: deirdre quinn
Office: real broker
MLS#:415044
Source:MT_BZM
Price summary
- Price:$1,599,000
- Price per sq. ft.:$530
About this home
Rarely does a property offering this much versatility become available in Bozeman’s coveted historic South Side. This beautifully remodeled 1935 Craftsman sits on an expansive 11,000+ sq. ft. lot surrounded by mature trees and established apple trees, creating a private setting in one of Bozeman’s most desirable neighborhoods.
The open floor plan features an entertainer’s kitchen, formal dining room, five bedrooms—including two non-conforming—and abundant storage. Fresh paint, new carpet, and newer windows complement the home’s original character.
A detached, heated, two-car garage with ADU (which is conveniently plumbed to add a kitchen) above offers exceptional flexibility for guests, multigenerational living, a private workspace, or potential rental income. The large fenced backyard, alley access, garden space, and mature landscaping complete this rare South Side offering—historic Bozeman charm with room to live, gather, and grow.
Contact an agent
Home facts
- Year built:1936
- Subdivision & Development:Butte Addition
- Listing ID #:415044
- Added:1 day(s) ago
- Updated:September 29, 2026 at 09:53 PM
Rooms and interior
- Bedrooms:5
- Total bathrooms:3
- Full bathrooms:2
- Half bathrooms:1
- Flooring:Hardwood, Laminate, Partially Carpeted
- Kitchen Description:Dishwasher, Disposal, Freezer, Microwave, Range, Refrigerator, Stove
- Basement:Yes
- Basement Description:Bedroom
- Living area:3,017 sq. ft.
Heating and cooling
- Heating:Forced Air, Natural Gas
Structure and exterior
- Roof:Asphalt
- Year built:1936
- Building area:3,017 sq. ft.
- Lot area:0.27 Acres
- Lot Features:Landscaped, Lawn, Sprinklers In Ground
- Architectural Style:Craftsman
- Construction Materials:Wood Siding
- Exterior Features:Deck, Landscaping, Sprinkler Irrigation
- Levels:2 Stories
Utilities
- Water:Water Available
- Sewer:Sewer Available
Finances and disclosures
- Price:$1,599,000
- Price per sq. ft.:$530
- Tax amount:$10,265 (2025)
Features and amenities
- Laundry features:Dryer, In Basement, Washer
- Amenities:Carbon Monoxide Detectors, Fireplace, HeatDetector, Smoke Detectors
Parking
- Parking description:Garage
- Garage:Yes
- Garage spaces:2
New listings near 916 S 3rd Avenue
- New
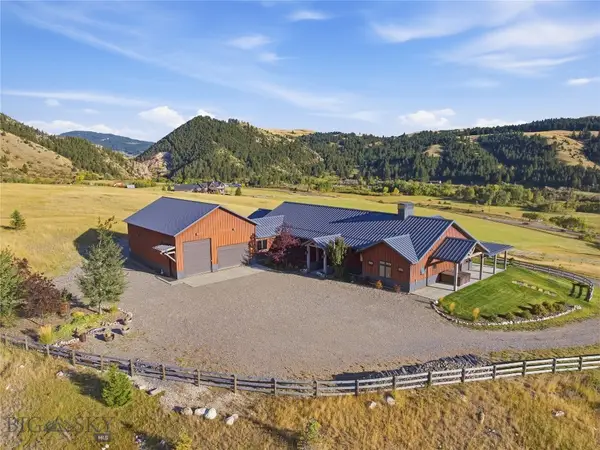 $4,395,000Active3 beds 4 baths4,122 sq. ft.
3697 Bridger Canyon Road, Bozeman, MT 59715
MLS# 414952Listed by: BERKSHIRE HATHAWAY - BOZEMAN - New
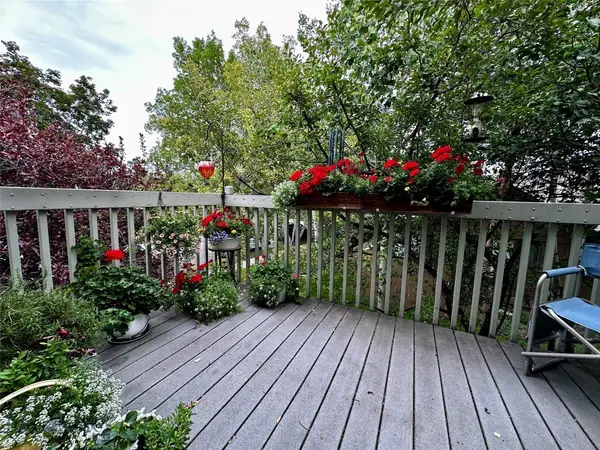 $485,000Active3 beds 2 baths1,321 sq. ft.
10 S Yellowstone Street #19, Bozeman, MT 59718
MLS# 415053Listed by: LEGEND REAL ESTATE - Open Sun, 1 to 3pmNew
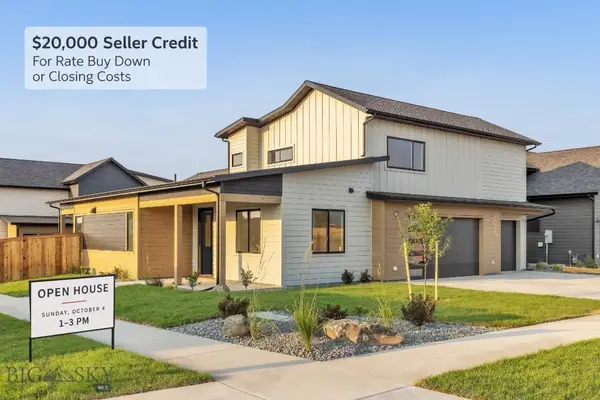 $995,000Active5 beds 3 baths2,691 sq. ft.
72 Lanner Drive, Bozeman, MT 59718
MLS# 415176Listed by: SAVAGE REAL ESTATE GROUP - New
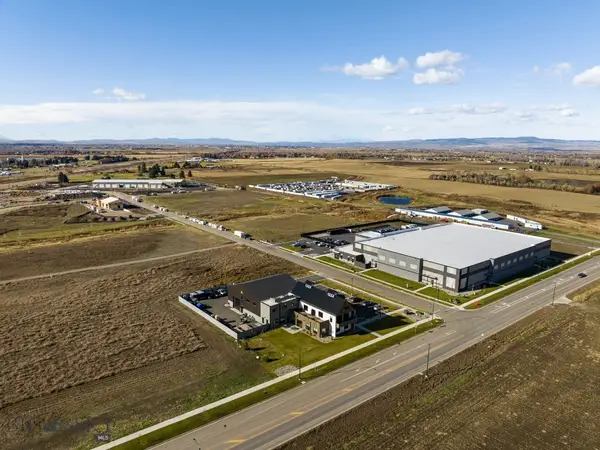 $650,000Active1.11 Acres
3380 Prince Lane, Bozeman, MT 59718
MLS# 415189Listed by: STARNER COMMERCIAL REAL ESTATE - New
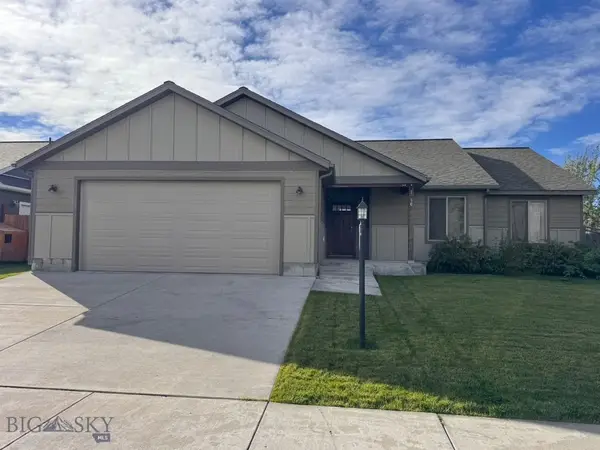 $599,950Active3 beds 2 baths1,670 sq. ft.
96 Thatch Wood, Bozeman, MT 59718
MLS# 415175Listed by: PUREWEST REAL ESTATE BELGRADE - New
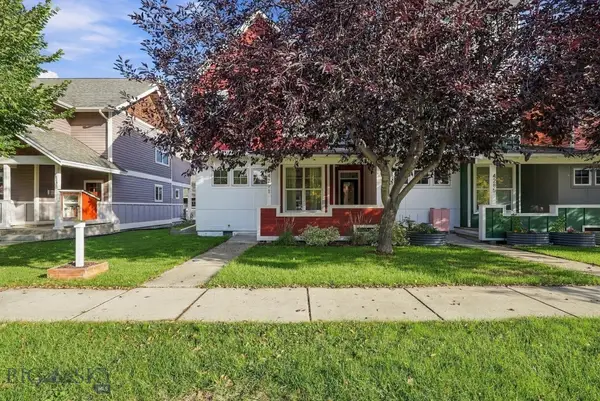 $575,000Active3 beds 3 baths1,528 sq. ft.
4291 Cover Street, Bozeman, MT 59718
MLS# 415183Listed by: SMALL DOG REALTY - Open Sun, 1 to 3pmNew
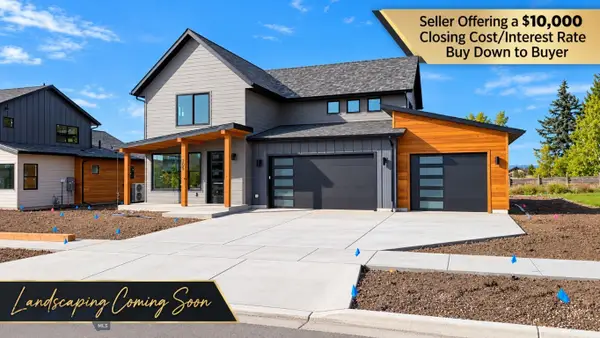 $959,000Active4 beds 4 baths2,734 sq. ft.
205 Delano Drive, Bozeman, MT 59718
MLS# 415140Listed by: REALTY ONE GROUP PEAK - New
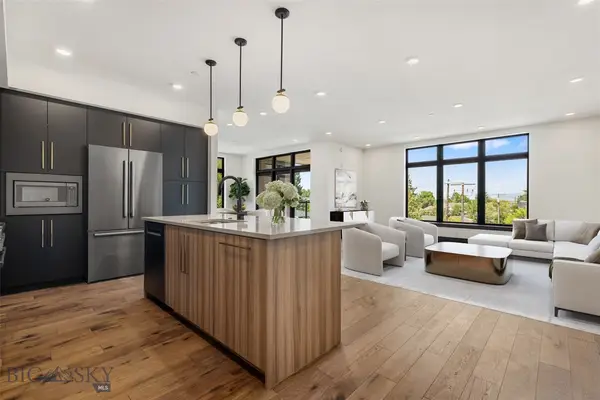 $1,550,000Active2 beds 3 baths1,886 sq. ft.
315 N Tracy Avenue #202, Bozeman, MT 59715
MLS# 414373Listed by: THE AGENCY BOZEMAN - New
 $750,000Active3 beds 2 baths2,696 sq. ft.
3108 Oliver Street, Bozeman, MT 59718
MLS# 415099Listed by: LPT REALTY


Protect your home and budget from life's surprises with an Assurant Home Warranty, backed by a partner that supports you through every step of homeownership. Explore Plans.
© 2023 - 2026 ERA Franchise Systems LLC. All rights reserved. ERA Franchise Systems LLC fully supports the principles of the Fair Housing Act and the Equal Opportunity Act. ERA, ERA Real Estate powered, and their respective logos are registered service marks of ERA Franchise Systems LLC. Each office is independently owned and operated.