
141 Creekbank Loop, Bozeman, MT 59718
Local realty services provided by:ERA Landmark Real Estate
141 Creekbank Loop,Bozeman, MT 59718
$1,224,900
- 4 Beds
- 4 Baths
- 3,067 sq. ft.
- Single family
- Active
Listed by: kelsey renevier
Office: coldwell banker distinctive properties
MLS#:414942
Source:MT_BZM
Price summary
- Price:$1,224,900
- Price per sq. ft.:$399.38
- Monthly HOA dues:$83.33
About this home
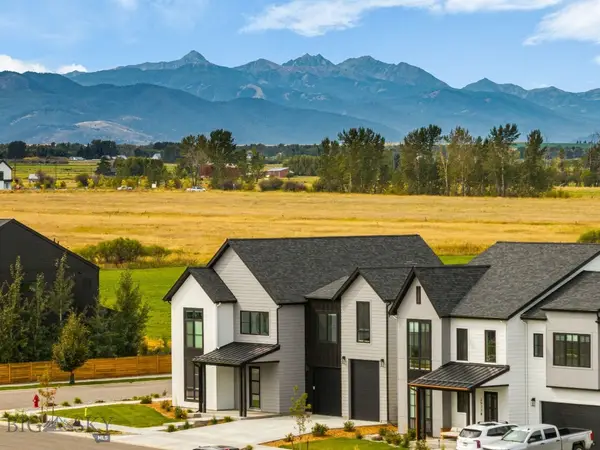
Pond and mountain views, direct trail access, a heated three-car garage, and more than 3,000 square feet of beautifully finished living space-this Creekside home brings together features that are hard to find in one place. Located in the highly sought after Monforton School District, the home offers 4 bedrooms, 3.5 bathrooms, a dedicated office, upstairs flex space, and a layout designed for everyday living and entertaining. Inside, oversized windows and abundant natural light immediately set the tone. A welcoming foyer leads to a spacious mudroom and drop zone connecting directly to the heated three-car garage, with a powder bath nearby. The formal dining room offers a beautiful setting for hosting, while a dedicated office provides a quiet and private workspace. At the heart of the home, a beautifully designed beverage station creates the perfect spot for morning coffee, evening cocktails, or serving guests before opening into the expansive kitchen. The kitchen features beautiful cabinetry, tile backsplash, under-cabinet lighting, high-end KitchenAid appliances, an oversized center island, and a generous walk-in pantry. The kitchen flows seamlessly into the spacious living room, where a dramatic floor-to-ceiling fireplace and oversized windows frame the surrounding views. Step outside to the oversized covered patio, finished with a striking tongue-and-groove ceiling and designed as an extension of the living space. The fully landscaped backyard backs directly to Creekside's trail system, with a private gate providing access to miles of paths. Upstairs, the primary suite captures beautiful pond and mountain views through expansive windows. The ensuite bathroom features a freestanding soaking tub, an oversized walk-in tile shower with dual showerheads, dual vanities, and a spacious walk-in closet. Three additional bedrooms, two full bathrooms, a conveniently located laundry room, and a versatile flex space provide plenty of room for family and guests, with flexibility for a media room, playroom, home gym, or second living area. Creekside offers neighborhood trails, parks, and easy access to outdoor recreation while remaining just minutes from downtown Bozeman and Bozeman Yellowstone International Airport. Thoughtfully designed, beautifully finished, and positioned to take full advantage of its Creekside setting, this home delivers the space, functionality, views, and finishes buyers are looking for....
Contact an agent
Home facts
- Year built:2025
- Subdivision & Development:Creekside Meadows
- Listing ID #:414942
- Added:1 day(s) ago
- Updated:September 19, 2026 at 03:53 AM
Rooms and interior
- Bedrooms:4
- Total bathrooms:4
- Full bathrooms:3
- Half bathrooms:1
- Flooring:Engineered Hardwood, Partially Carpeted, Tile
- Kitchen Description:Dishwasher, Disposal, Range
- Basement:Yes
- Basement Description:Crawl Space
- Living area:3,067 sq. ft.
Heating and cooling
- Cooling:Ceiling Fans, Central Air
- Heating:Forced Air, Natural Gas, Radiant Floor
- Central air:Yes
Structure and exterior
- Roof:Asphalt, Shingle
- Year built:2025
- Building area:3,067 sq. ft.
- Lot area:0.2 Acres
- Lot Features:Landscaped, Lawn, Sprinklers In Ground
- Architectural Style:Custom
- Construction Materials:Hardboard, Wood Siding
- Exterior Features:Covered, Landscaping, Patio, Porch, Sprinkler Irrigation
- Levels:2 Stories
Utilities
- Water:Water Available, Well
- Sewer:Sewer Available
Finances and disclosures
- Price:$1,224,900
- Price per sq. ft.:$399.38
- Tax amount:$477 (2025)
Features and amenities
- Amenities:Carbon Monoxide Detectors, Fireplace, HeatDetector, Smoke Detectors, WalkInClosets
Parking
- Parking description:Garage, Garage Door Opener
- Garage:Yes
- Garage spaces:3
New listings near 141 Creekbank Loop
- New
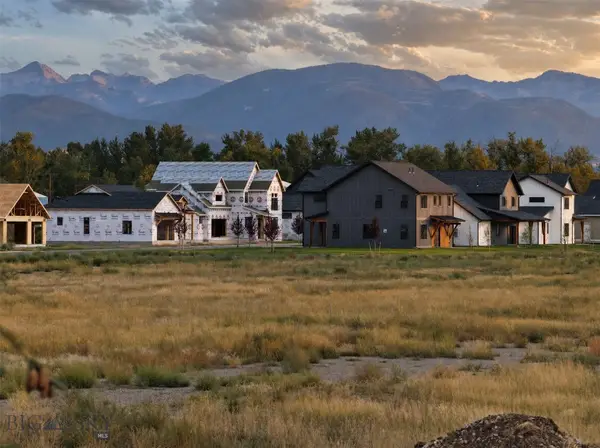 $150,000Active0.17 Acres
Lot 5 Redpoll Street, Bozeman, MT 59718
MLS# 414926Listed by: COLDWELL BANKER DISTINCTIVE PROPERTIES - New
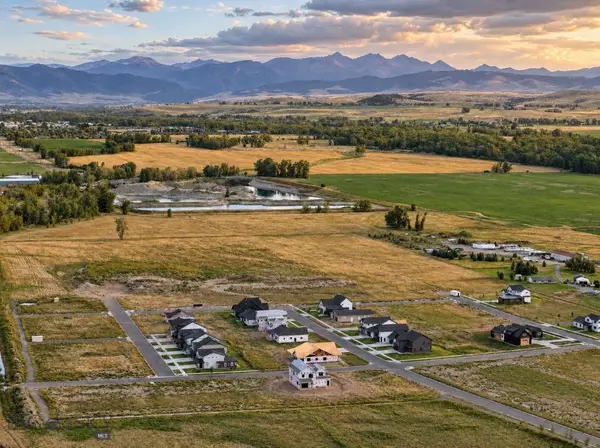 $285,000Active0.5 Acres
Lot 7 Crossbill Road, Bozeman, MT 59718
MLS# 414970Listed by: COLDWELL BANKER DISTINCTIVE PROPERTIES - New
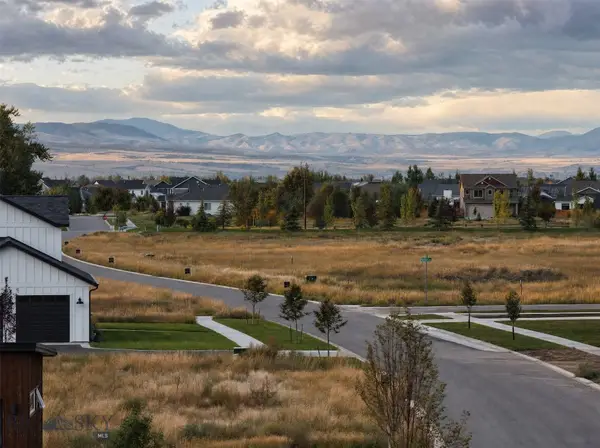 $159,900Active0.17 Acres
Lot 4 Redpoll Street, Bozeman, MT 59718
MLS# 414973Listed by: COLDWELL BANKER DISTINCTIVE PROPERTIES - New
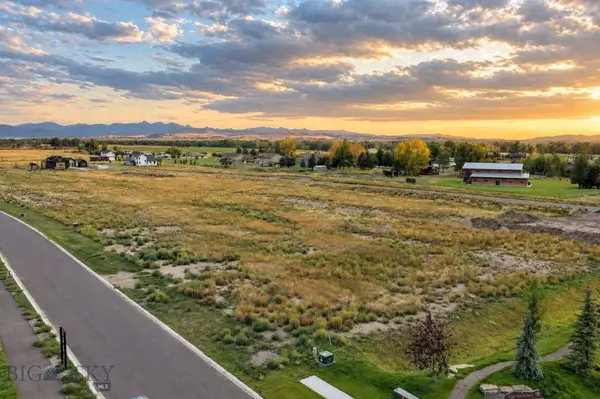 $159,900Active0.17 Acres
Lot 3 Redpoll Street, Bozeman, MT 59718
MLS# 414975Listed by: COLDWELL BANKER DISTINCTIVE PROPERTIES - New
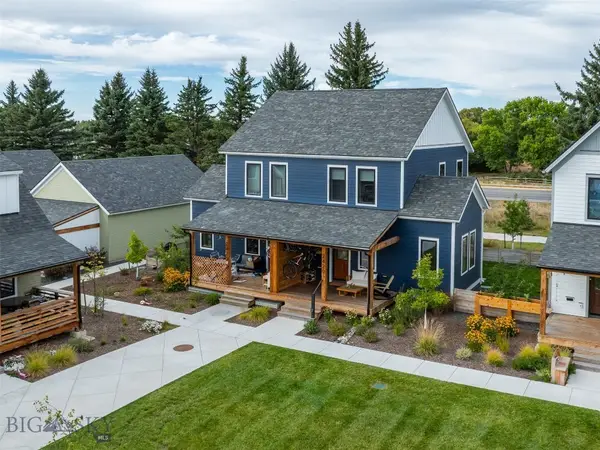 $699,000Active2 beds 2 baths1,778 sq. ft.
2429 Flourhouse Way, Bozeman, MT 59715
MLS# 414943Listed by: EXP REALTY, LLC - New
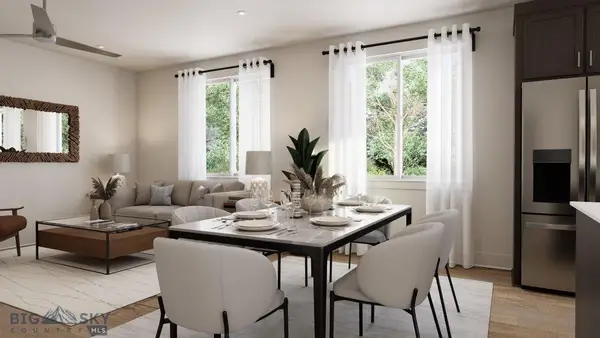 $619,998Active3 beds 3 baths1,738 sq. ft.
4926 Compass Lane, Bozeman, MT 59718
MLS# 30078665Listed by: ENGEL & VLKERS WESTERN FRONTIER - HELENA - New
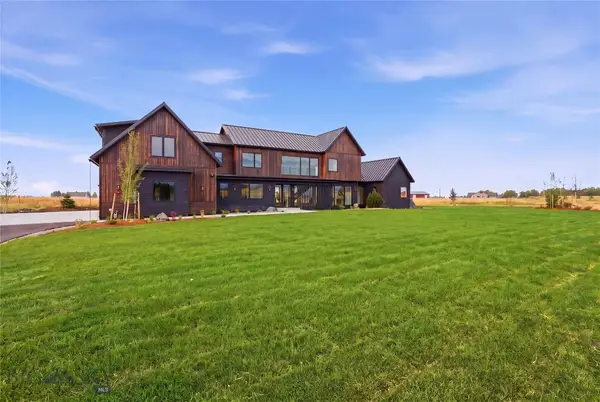 $3,490,000Active4 beds 5 baths4,550 sq. ft.
163 Reilley Road, Bozeman, MT 59718
MLS# 414743Listed by: COLDWELL BANKER DISTINCTIVE PROPERTIES - New
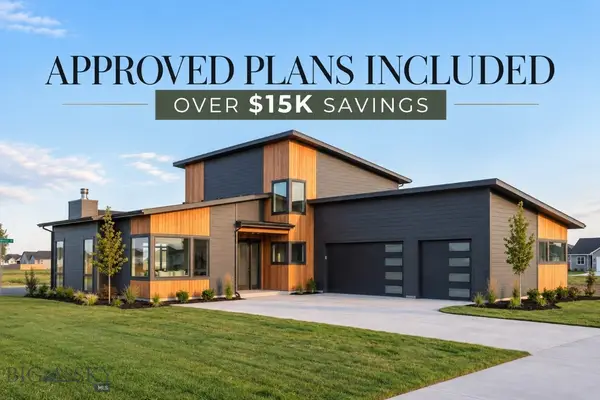 $260,000Active0.48 Acres
Lot 7 Sage Grouse Drive, Bozeman, MT 59718
MLS# 414930Listed by: COLDWELL BANKER DISTINCTIVE PROPERTIES - New
 $1,499,000Active4 beds 4 baths3,328 sq. ft.
2987 S 31st, Bozeman, MT 59718
MLS# 414936Listed by: BLACK BULL REALTY LLC


Protect your home and budget from life's surprises with an Assurant Home Warranty, backed by a partner that supports you through every step of homeownership. Explore Plans.
© 2023 - 2026 ERA Franchise Systems LLC. All rights reserved. ERA Franchise Systems LLC fully supports the principles of the Fair Housing Act and the Equal Opportunity Act. ERA, ERA Real Estate powered, and their respective logos are registered service marks of ERA Franchise Systems LLC. Each office is independently owned and operated.