
1703 Park View Place, Bozeman, MT 59715
Local realty services provided by:ERA Landmark Real Estate
1703 Park View Place,Bozeman, MT 59715
$1,275,000
- 5 Beds
- 3 Baths
- 2,862 sq. ft.
- Single family
- Active
Listed by: valerie johnson
Office: purewest real estate bozeman
MLS#:415123
Source:MT_BZM
Price summary
- Price:$1,275,000
- Price per sq. ft.:$445.49
About this home
You don’t find many properties like this on Bozeman’s south side anymore. Nearly an acre just beyond MSU, close to everything the south end is known for, yet with the space, privacy, and quiet you’d typically have to drive much farther to find. And now, a recent exterior refresh makes an even stronger first impression, with freshly painted siding, a new front sidewalk, and redesigned front landscaping adding significantly to the home’s curb appeal.
Inside, the home offers five bedrooms and three bathrooms across 2,862+/- SF, with everything you need for day-to-day living on the main level. The primary suite, two additional bedrooms, kitchen, dining area, and living room are all upstairs, with the living space opening to a newer covered deck with Trex decking and beautiful views toward the Bridger Mountains. Downstairs, two additional bedrooms, a 3/4 bath, second living area, and generous storage provide plenty of room to spread out without the upkeep of an oversized home. Outside is where this property really separates itself. In 2024, the owners added a 40' x 30' SIP panel metal shop along with an asphalt driveway, creating exceptional space for vehicles, recreational gear, hobbies, projects, or a home-based business. The nearly one-acre lot is level and private, with mountain views and room to enjoy the outdoors. The home has also benefited from an extensive list of improvements since 2022, including a new heating and cooling system, solar, a finished basement, fifth bedroom, new interior paint, new carpet, newer covered deck, and the recent exterior and landscaping improvements. Nearly an acre. Five bedrooms. Mountain views. A substantial shop. And a location just minutes from MSU and the heart of Bozeman’s south side. A rare combination of space, convenience, and versatility. Come see what makes this property stand out!...
Contact an agent
Home facts
- Year built:1977
- Subdivision & Development:Hyalite Heights
- Listing ID #:415123
- Added:1 day(s) ago
- Updated:September 28, 2026 at 07:55 PM
Rooms and interior
- Bedrooms:5
- Total bathrooms:3
- Full bathrooms:1
- Flooring:Carpet, Hardwood, Tile
- Kitchen Description:Dishwasher, Disposal, Microwave, Range, Refrigerator
- Basement:Yes
- Basement Description:Bedroom, Egress Windows, Rec/Family Area
- Living area:2,862 sq. ft.
Heating and cooling
- Cooling:Ceiling Fans, Central Air
- Heating:Forced Air, Heat Pump, Natural Gas
- Central air:Yes
Structure and exterior
- Roof:Asphalt, Shingle
- Year built:1977
- Building area:2,862 sq. ft.
- Lot area:0.93 Acres
- Lot Features:Landscaped, Lawn, Sprinklers In Ground
- Architectural Style:Custom
- Construction Materials:Hardboard
- Exterior Features:Blacktop Driveway, Concrete Driveway, Covered, Deck, Landscaping, Patio, Porch, Sprinkler Irrigation
- Levels:1 Story
Utilities
- Water:Water Available, Well
- Sewer:Septic Available
Finances and disclosures
- Price:$1,275,000
- Price per sq. ft.:$445.49
- Tax amount:$3,948 (2025)
Features and amenities
- Amenities:Fireplace
Parking
- Parking description:Garage, Garage Door Opener
- Garage:Yes
- Garage spaces:6
New listings near 1703 Park View Place
- New
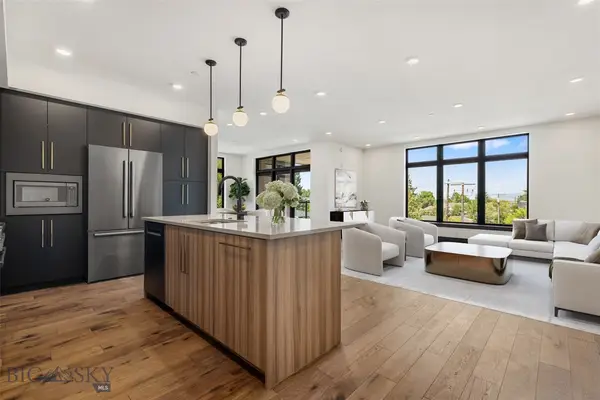 $1,550,000Active2 beds 3 baths1,886 sq. ft.
315 N Tracy Avenue #202, Bozeman, MT 59715
MLS# 414373Listed by: THE AGENCY BOZEMAN - New
 $750,000Active3 beds 2 baths2,696 sq. ft.
3108 Oliver Street, Bozeman, MT 59718
MLS# 415099Listed by: LPT REALTY - Open Sun, 12am to 2pmNew
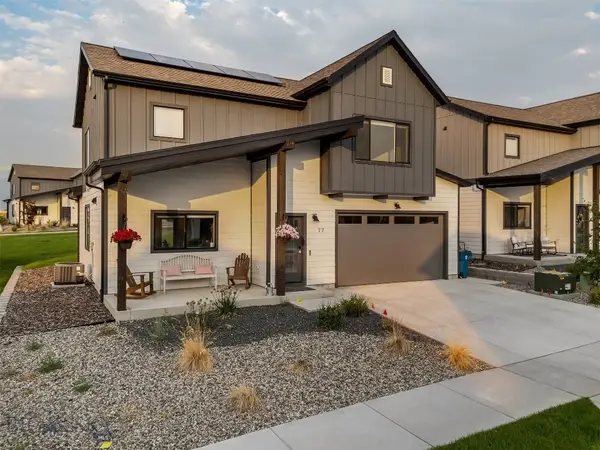 $687,500Active3 beds 3 baths1,790 sq. ft.
77 Horseshoe Loop, Bozeman, MT 59718
MLS# 415144Listed by: HART REAL ESTATE - New
 $890,000Active4 beds 3 baths2,345 sq. ft.
98 Caitlin Road, Bozeman, MT 59718
MLS# 415147Listed by: WINDERMERE GREAT DIVIDE-BOZEMAN - New
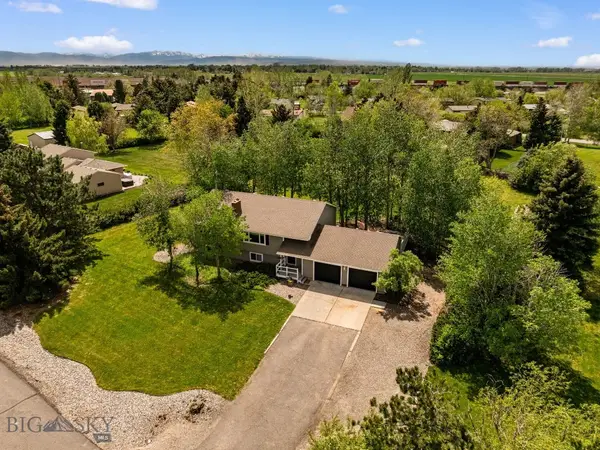 $875,000Active4 beds 3 baths2,660 sq. ft.
313 Cirque Drive, Bozeman, MT 59718
MLS# 415148Listed by: DONNIE OLSSON REAL ESTATE - New
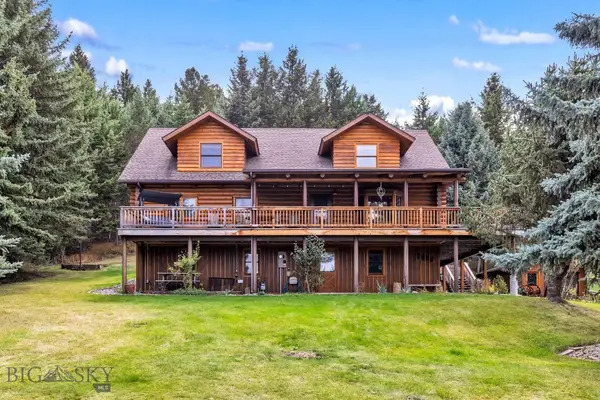 $1,160,000Active3 beds 4 baths2,733 sq. ft.
7020 Jade Street, Bozeman, MT 59715
MLS# 415143Listed by: WINDERMERE GREAT DIVIDE-BOZEMAN - New
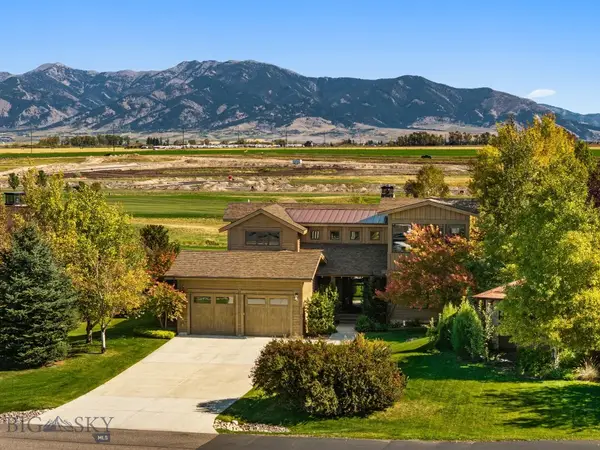 Listed by ERA$2,500,000Active4 beds 4 baths4,065 sq. ft.
122 Highnoon Way, Bozeman, MT 59718
MLS# 415052Listed by: ERA LANDMARK REAL ESTATE 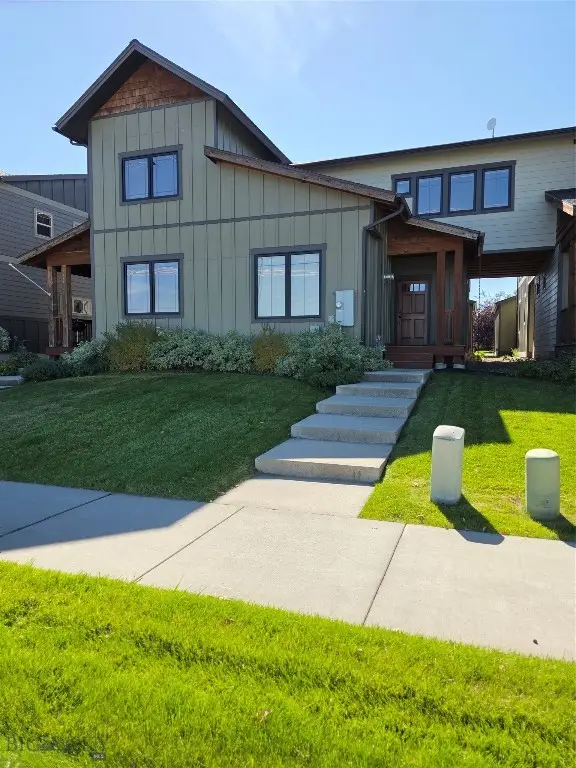 $465,000Pending3 beds 3 baths1,698 sq. ft.
3725 Laduke Street, Bozeman, MT 59718
MLS# 415089Listed by: HYALITE REALTY- New
 Listed by ERA$675,000Active3 beds 3 baths2,004 sq. ft.
5503 May Fly Street, Bozeman, MT 59718
MLS# 415051Listed by: ERA LANDMARK REAL ESTATE


Protect your home and budget from life's surprises with an Assurant Home Warranty, backed by a partner that supports you through every step of homeownership. Explore Plans.
© 2023 - 2026 ERA Franchise Systems LLC. All rights reserved. ERA Franchise Systems LLC fully supports the principles of the Fair Housing Act and the Equal Opportunity Act. ERA, ERA Real Estate powered, and their respective logos are registered service marks of ERA Franchise Systems LLC. Each office is independently owned and operated.