
204 Buckhorn Trail, Bozeman, MT 59718
Local realty services provided by:ERA Landmark Real Estate
204 Buckhorn Trail,Bozeman, MT 59718
$715,000
- 4 Beds
- 2 Baths
- 2,190 sq. ft.
- Single family
- Active
Listed by: barb kent
Office: montana roots realty
MLS#:413854
Source:MT_BZM
Price summary
- Price:$715,000
- Price per sq. ft.:$326.48
- Monthly HOA dues:$58.33
About this home
Situated on a lush, nearly half-acre corner lot with the potential to build an additional garage or shop, this beautifully updated four-bedroom tri-level residence provides an ideal blend of privacy, comfort, and convenience. The thoughtfully designed interior is highlighted by oak hardwood and tile floors, newly installed windows, and rustic finishes, including knotty alder trim and doors and blue pine tongue-and-groove ceilings in the lower-level family room. Stainless steel appliances including double convection oven/range complete the functional kitchen space. Positioned on a quiet, low traffic street, the home's layout accommodates seamless living with three upper-level bedrooms and a flexible lower-level guest bedroom and spacious laundry room with 3/4 bath. Outside, the private backyard sanctuary features a large patio with a hot tub, mature aspens, and ample space for a future shop or garage and garden. Enjoy serene living outside city limits with effortless access to Bozeman's core amenities and airport. Sellers love the corner lot location, the private back yard with mature trees, additional outdoor living space with hot tub, and the fact that they are not on a busy through street. Close proximity to parks and a neighborhood pond with trail system. Just a short drive to Bozeman Yellowstone International Airport, shopping, restaurants, and health care but just outside city limits....
Contact an agent
Home facts
- Year built:1997
- Subdivision & Development:Valley Grove
- Listing ID #:413854
- Added:53 day(s) ago
- Updated:September 30, 2026 at 05:06 PM
Rooms and interior
- Bedrooms:4
- Total bathrooms:2
- Full bathrooms:2
- Flooring:Hardwood, Tile
- Basement:Yes
- Basement Description:Bedroom, Rec/Family Area
- Living area:2,190 sq. ft.
Heating and cooling
- Heating:Forced Air, Natural Gas
Structure and exterior
- Roof:Asphalt, Shingle
- Year built:1997
- Building area:2,190 sq. ft.
- Lot area:0.46 Acres
- Exterior Features:Patio, Porch
- Levels:3 Stories
Utilities
- Water:Water Available
- Sewer:Septic Available
Finances and disclosures
- Price:$715,000
- Price per sq. ft.:$326.48
- Tax amount:$3,016 (2025)
Features and amenities
- Laundry features:In Basement, Laundry Room
Parking
- Parking description:Garage
- Garage:Yes
- Garage spaces:2
New listings near 204 Buckhorn Trail
- New
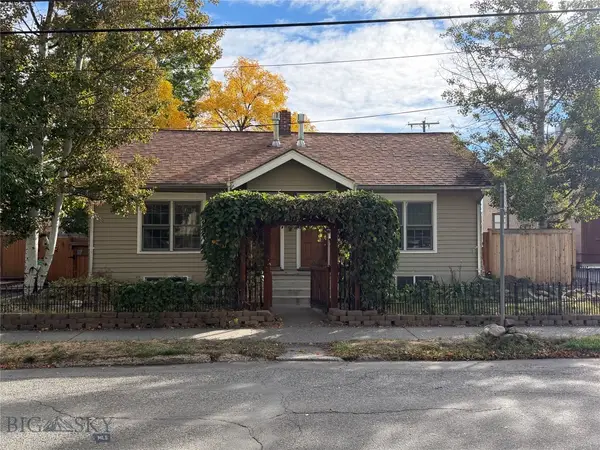 $1,150,000Active-- beds -- baths
114 N Grand, Bozeman, MT 59715
MLS# 415157Listed by: STARNER COMMERCIAL REAL ESTATE - New
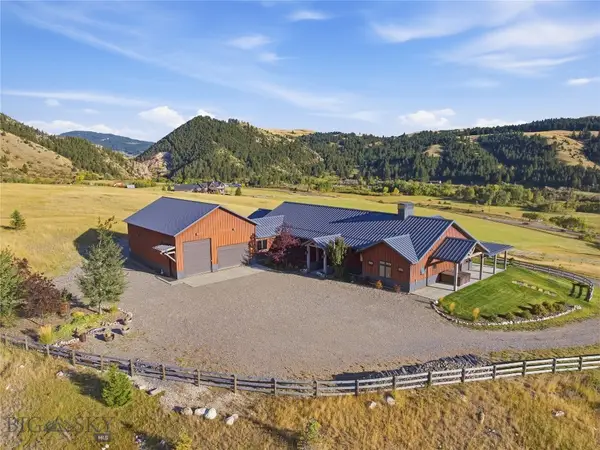 $4,395,000Active3 beds 4 baths4,122 sq. ft.
3697 Bridger Canyon Road, Bozeman, MT 59715
MLS# 414952Listed by: BERKSHIRE HATHAWAY - BOZEMAN - New
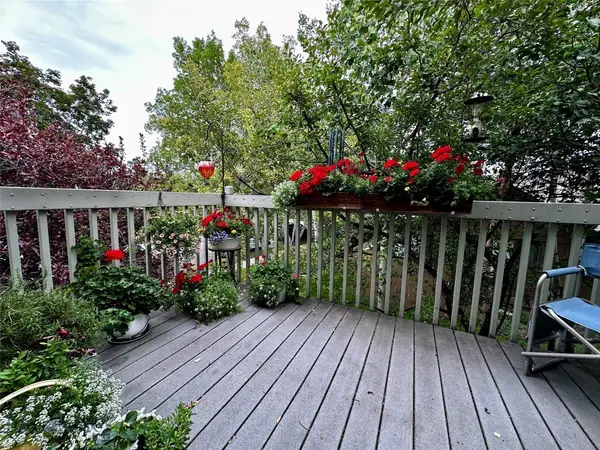 $485,000Active3 beds 2 baths1,321 sq. ft.
10 S Yellowstone Street #19, Bozeman, MT 59718
MLS# 415053Listed by: LEGEND REAL ESTATE - Open Sun, 1 to 3pmNew
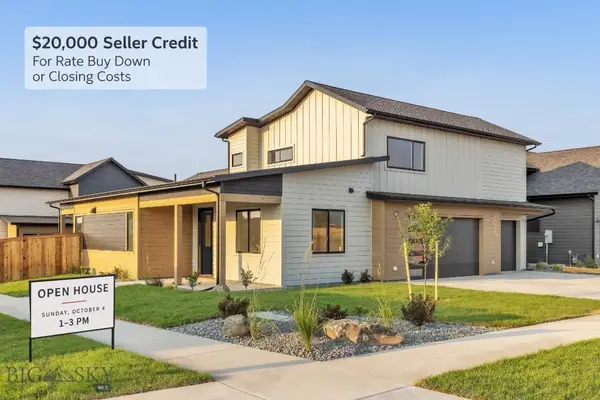 $995,000Active5 beds 3 baths2,691 sq. ft.
72 Lanner Drive, Bozeman, MT 59718
MLS# 415176Listed by: SAVAGE REAL ESTATE GROUP - New
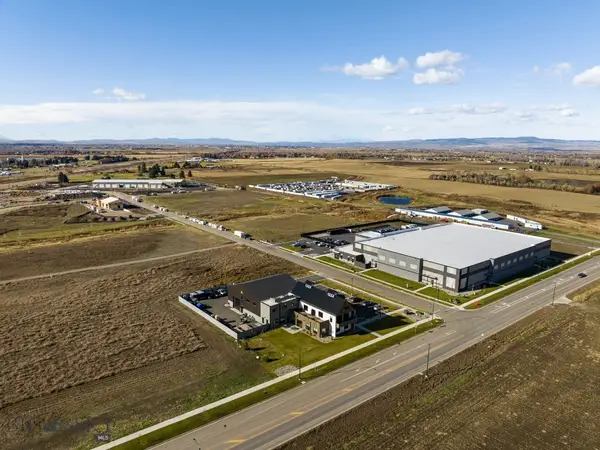 $650,000Active1.11 Acres
3380 Prince Lane, Bozeman, MT 59718
MLS# 415189Listed by: STARNER COMMERCIAL REAL ESTATE - New
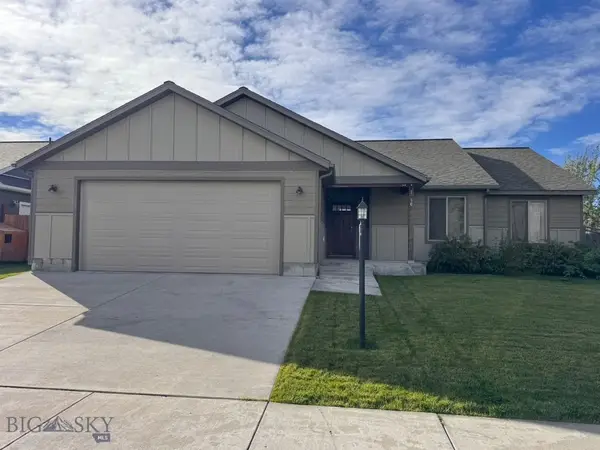 $599,950Active3 beds 2 baths1,670 sq. ft.
96 Thatch Wood, Bozeman, MT 59718
MLS# 415175Listed by: PUREWEST REAL ESTATE BELGRADE - New
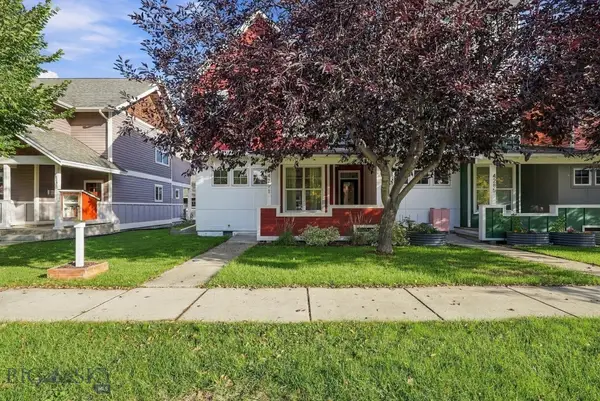 $575,000Active3 beds 3 baths1,528 sq. ft.
4291 Cover Street, Bozeman, MT 59718
MLS# 415183Listed by: SMALL DOG REALTY - New
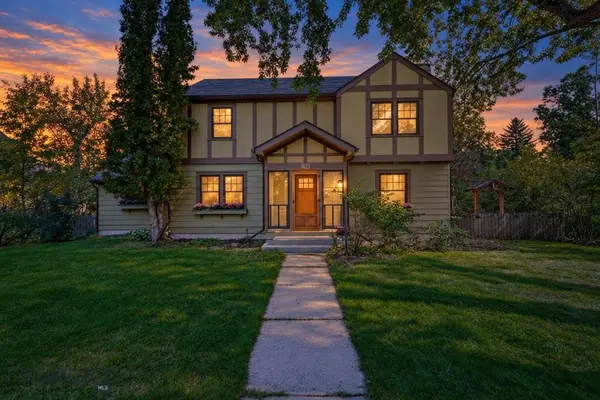 $1,599,000Active5 beds 3 baths3,017 sq. ft.
916 S 3rd Avenue, Bozeman, MT 59715
MLS# 415044Listed by: REAL BROKER - Open Sun, 1 to 3pmNew
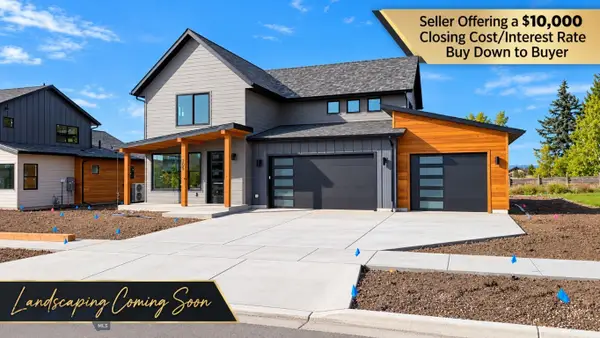 $959,000Active4 beds 4 baths2,734 sq. ft.
205 Delano Drive, Bozeman, MT 59718
MLS# 415140Listed by: REALTY ONE GROUP PEAK - New
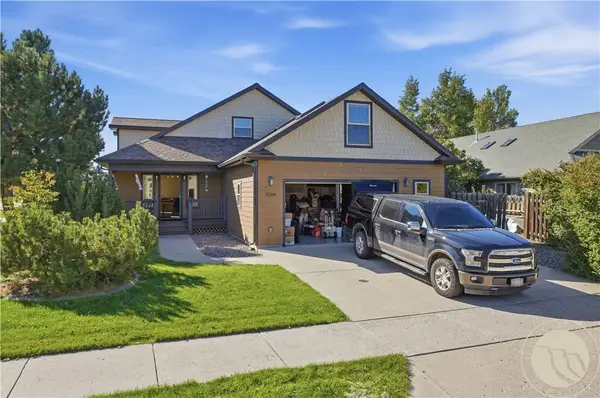 $750,000Active3 beds 2 baths2,696 sq. ft.
3108 Oliver Street, Bozeman, MT 59718
MLS# 362053Listed by: LPT REALTY


Protect your home and budget from life's surprises with an Assurant Home Warranty, backed by a partner that supports you through every step of homeownership. Explore Plans.
© 2023 - 2026 ERA Franchise Systems LLC. All rights reserved. ERA Franchise Systems LLC fully supports the principles of the Fair Housing Act and the Equal Opportunity Act. ERA, ERA Real Estate powered, and their respective logos are registered service marks of ERA Franchise Systems LLC. Each office is independently owned and operated.