
2142 Chipset Street, Bozeman, MT 59718
Local realty services provided by:ERA Landmark Real Estate
2142 Chipset Street,Bozeman, MT 59718
$925,000
- 4 Beds
- 4 Baths
- 2,499 sq. ft.
- Single family
- Active
Listed by: greg smith, amelia turbyfill
Office: engel & volkers - big sky
MLS#:409451
Source:MT_BZM
Price summary
- Price:$925,000
- Price per sq. ft.:$370.15
- Monthly HOA dues:$43.33
About this home
Very lightly lived in and offering the move-in-ready feel of a new home without the cost of new construction, this 4-bedroom, 3.5-bath residence in Bozeman’s desirable Southbridge neighborhood stands apart with a unique floor plan, thoughtful design, and an ideal south-side location.
The main-level primary suite is privately tucked away and features a walk-in closet and spacious double vanity. A contemporary open-concept layout brings abundant natural light throughout the main living spaces, while two covered patios, one in front and one in back, extend the living space outdoors and provide inviting areas for entertaining and relaxing throughout the seasons.
Upstairs, three additional bedrooms include one with a private ensuite bath, while a second full bathroom serves the remaining bedrooms. A versatile bonus space provides added flexibility for a home office, media room, playroom, or second living area.
Conveniently located in Southbridge, the home offers easy access to Montana State University, Bozeman Health, Downtown Bozeman, and historic Main Street. Hyalite Canyon, Hyalite Reservoir, and nearby trailheads are just down the road, putting hiking, biking, fishing, skiing, and year-round Montana recreation within easy reach.
Lightly lived in, move-in ready, and thoughtfully designed, 2142 Chipset Street offers the appeal of newer construction without the added expense, all from a well-connected location in one of Bozeman’s sought-after south-side neighborhoods....
Contact an agent
Home facts
- Year built:2017
- Subdivision & Development:Southbridge
- Listing ID #:409451
- Added:190 day(s) ago
- Updated:September 30, 2026 at 05:06 PM
Rooms and interior
- Bedrooms:4
- Total bathrooms:4
- Full bathrooms:3
- Half bathrooms:1
- Flooring:Partially Carpeted, Plank, Vinyl
- Kitchen Description:Dishwasher, Disposal, Microwave, Range, Refrigerator
- Basement:Yes
- Living area:2,499 sq. ft.
Heating and cooling
- Cooling:Central Air
- Heating:Forced Air, Natural Gas
- Central air:Yes
Structure and exterior
- Roof:Asphalt, Shingle
- Year built:2017
- Building area:2,499 sq. ft.
- Lot area:0.17 Acres
- Architectural Style:Contemporary
- Construction Materials:Hardboard
- Exterior Features:Concrete Driveway, Covered, Porch
- Levels:2 Stories
Utilities
- Water:Water Available
- Sewer:Sewer Available
Finances and disclosures
- Price:$925,000
- Price per sq. ft.:$370.15
- Tax amount:$4,997 (2025)
Features and amenities
- Laundry features:Dryer, Washer
- Amenities:Fireplace, WalkInClosets
Parking
- Parking description:Garage
- Garage:Yes
- Garage spaces:2
New listings near 2142 Chipset Street
- New
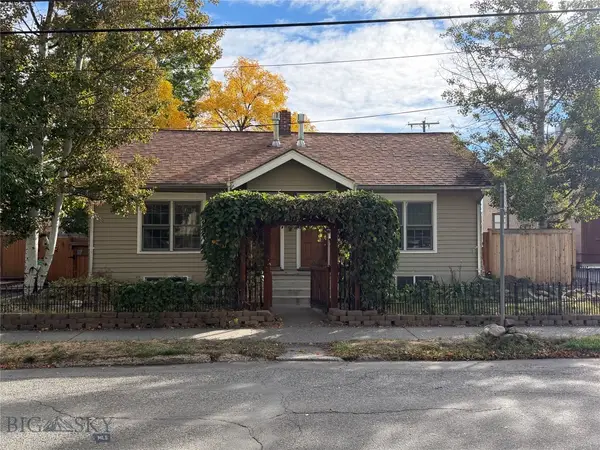 $1,150,000Active-- beds -- baths
114 N Grand, Bozeman, MT 59715
MLS# 415157Listed by: STARNER COMMERCIAL REAL ESTATE - New
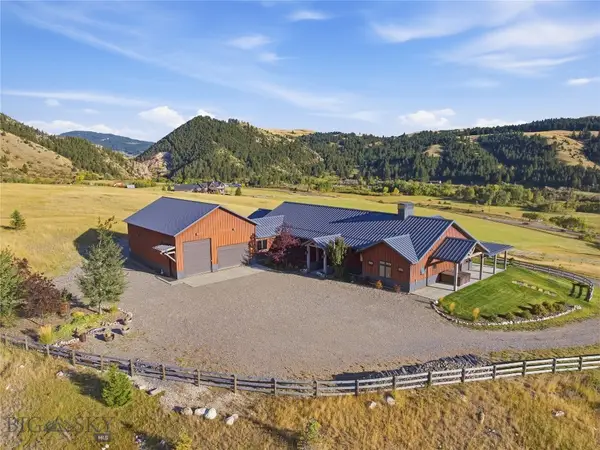 $4,395,000Active3 beds 4 baths4,122 sq. ft.
3697 Bridger Canyon Road, Bozeman, MT 59715
MLS# 414952Listed by: BERKSHIRE HATHAWAY - BOZEMAN - New
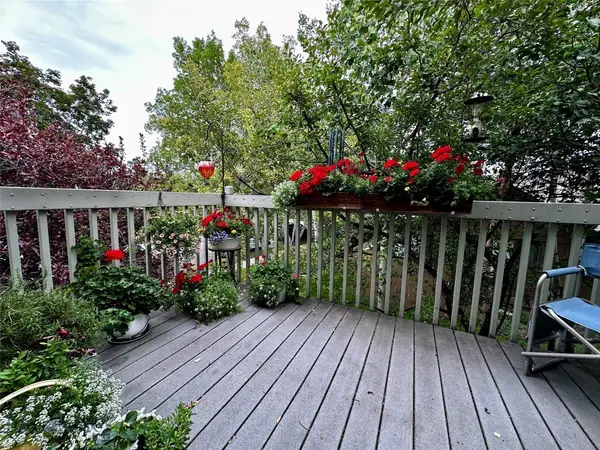 $485,000Active3 beds 2 baths1,321 sq. ft.
10 S Yellowstone Street #19, Bozeman, MT 59718
MLS# 415053Listed by: LEGEND REAL ESTATE - Open Sun, 1 to 3pmNew
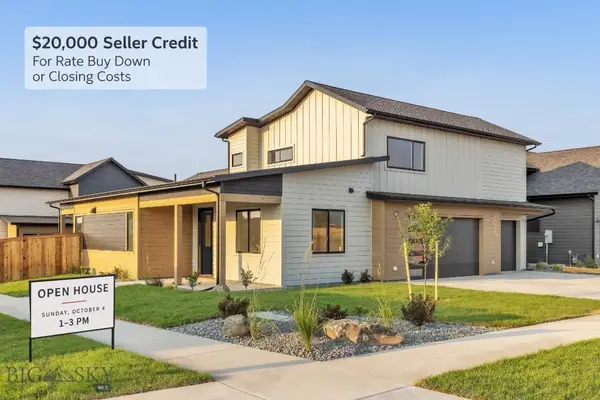 $995,000Active5 beds 3 baths2,691 sq. ft.
72 Lanner Drive, Bozeman, MT 59718
MLS# 415176Listed by: SAVAGE REAL ESTATE GROUP - New
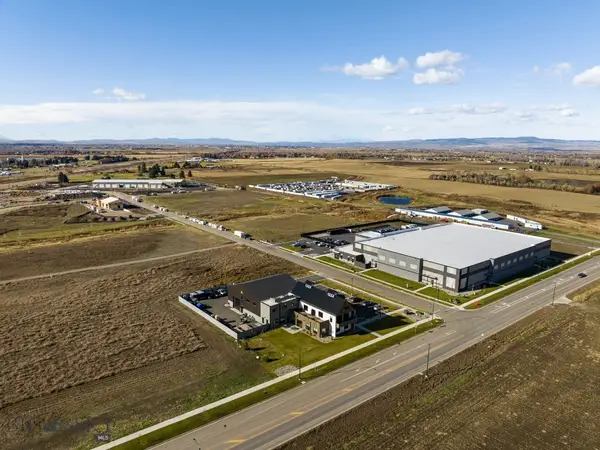 $650,000Active1.11 Acres
3380 Prince Lane, Bozeman, MT 59718
MLS# 415189Listed by: STARNER COMMERCIAL REAL ESTATE - New
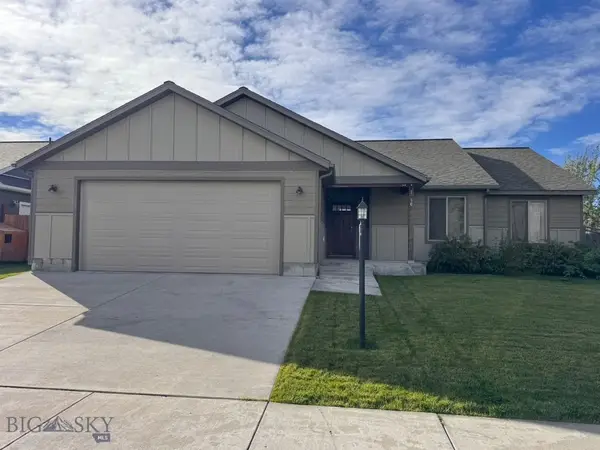 $599,950Active3 beds 2 baths1,670 sq. ft.
96 Thatch Wood, Bozeman, MT 59718
MLS# 415175Listed by: PUREWEST REAL ESTATE BELGRADE - New
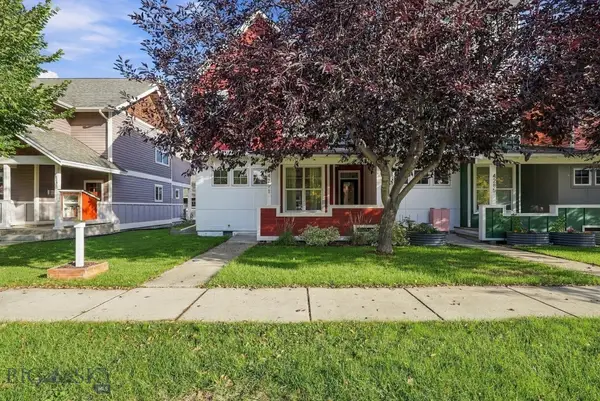 $575,000Active3 beds 3 baths1,528 sq. ft.
4291 Cover Street, Bozeman, MT 59718
MLS# 415183Listed by: SMALL DOG REALTY - New
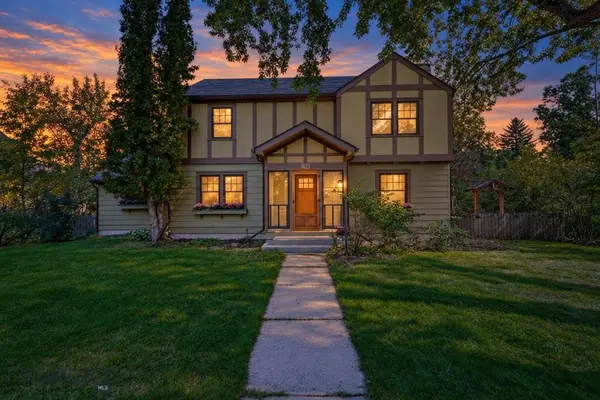 $1,599,000Active5 beds 3 baths3,017 sq. ft.
916 S 3rd Avenue, Bozeman, MT 59715
MLS# 415044Listed by: REAL BROKER - Open Sun, 1 to 3pmNew
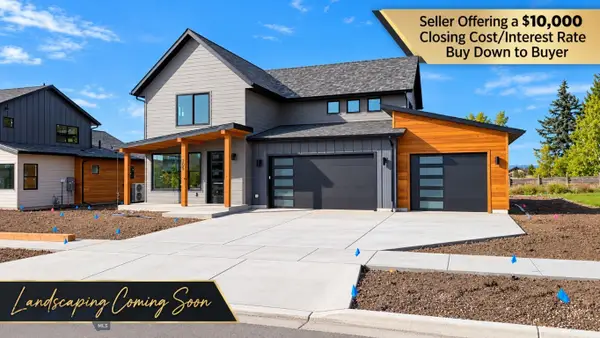 $959,000Active4 beds 4 baths2,734 sq. ft.
205 Delano Drive, Bozeman, MT 59718
MLS# 415140Listed by: REALTY ONE GROUP PEAK - New
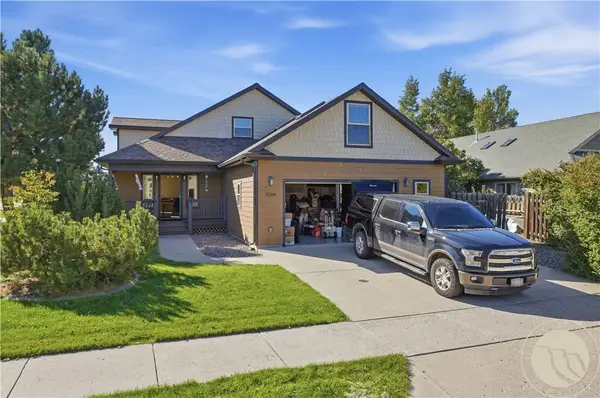 $750,000Active3 beds 2 baths2,696 sq. ft.
3108 Oliver Street, Bozeman, MT 59718
MLS# 362053Listed by: LPT REALTY


Protect your home and budget from life's surprises with an Assurant Home Warranty, backed by a partner that supports you through every step of homeownership. Explore Plans.
© 2023 - 2026 ERA Franchise Systems LLC. All rights reserved. ERA Franchise Systems LLC fully supports the principles of the Fair Housing Act and the Equal Opportunity Act. ERA, ERA Real Estate powered, and their respective logos are registered service marks of ERA Franchise Systems LLC. Each office is independently owned and operated.