
2950 Warbler Way #C, Bozeman, MT 59718
Local realty services provided by:ERA Landmark Real Estate
2950 Warbler Way #C,Bozeman, MT 59718
$439,000
- 2 Beds
- 3 Baths
- 1,443 sq. ft.
- Condominium
- Active
Listed by: sunshine fievet
Office: restige real estate
MLS#:412082
Source:MT_BZM
Price summary
- Price:$439,000
- Price per sq. ft.:$304.23
- Monthly HOA dues:$350
About this home
MAIN-LEVEL PRIMARY + SPACIOUS LOFT + FIREPLACE + ATTACHED GARAGE + 1,443 SQ FT + LOW MAINTENANCE BOZEMAN LIVING. Perfectly positioned in Bozeman's sought-after Cattail Creek Subdivision, this single-owner condo delivers comfort, functionality, and a low-maintenance lifestyle. Inside, an open layout with a vaulted ceiling, creates an inviting space, complemented by a cozy gas fireplace that makes the living space warm and welcoming year-round. The desirable main level living features the Kitchen, Dining area, living room, laundry room and the primary suite complete with a spacious bedroom, walk-in closet, and a private full bathroom. Just off the kitchen is a covered back patio providing the perfect spot to enjoy your morning coffee or unwind at the end of the day. Upstairs, you will find a generously sized loft overlooking the downstairs living room, a second bedroom, and an additional full bathroom, providing flexible space for guests, a home office, fitness area, or a second living room. An attached one car garage offers everyday convenience, while the thoughtful floor plan provides separation between the primary suite and upper-level living spaces, making it ideal for a variety of lifestyles. Location is where this property truly shines. Enjoy the ability to walk to Costco, Target, Winco, restaurants, a local brewery, and Chief Joseph Middle School, making errands, dining, and daily routines incredibly convenient. Just outside your door, Cattail Creek offers approximately 31 acres of neighborhood amenities, including scenic walking trails, ponds, a basketball court, and a dog park, creating opportunities to enjoy the outdoors without ever even leaving your neighborhood. Whether you are looking for your first home, a lock and leave lifestyle, or simply a well designed home in one of Bozeman's most convenient locations, this condo offers the perfect balance of it all....
Contact an agent
Home facts
- Year built:2004
- Subdivision & Development:Cattail Creek
- Listing ID #:412082
- Added:143 day(s) ago
- Updated:November 17, 2026 at 02:03 AM
Rooms and interior
- Bedrooms:2
- Total bathrooms:3
- Full bathrooms:2
- Half bathrooms:1
- Flooring:Engineered Hardwood, Laminate, Partially Carpeted
- Kitchen Description:Dishwasher, Disposal, Microwave, Range, Refrigerator
- Basement:Yes
- Living area:1,443 sq. ft.
Heating and cooling
- Cooling:Ceiling Fans
- Heating:Forced Air, Natural Gas
Structure and exterior
- Roof:Asphalt
- Year built:2004
- Building area:1,443 sq. ft.
- Lot Features:Lawn, Sprinklers In Ground
- Construction Materials:Hardboard, Metal Siding
- Exterior Features:Covered, Patio, Porch
- Levels:2 Stories
Utilities
- Water:Water Available
- Sewer:Sewer Available
Finances and disclosures
- Price:$439,000
- Price per sq. ft.:$304.23
- Tax amount:$2,434 (2026)
Features and amenities
- Amenities:Carbon Monoxide Detectors, Fireplace, HeatDetector, Security Lights, Smoke Detectors, VaultedCeilings, WalkInClosets
Parking
- Parking description:Garage, Garage Door Opener
- Garage:Yes
- Garage spaces:1
New listings near 2950 Warbler Way #C
- New
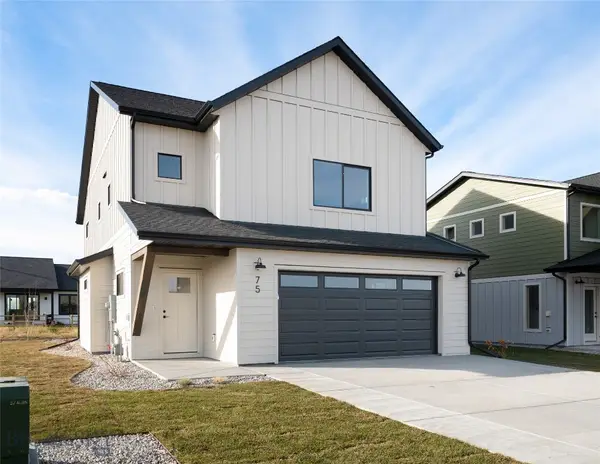 $630,000Active3 beds 3 baths1,972 sq. ft.
75 Canvasback Avenue, Bozeman, MT 59718
MLS# 416140Listed by: ENGEL & VOLKERS - BOZEMAN - New
 $290,000Active0.48 Acres
Lot 7 Sage Grouse Drive, Bozeman, MT 59718
MLS# 416128Listed by: COLDWELL BANKER DISTINCTIVE PROPERTIES - New
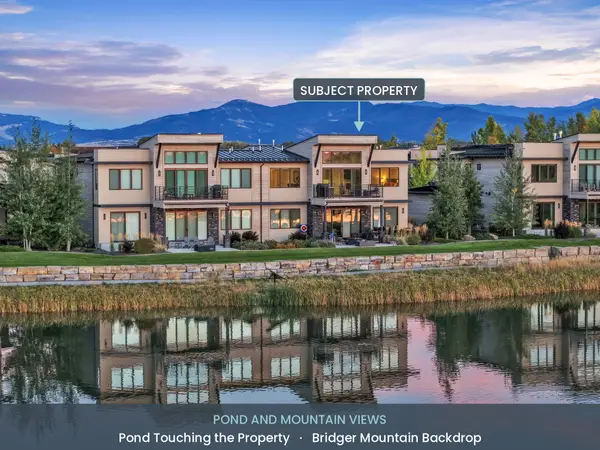 $1,435,000Active2 beds 3 baths2,255 sq. ft.
67 Duckhorn Lane #A, Bozeman, MT 59718
MLS# 30081151Listed by: TAMARA WILLIAMS AND COMPANY - New
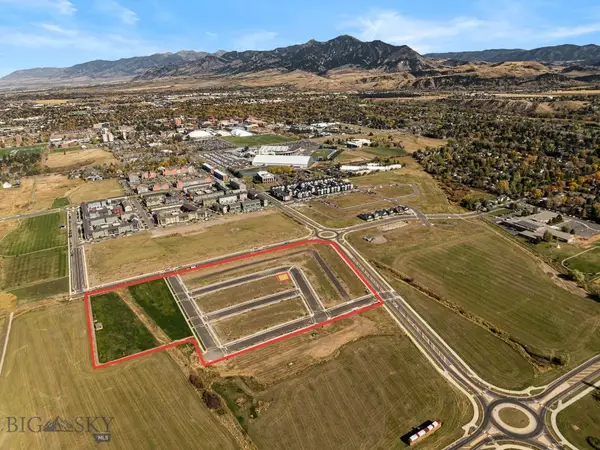 Listed by ERA$247,000Active0 Acres
Lot 7 Apple Blossom Way, Bozeman, MT 59715
MLS# 416077Listed by: ERA LANDMARK REAL ESTATE - New
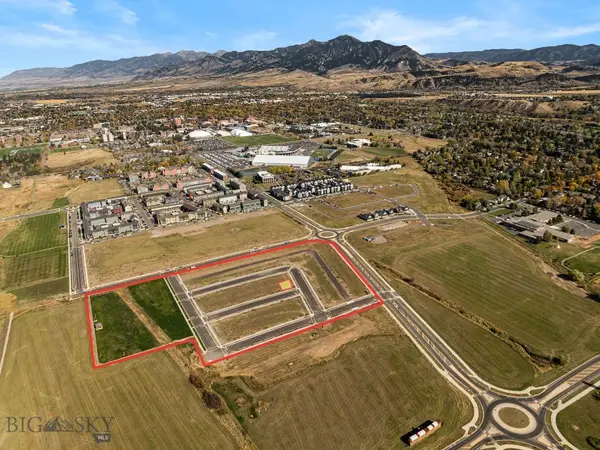 Listed by ERA$247,000Active0.11 Acres
Lot 8 Chinnie Lane, Bozeman, MT 59718
MLS# 416078Listed by: ERA LANDMARK REAL ESTATE - New
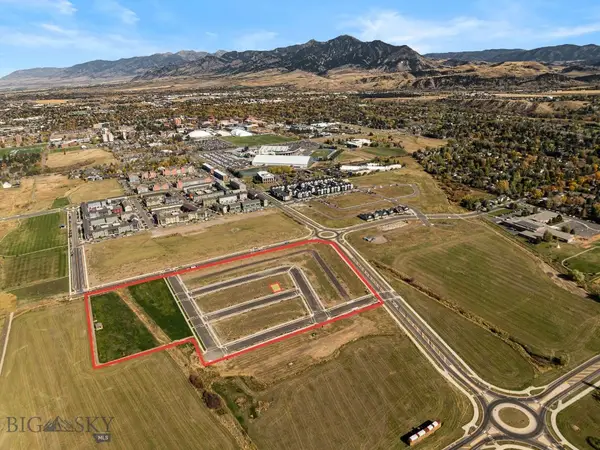 Listed by ERA$189,700Active0.07 Acres
Lot 9 Chinnie Lane, Bozeman, MT 59715
MLS# 416083Listed by: ERA LANDMARK REAL ESTATE - New
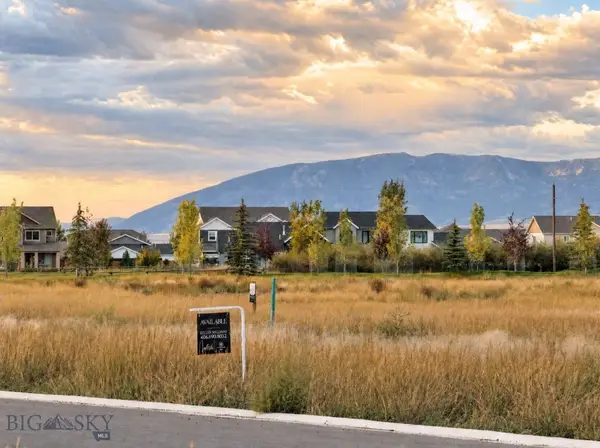 $299,000Active0.52 Acres
Lot 13 Crossbill Road, Bozeman, MT 59718
MLS# 416129Listed by: COLDWELL BANKER DISTINCTIVE PROPERTIES - New
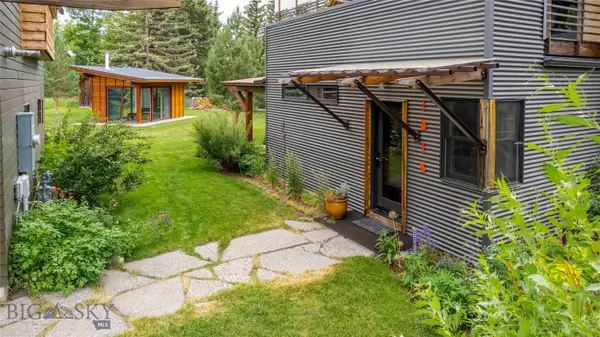 $1,779,500Active3 beds 3 baths2,652 sq. ft.
1315 Headlands Drive, Bozeman, MT 59715
MLS# 416017Listed by: BERKSHIRE HATHAWAY - BOZEMAN - New
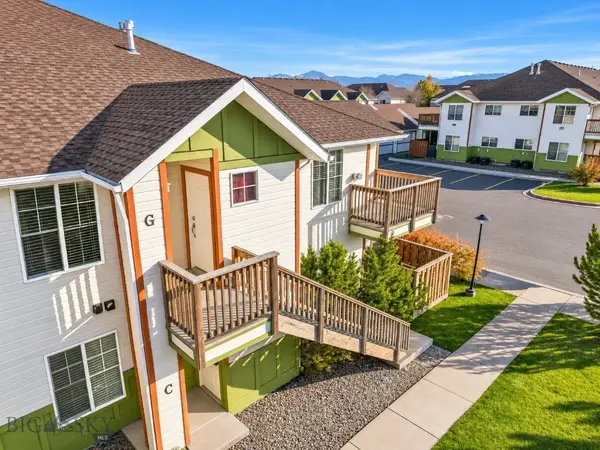 $359,000Active3 beds 2 baths1,328 sq. ft.
1124 Longbow Lane #G, Bozeman, MT 59718
MLS# 415897Listed by: SAVAGE REAL ESTATE GROUP - New
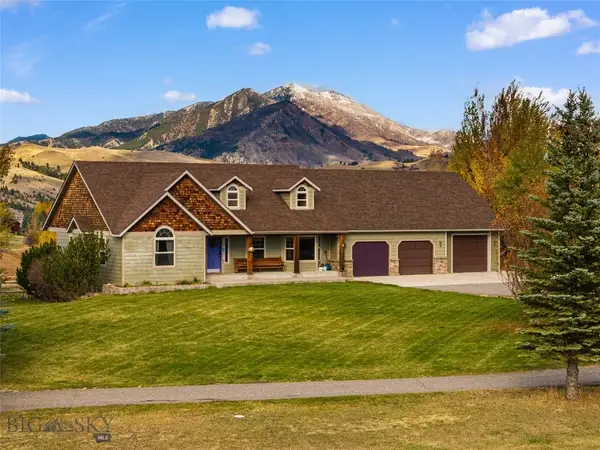 $1,800,000Active6 beds 5 baths4,678 sq. ft.
1851 Bozeman Trail, Bozeman, MT 59715
MLS# 416137Listed by: COLDWELL BANKER DISTINCTIVE PROPERTIES


Protect your home and budget from life's surprises with an Assurant Home Warranty, backed by a partner that supports you through every step of homeownership. Explore Plans.
© 2023 - 2026 ERA Franchise Systems LLC. All rights reserved. ERA Franchise Systems LLC fully supports the principles of the Fair Housing Act and the Equal Opportunity Act. ERA, ERA Real Estate powered, and their respective logos are registered service marks of ERA Franchise Systems LLC. Each office is independently owned and operated.