
3098 Lori Lane, Bozeman, MT 59718
Local realty services provided by:ERA Landmark Real Estate
Listed by: marisa owen
Office: bozeman real estate group
MLS#:414220
Source:MT_BZM
Price summary
- Price:$610,000
- Price per sq. ft.:$310.59
- Monthly HOA dues:$18.75
About this home
Enjoy mountain views from this move in ready 4 bedroom, 2.5 bath townhome backing to a trail system! At almost 2,000 square feet, this corner townhouse unit, has quality finishes throughout, including Quartz countertops, stainless steel appliances, gas range, gas fireplace, and central air conditioning. A standout feature is the main level primary suite—a rare and highly desirable find—complete with dual vanities and a beautiful large format tile shower with glass doors. The open main living area provides an inviting space to gather, while the kitchen offers a neutral tile backsplash, wood shelving, and functional layout for everyday living with bar seating. This layout lives spaciously, upstairs has a versatile landing area providing a perfect spot for a home office or study space. The oversized fourth room offers flexibility as an additional bedroom with the addition of a closet, or it can remain a generously sized secondary living room/media room/playroom. The oversized guest bathroom features a double vanity and tile surround tub, while two additional bedrooms capture beautiful south facing views. Step outside to the back patio with southern exposure, where the setting feels remarkably quiet and private, with over 20+ acres of Cattail Creek trails, ponds, a basketball court, and playgrounds to enjoy. Enjoy the elbow room, as this unit backs to multiple 10+ acre residential parcels. The HOA also allows the backyard to be fenced, offering additional flexibility for pets or added privacy. Extra bonus, the HOA covers lawn care and snow removal so you don't have to! Additional highlights include tile bathroom floors, newer faucets throughout, a neutral kitchen tile backsplash, and central air conditioning. All of this is conveniently located less than a mile from Costco, Target, and WinCo, approx 4 miles from downtown Bozeman, 5 miles from Montana State University, and 7.5 miles from Bozeman Yellowstone International Airport. A well-appointed home offering space, flexibility, views, and exceptional access to everything Bozeman has to offer....
Contact an agent
Home facts
- Year built:2017
- Subdivision & Development:Cattail Creek
- Listing ID #:414220
- Added:40 day(s) ago
- Updated:September 30, 2026 at 05:05 PM
Rooms and interior
- Bedrooms:4
- Total bathrooms:3
- Full bathrooms:1
- Half bathrooms:1
- Flooring:Laminate, Partially Carpeted, Tile
- Kitchen Description:Dishwasher, Disposal, Microwave, Range, Refrigerator
- Living area:1,964 sq. ft.
Heating and cooling
- Cooling:Central Air
- Heating:Forced Air
- Central air:Yes
Structure and exterior
- Roof:Asphalt, Shingle
- Year built:2017
- Building area:1,964 sq. ft.
- Lot area:0.07 Acres
- Lot Features:Landscaped, Lawn
- Construction Materials:Hardboard
- Exterior Features:Landscaping, Patio
- Levels:2 Stories
Utilities
- Water:Water Available
- Sewer:Sewer Available
Finances and disclosures
- Price:$610,000
- Price per sq. ft.:$310.59
- Tax amount:$3,287 (2025)
Features and amenities
- Amenities:Fireplace
Parking
- Parking description:Garage
- Garage:Yes
- Garage spaces:2
New listings near 3098 Lori Lane
- New
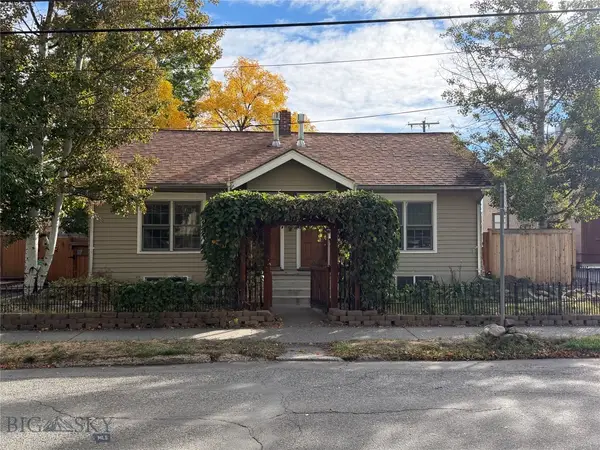 $1,150,000Active-- beds -- baths
114 N Grand, Bozeman, MT 59715
MLS# 415157Listed by: STARNER COMMERCIAL REAL ESTATE - New
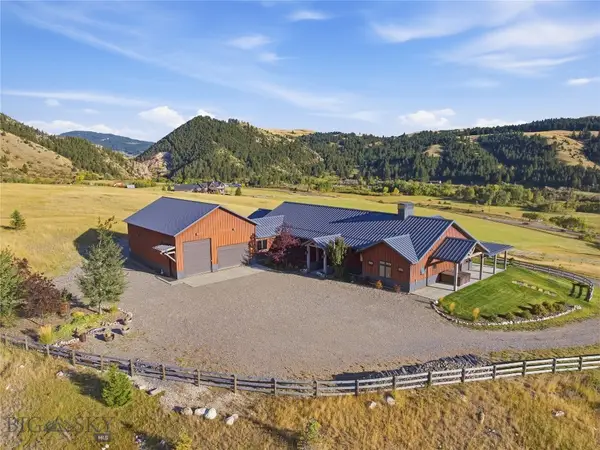 $4,395,000Active3 beds 4 baths4,122 sq. ft.
3697 Bridger Canyon Road, Bozeman, MT 59715
MLS# 414952Listed by: BERKSHIRE HATHAWAY - BOZEMAN - New
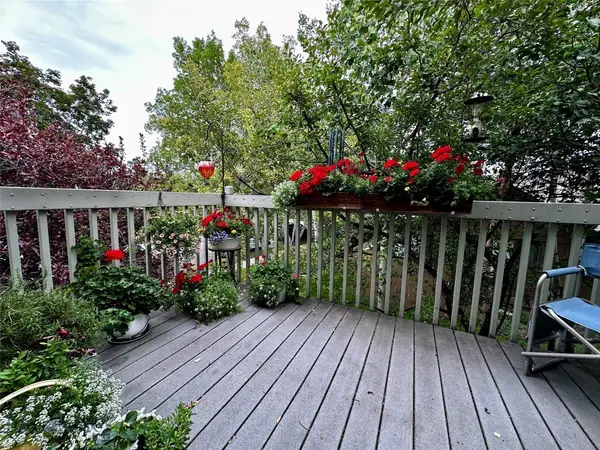 $485,000Active3 beds 2 baths1,321 sq. ft.
10 S Yellowstone Street #19, Bozeman, MT 59718
MLS# 415053Listed by: LEGEND REAL ESTATE - Open Sun, 1 to 3pmNew
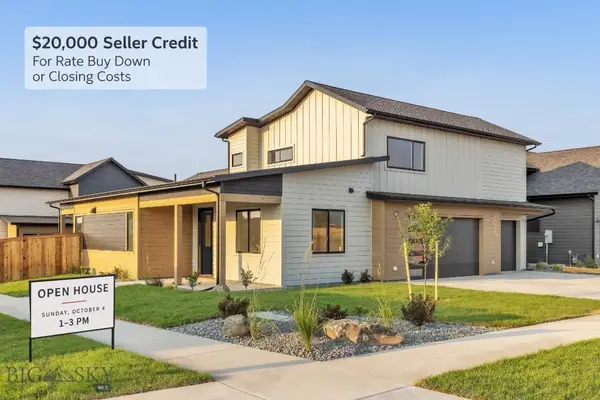 $995,000Active5 beds 3 baths2,691 sq. ft.
72 Lanner Drive, Bozeman, MT 59718
MLS# 415176Listed by: SAVAGE REAL ESTATE GROUP - New
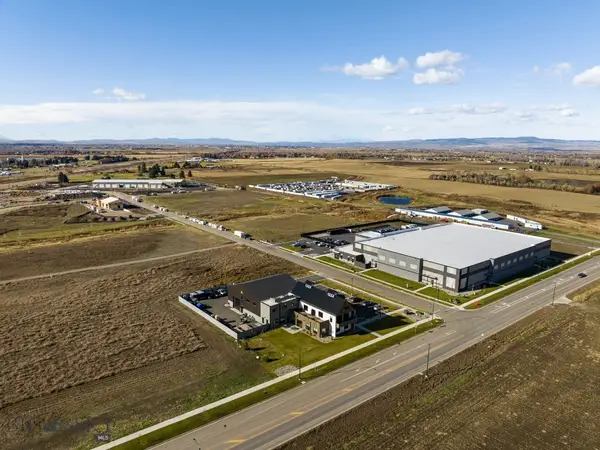 $650,000Active1.11 Acres
3380 Prince Lane, Bozeman, MT 59718
MLS# 415189Listed by: STARNER COMMERCIAL REAL ESTATE - New
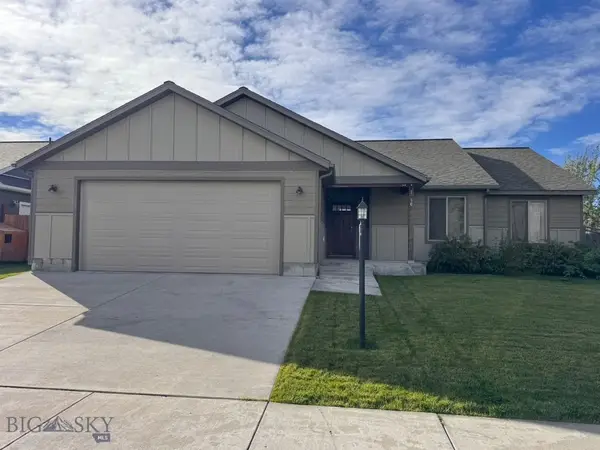 $599,950Active3 beds 2 baths1,670 sq. ft.
96 Thatch Wood, Bozeman, MT 59718
MLS# 415175Listed by: PUREWEST REAL ESTATE BELGRADE - New
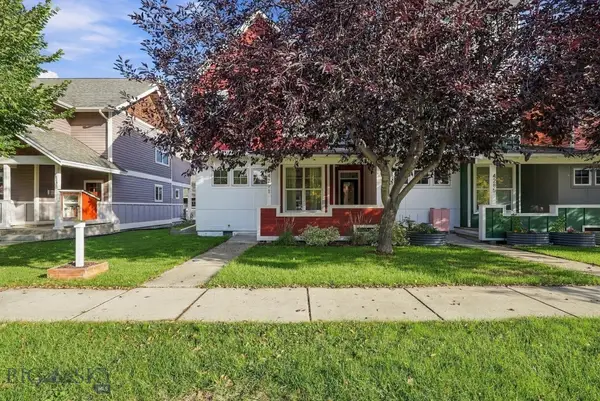 $575,000Active3 beds 3 baths1,528 sq. ft.
4291 Cover Street, Bozeman, MT 59718
MLS# 415183Listed by: SMALL DOG REALTY - New
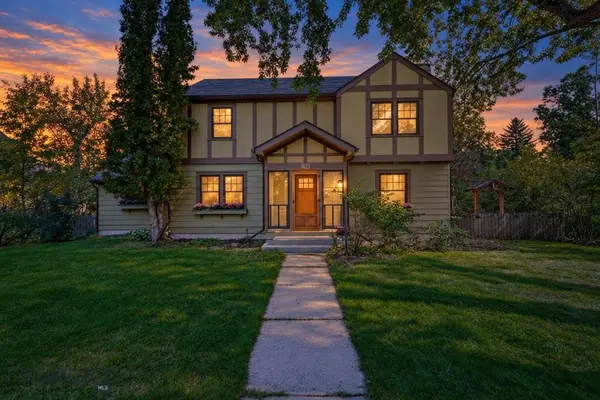 $1,599,000Active5 beds 3 baths3,017 sq. ft.
916 S 3rd Avenue, Bozeman, MT 59715
MLS# 415044Listed by: REAL BROKER - Open Sun, 1 to 3pmNew
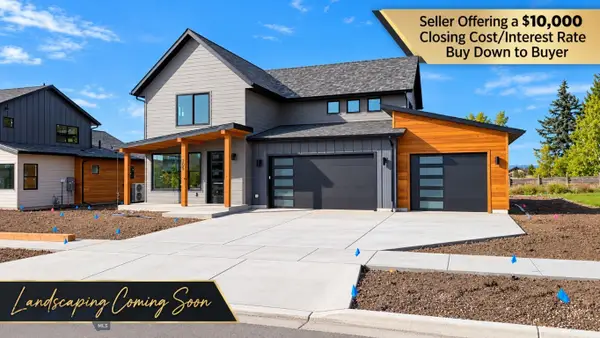 $959,000Active4 beds 4 baths2,734 sq. ft.
205 Delano Drive, Bozeman, MT 59718
MLS# 415140Listed by: REALTY ONE GROUP PEAK - New
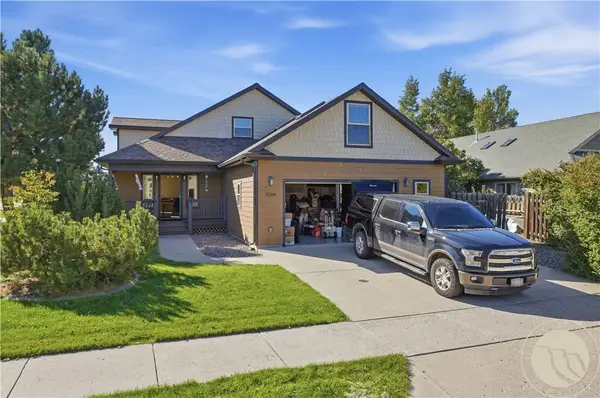 $750,000Active3 beds 2 baths2,696 sq. ft.
3108 Oliver Street, Bozeman, MT 59718
MLS# 362053Listed by: LPT REALTY


Protect your home and budget from life's surprises with an Assurant Home Warranty, backed by a partner that supports you through every step of homeownership. Explore Plans.
© 2023 - 2026 ERA Franchise Systems LLC. All rights reserved. ERA Franchise Systems LLC fully supports the principles of the Fair Housing Act and the Equal Opportunity Act. ERA, ERA Real Estate powered, and their respective logos are registered service marks of ERA Franchise Systems LLC. Each office is independently owned and operated.