
4521 Brisbin Street, Bozeman, MT 59718
Local realty services provided by:ERA Landmark Real Estate
4521 Brisbin Street,Bozeman, MT 59718
$1,350,000
- 4 Beds
- 3 Baths
- 2,775 sq. ft.
- Single family
- Active
Listed by: ryan martello
Office: realty one group peak
MLS#:416061
Source:MT_BZM
Price summary
- Price:$1,350,000
- Price per sq. ft.:$486.49
- Monthly HOA dues:$53.33
About this home
Custom craftsmanship, thoughtful outdoor living, and a separate ADU come together at this distinctive Valley West home. Built in 2015 by Ascent Home Builders, the 2,775-square-foot home features an open-concept living, kitchen, and dining area with beautiful eucalyptus wood floors. Four bedrooms, plus a main-level flex room that can serve as an office or additional bedroom, provide space to adapt to your needs. Tasteful finishes bring warmth and character to a layout designed for both everyday comfort and gathering with friends.
The detached two-car garage and 600-square-foot studio ADU offer convenient alley access. Complete with a kitchen, full bathroom, and spacious living area, the ADU provides a comfortable setting for guests, separate living quarters, or potential rental income.
The beautifully landscaped backyard invites you to settle in, with garden beds, a covered porch, and a gas fire pit for relaxed evenings outdoors. Thoughtfully designated spaces for a hot tub, sauna, and cold plunge offer the opportunity to create your own wellness retreat.
Conveniently located near The Market at Ferguson Farms, with easy access throughout Bozeman, 4521 Brisbin Street offers an uncommon combination of custom design, versatile living space, and a backyard worth coming home to....
Contact an agent
Home facts
- Year built:2015
- Subdivision & Development:Valley West
- Listing ID #:416061
- Added:1 day(s) ago
- Updated:November 15, 2026 at 08:49 PM
Rooms and interior
- Bedrooms:4
- Total bathrooms:3
- Full bathrooms:2
- Half bathrooms:1
- Flooring:Hardwood, Partially Carpeted, Tile
- Kitchen Description:Dishwasher, Microwave, Range, Refrigerator
- Living area:2,775 sq. ft.
Heating and cooling
- Cooling:Central Air
- Heating:Forced Air, Natural Gas
- Central air:Yes
Structure and exterior
- Year built:2015
- Building area:2,775 sq. ft.
- Lot area:0.22 Acres
- Lot Features:Landscaped, Lawn, Sprinklers In Ground
- Architectural Style:Contemporary, Custom
- Exterior Features:Blacktop Driveway, Covered, Garden, Landscaping, Patio, Porch
- Levels:2 Stories
Utilities
- Water:Water Available
- Sewer:Sewer Available
Finances and disclosures
- Price:$1,350,000
- Price per sq. ft.:$486.49
- Tax amount:$8,595 (2026)
Features and amenities
- Laundry features:Dryer, Washer
- Amenities:Fireplace
Parking
- Parking description:Garage
- Garage:Yes
- Garage spaces:2
New listings near 4521 Brisbin Street
- New
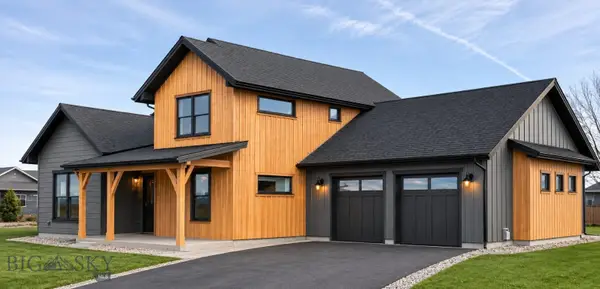 $1,325,000Active5 beds 3 baths2,801 sq. ft.
2301 Thoroughbred Lane, Bozeman, MT 59718
MLS# 414405Listed by: BERKSHIRE HATHAWAY - BOZEMAN - New
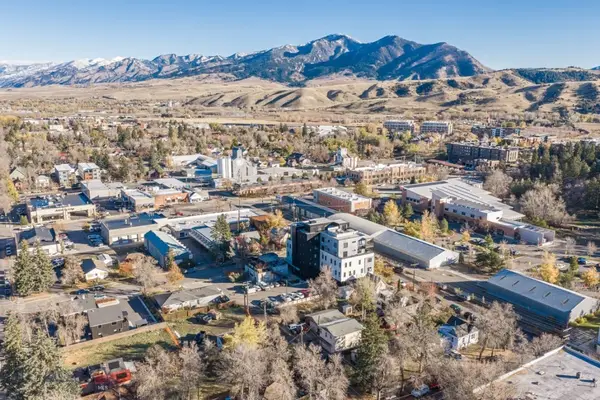 $2,095,000Active3 beds 3 baths2,549 sq. ft.
101 S Wallace Avenue, Bozeman, MT 59715
MLS# 416028Listed by: BIG SKY SOTHEBY'S - New
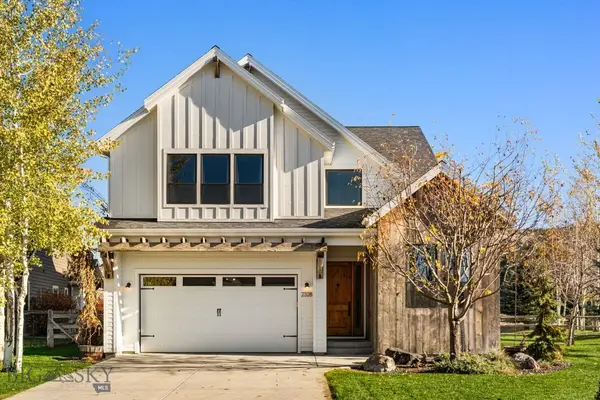 $1,775,000Active4 beds 3 baths3,353 sq. ft.
2328 Boylan Road, Bozeman, MT 59715
MLS# 415990Listed by: COLDWELL BANKER DISTINCTIVE PROPERTIES - Open Sun, 2 to 4pmNew
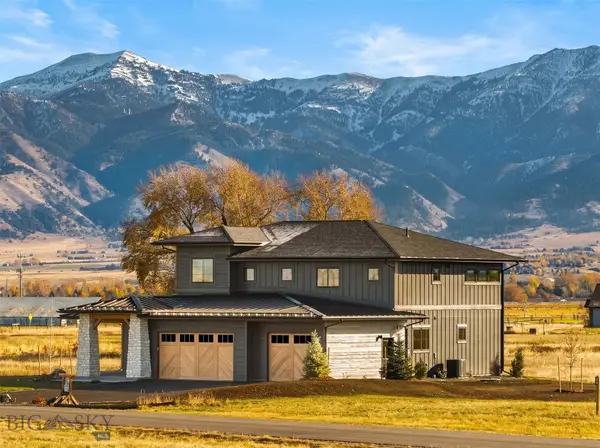 Listed by ERA$2,099,000Active4 beds 4 baths3,621 sq. ft.
10 Tailwater Drive, Bozeman, MT 59715
MLS# 415836Listed by: ERA LANDMARK REAL ESTATE - New
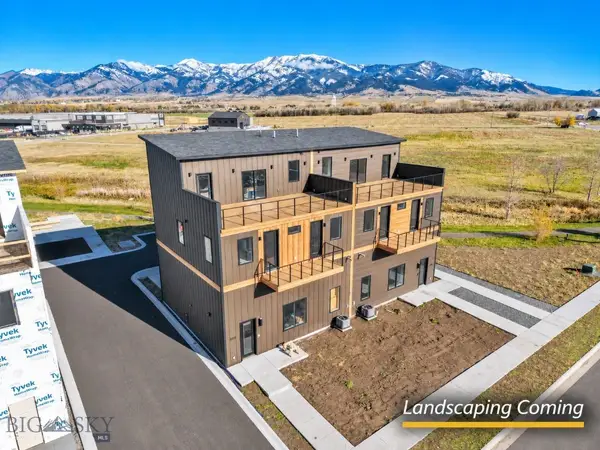 $839,900Active2 beds 3 baths1,760 sq. ft.
3481 Royal Wolf Way #A, Bozeman, MT 59718
MLS# 415973Listed by: REALTY ONE GROUP PEAK - New
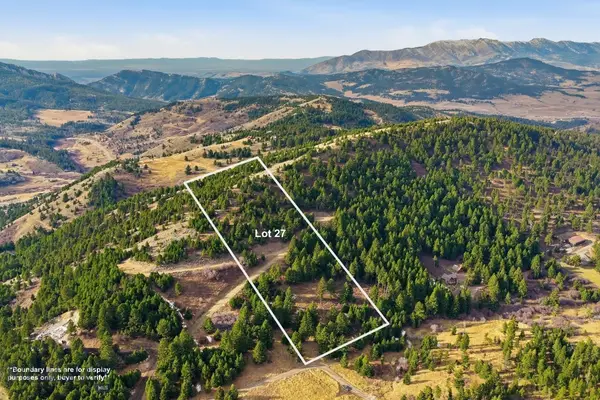 $499,900Active10.07 Acres
79 Forest Edge Trail, Bozeman, MT 59715
MLS# 415983Listed by: BOZEMAN REAL ESTATE GROUP - Open Sun, 1 to 2:30pmNew
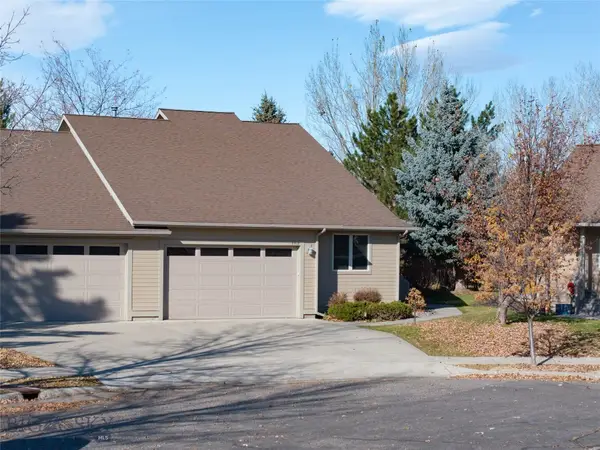 $799,000Active3 beds 2 baths2,024 sq. ft.
2517 Valhalla Court, Bozeman, MT 59715
MLS# 415895Listed by: LEGEND REAL ESTATE - New
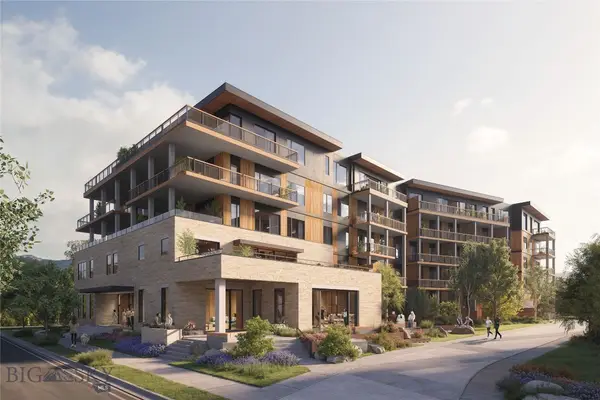 $1,765,000Active2 beds 2 baths1,676 sq. ft.
805 N Ida Avenue #206, Bozeman, MT 59715
MLS# 416023Listed by: REAL BROKER - New
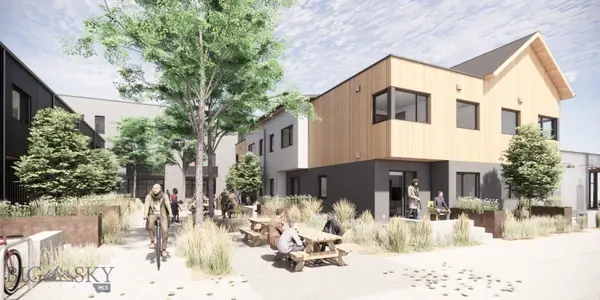 $585,000Active1 beds 2 baths733 sq. ft.
559 E Aspen Street #B, Bozeman, MT 59715
MLS# 410721Listed by: ALTITUDE REAL ESTATE, LLC - New
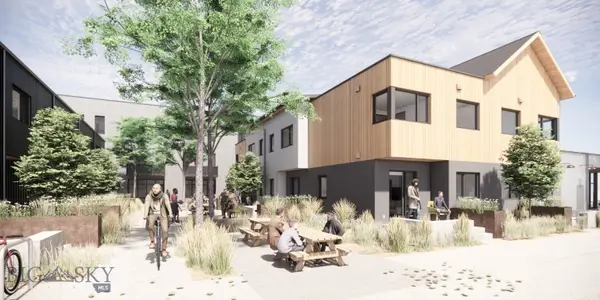 $830,000Active2 beds 3 baths1,107 sq. ft.
559 E Aspen Street #C, Bozeman, MT 59715
MLS# 410724Listed by: ALTITUDE REAL ESTATE, LLC


Protect your home and budget from life's surprises with an Assurant Home Warranty, backed by a partner that supports you through every step of homeownership. Explore Plans.
© 2023 - 2026 ERA Franchise Systems LLC. All rights reserved. ERA Franchise Systems LLC fully supports the principles of the Fair Housing Act and the Equal Opportunity Act. ERA, ERA Real Estate powered, and their respective logos are registered service marks of ERA Franchise Systems LLC. Each office is independently owned and operated.