
4803 Harvest Parkway, Bozeman, MT 59718
Local realty services provided by:ERA Landmark Real Estate
Upcoming open houses
- Sat, Oct 0311:00 am - 02:00 pm
- Sun, Oct 0411:00 am - 01:00 pm
Listed by: aaron cribbes, dani noor sprague
Office: engel & volkers - bozeman
MLS#:413640
Source:MT_BZM
Price summary
- Price:$559,900
- Price per sq. ft.:$331.3
- Monthly HOA dues:$55
About this home
15k SELLER CREDIT IS BEING OFFERED. Set on a corner in Bozeman's Northwest Crossing, this 2024-built end-unit townhome carries its mountain-modern character with quiet confidence. The exterior layers crisp white board-and-batten against warm natural wood, soft blue-gray lap siding, and a striking panel of weathered corrugated metal, crowned by a black standing-seam roof over the covered front entry. Picture yourself pausing there on a cool morning, coffee in hand.
Inside, the main level opens as one light-filled space. Wide-plank flooring in soft gray runs underfoot, warm greige walls rise to bright white trim, and recessed lighting carries the eye across an open great room. The kitchen anchors it with white shaker cabinetry, graphite quartz counters, and stainless appliances framing an island wide enough to gather around. Imagine afternoon sun spilling across the dining area while something simmers on the gas range, then easing into the living room, where a dark shiplap wall and a built-in linear fireplace glow beneath wide windows.
A glass slider opens to the backyard, and here the home sets itself apart: one of the largest yards in the community, fully fenced and framed by young maples and ornamental grasses. There is real room to spread out, plant a garden, and string lights to host beneath an open Montana sky. Picture long summer evenings on the patio, the fields beyond catching the last light.
Upstairs, plush carpet softens three bedrooms. The primary suite offers a walk-in closet and a private bath with a dual-sink vanity and glass walk-in shower, while a second full bath and a dedicated laundry room keep everyday life close at hand. A finished two-car garage completes the picture, minutes from downtown Bozeman, the airport, and Bridger Bowl.
What makes this address special is where its neighborhood is headed. Today, local restaurants and a cycle studio are already up and running. Still to come, and in the works, is an open-air food court with an indoor dog park and a dirty soda shop in an Embarcadero-inspired style. Picture fireplace seating, warm string lights overhead, and gathering spaces made to draw neighbors together after sundown. With Bridger Bowl, Big Sky, and downtown all within reach, this home is a rare chance to plant roots in a community while its best chapters are still being written....
Contact an agent
Home facts
- Year built:2024
- Subdivision & Development:Northwest Crossing
- Listing ID #:413640
- Added:56 day(s) ago
- Updated:September 30, 2026 at 05:05 PM
Rooms and interior
- Bedrooms:3
- Total bathrooms:3
- Full bathrooms:2
- Half bathrooms:1
- Flooring:Partially Carpeted, Plank, Vinyl
- Kitchen Description:Dishwasher, Disposal, Microwave, Range, Stove
- Living area:1,690 sq. ft.
Heating and cooling
- Cooling:Central Air
- Heating:Forced Air, Natural Gas
- Central air:Yes
Structure and exterior
- Year built:2024
- Building area:1,690 sq. ft.
- Lot area:0.09 Acres
- Lot Features:Landscaped
- Construction Materials:Wood Siding
- Exterior Features:Landscaping
- Levels:2 Stories
Utilities
- Water:Water Available
- Sewer:Sewer Available
Finances and disclosures
- Price:$559,900
- Price per sq. ft.:$331.3
- Tax amount:$3,322 (2025)
Features and amenities
- Amenities:Carbon Monoxide Detectors, HeatDetector, Smoke Detectors
Parking
- Parking description:Garage, Garage Door Opener
- Garage:Yes
- Garage spaces:2
New listings near 4803 Harvest Parkway
- New
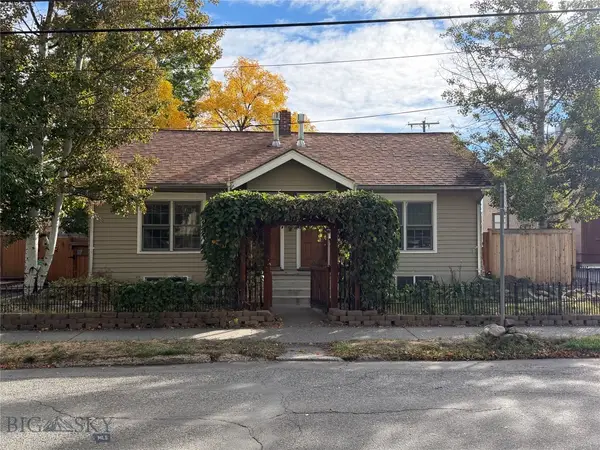 $1,150,000Active-- beds -- baths
114 N Grand, Bozeman, MT 59715
MLS# 415157Listed by: STARNER COMMERCIAL REAL ESTATE - New
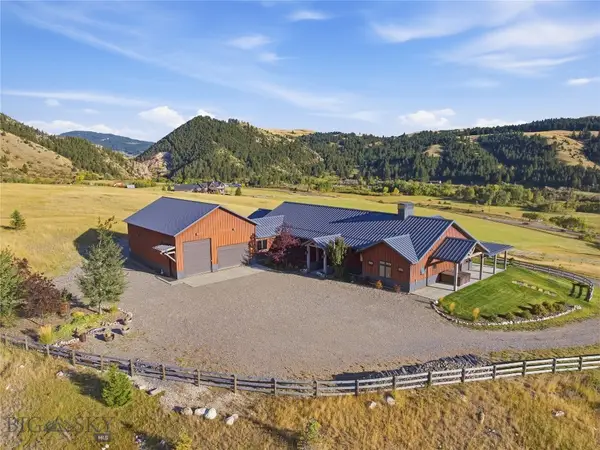 $4,395,000Active3 beds 4 baths4,122 sq. ft.
3697 Bridger Canyon Road, Bozeman, MT 59715
MLS# 414952Listed by: BERKSHIRE HATHAWAY - BOZEMAN - New
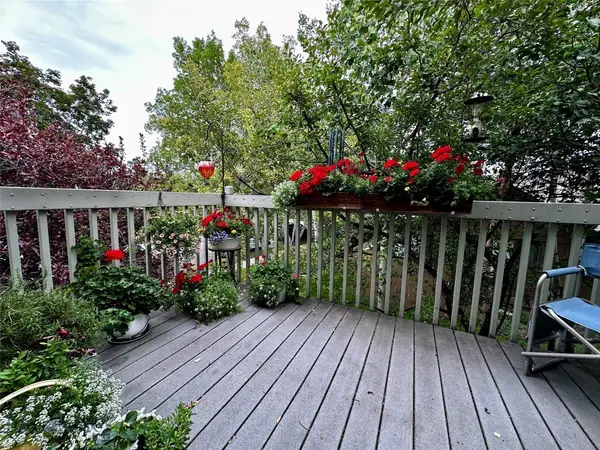 $485,000Active3 beds 2 baths1,321 sq. ft.
10 S Yellowstone Street #19, Bozeman, MT 59718
MLS# 415053Listed by: LEGEND REAL ESTATE - Open Sun, 1 to 3pmNew
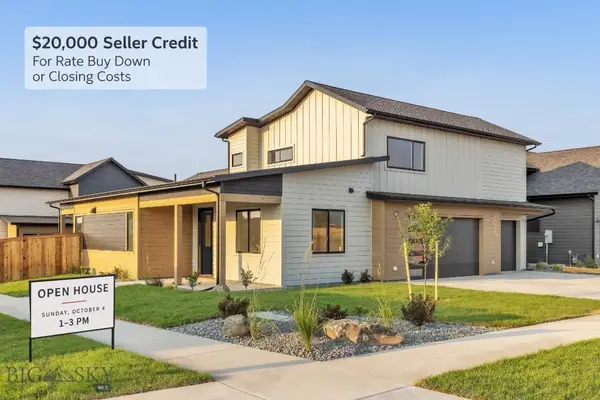 $995,000Active5 beds 3 baths2,691 sq. ft.
72 Lanner Drive, Bozeman, MT 59718
MLS# 415176Listed by: SAVAGE REAL ESTATE GROUP - New
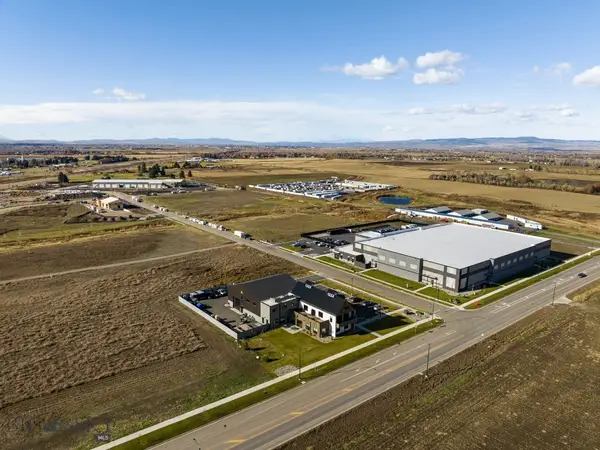 $650,000Active1.11 Acres
3380 Prince Lane, Bozeman, MT 59718
MLS# 415189Listed by: STARNER COMMERCIAL REAL ESTATE - New
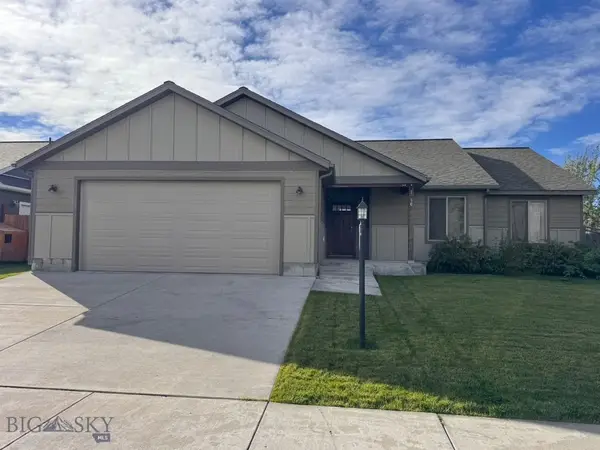 $599,950Active3 beds 2 baths1,670 sq. ft.
96 Thatch Wood, Bozeman, MT 59718
MLS# 415175Listed by: PUREWEST REAL ESTATE BELGRADE - New
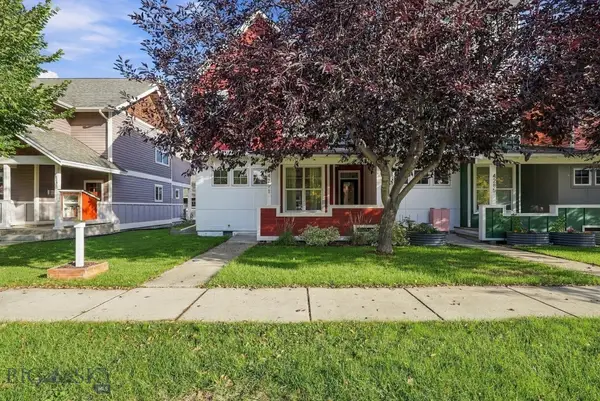 $575,000Active3 beds 3 baths1,528 sq. ft.
4291 Cover Street, Bozeman, MT 59718
MLS# 415183Listed by: SMALL DOG REALTY - New
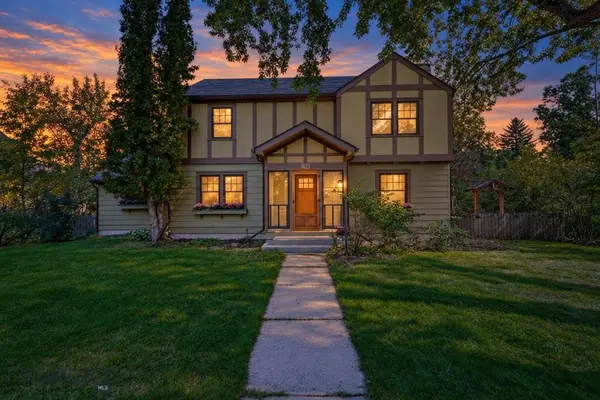 $1,599,000Active5 beds 3 baths3,017 sq. ft.
916 S 3rd Avenue, Bozeman, MT 59715
MLS# 415044Listed by: REAL BROKER - Open Sun, 1 to 3pmNew
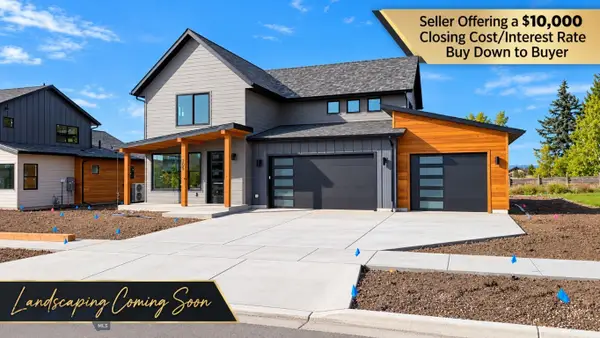 $959,000Active4 beds 4 baths2,734 sq. ft.
205 Delano Drive, Bozeman, MT 59718
MLS# 415140Listed by: REALTY ONE GROUP PEAK - New
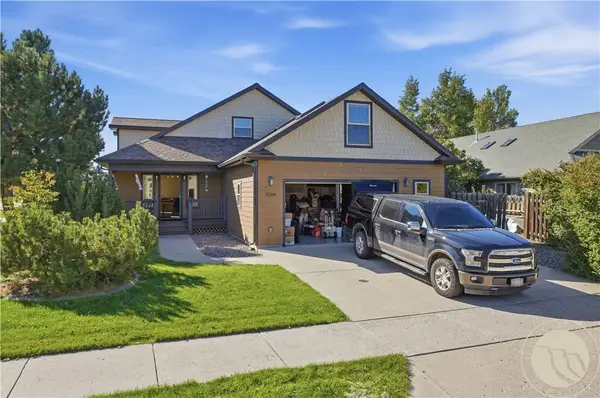 $750,000Active3 beds 2 baths2,696 sq. ft.
3108 Oliver Street, Bozeman, MT 59718
MLS# 362053Listed by: LPT REALTY


Protect your home and budget from life's surprises with an Assurant Home Warranty, backed by a partner that supports you through every step of homeownership. Explore Plans.
© 2023 - 2026 ERA Franchise Systems LLC. All rights reserved. ERA Franchise Systems LLC fully supports the principles of the Fair Housing Act and the Equal Opportunity Act. ERA, ERA Real Estate powered, and their respective logos are registered service marks of ERA Franchise Systems LLC. Each office is independently owned and operated.