
914 N 15th Avenue, Bozeman, MT 59715
Local realty services provided by:ERA Landmark Real Estate
914 N 15th Avenue,Bozeman, MT 59715
$554,000
- 3 Beds
- 2 Baths
- 1,863 sq. ft.
- Townhouse
- Active
Upcoming open houses
- Sun, Sep 2011:00 am - 02:00 pm
Listed by: kirsten daniels, james thomas
Office: realty one group peak
MLS#:414906
Source:MT_BZM
Price summary
- Price:$554,000
- Price per sq. ft.:$297.37
- Monthly HOA dues:$58.33
About this home
Looking for the perfect low-maintance home with parking to spare? Come discover this charming 3-bedroom, 2-bathroom townhouse in the heart of Bozeman. The thoughtfully designed floor plan features a main-level bedroom and full bathroom, lofted living room with cozy gas fireplace, and beautifully updated kitchen featuring granite countertops, stainless steel appliances, and sleek cabinetry. The conveniently located laundry room sits between the kitchen and attached 2-car garage, with additional parking space for your cars and toys. Upstairs you'll discover unique features including an office nook, bedroom, spacious loft, an additional room with its own private balcony. Outside, enjoy the ornamental front yard with colorful spring tulips and flowering plants, plus the tiled back patio providing a welcome space for outdoor relaxation and entertainment under the pergola and established grapevines. With updated finishes, flexible living spaces, and abundant parking, this townhouse offers comfortable Bozeman living with plenty of character....
Contact an agent
Home facts
- Year built:2005
- Subdivision & Development:Walton Homestead
- Listing ID #:414906
- Added:1 day(s) ago
- Updated:September 19, 2026 at 10:28 AM
Rooms and interior
- Bedrooms:3
- Total bathrooms:2
- Full bathrooms:2
- Kitchen Description:Cooktop, Dishwasher, Microwave, Refrigerator
- Basement:Yes
- Living area:1,863 sq. ft.
Heating and cooling
- Heating:Baseboard, Radiant Floor
Structure and exterior
- Year built:2005
- Building area:1,863 sq. ft.
- Lot area:0.1 Acres
- Lot Features:Sprinklers In Ground
- Exterior Features:Covered, Patio, Porch, Sprinkler Irrigation
- Levels:2 Stories
Utilities
- Water:Water Available
- Sewer:Sewer Available
Finances and disclosures
- Price:$554,000
- Price per sq. ft.:$297.37
- Tax amount:$3,376 (2025)
Features and amenities
- Laundry features:Dryer, Washer
- Amenities:Fireplace, VaultedCeilings, WalkInClosets
Parking
- Parking description:Garage, Garage Door Opener
- Garage:Yes
- Garage spaces:2
New listings near 914 N 15th Avenue
- New
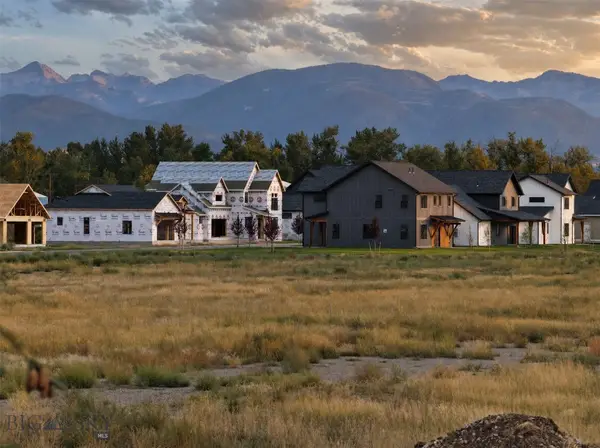 $150,000Active0.17 Acres
Lot 5 Redpoll Street, Bozeman, MT 59718
MLS# 414926Listed by: COLDWELL BANKER DISTINCTIVE PROPERTIES - New
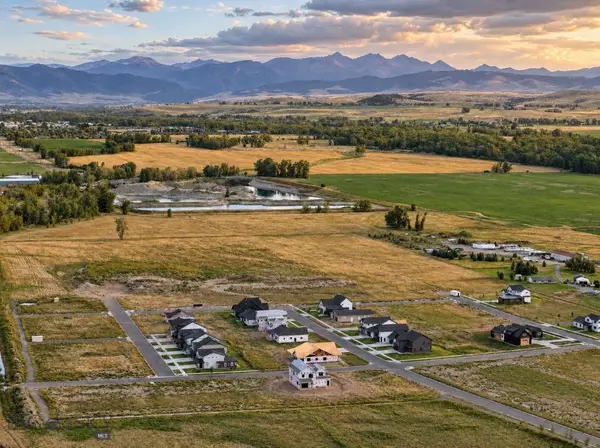 $285,000Active0.5 Acres
Lot 7 Crossbill Road, Bozeman, MT 59718
MLS# 414970Listed by: COLDWELL BANKER DISTINCTIVE PROPERTIES - New
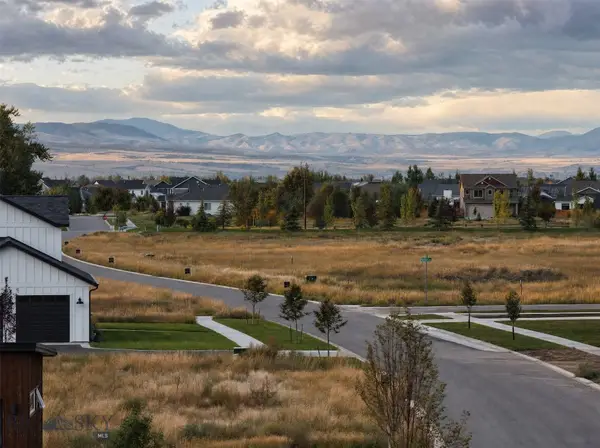 $159,900Active0.17 Acres
Lot 4 Redpoll Street, Bozeman, MT 59718
MLS# 414973Listed by: COLDWELL BANKER DISTINCTIVE PROPERTIES - New
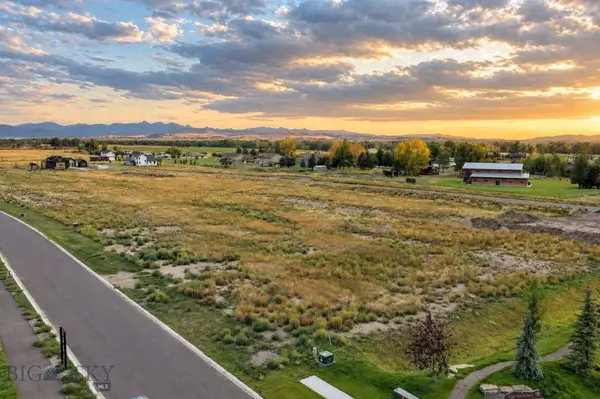 $159,900Active0.17 Acres
Lot 3 Redpoll Street, Bozeman, MT 59718
MLS# 414975Listed by: COLDWELL BANKER DISTINCTIVE PROPERTIES - New
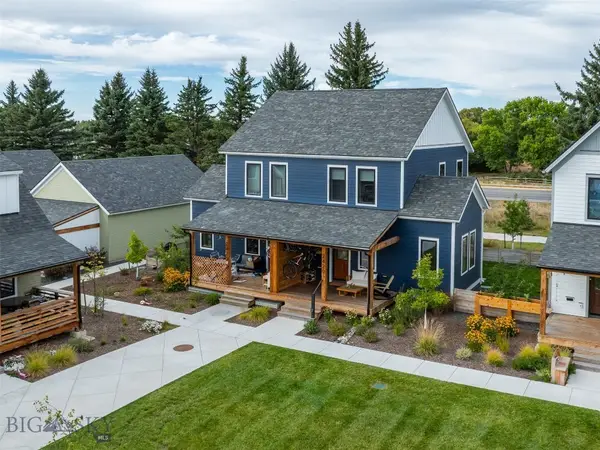 $699,000Active2 beds 2 baths1,778 sq. ft.
2429 Flourhouse Way, Bozeman, MT 59715
MLS# 414943Listed by: EXP REALTY, LLC - New
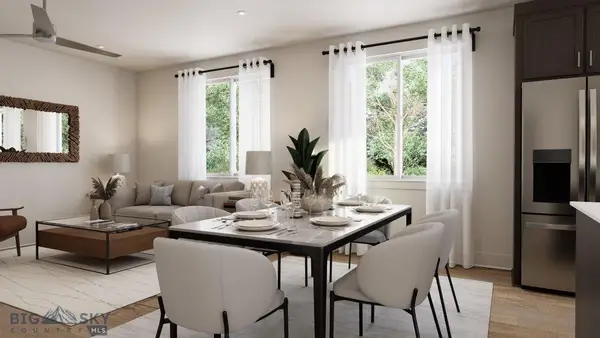 $619,998Active3 beds 3 baths1,738 sq. ft.
4926 Compass Lane, Bozeman, MT 59718
MLS# 30078665Listed by: ENGEL & VLKERS WESTERN FRONTIER - HELENA - New
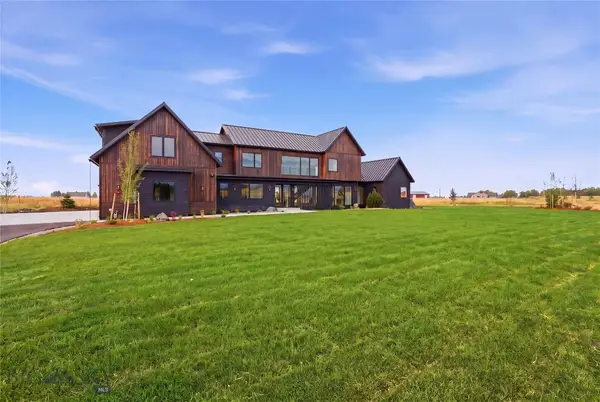 $3,490,000Active4 beds 5 baths4,550 sq. ft.
163 Reilley Road, Bozeman, MT 59718
MLS# 414743Listed by: COLDWELL BANKER DISTINCTIVE PROPERTIES - New
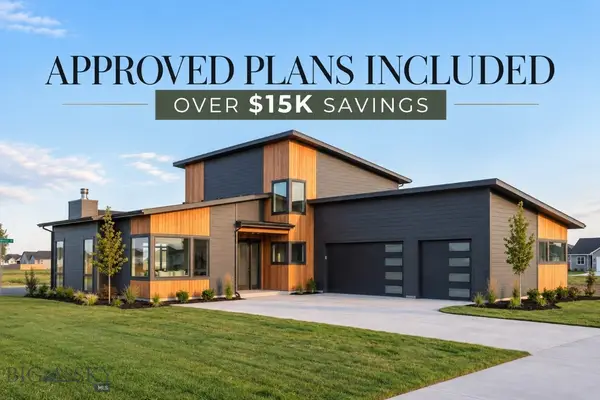 $260,000Active0.48 Acres
Lot 7 Sage Grouse Drive, Bozeman, MT 59718
MLS# 414930Listed by: COLDWELL BANKER DISTINCTIVE PROPERTIES - New
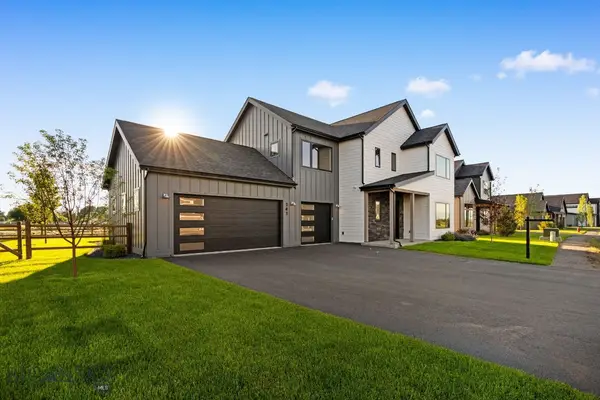 $1,224,900Active4 beds 4 baths3,067 sq. ft.
141 Creekbank Loop, Bozeman, MT 59718
MLS# 414942Listed by: COLDWELL BANKER DISTINCTIVE PROPERTIES - New
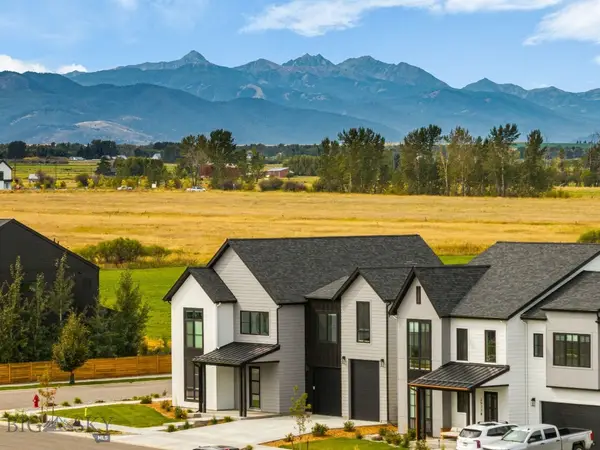 $1,499,000Active4 beds 4 baths3,328 sq. ft.
2987 S 31st, Bozeman, MT 59718
MLS# 414936Listed by: BLACK BULL REALTY LLC


Protect your home and budget from life's surprises with an Assurant Home Warranty, backed by a partner that supports you through every step of homeownership. Explore Plans.
© 2023 - 2026 ERA Franchise Systems LLC. All rights reserved. ERA Franchise Systems LLC fully supports the principles of the Fair Housing Act and the Equal Opportunity Act. ERA, ERA Real Estate powered, and their respective logos are registered service marks of ERA Franchise Systems LLC. Each office is independently owned and operated.