
99 Northern Lights Lane, Bozeman, MT 59715
Local realty services provided by:ERA Landmark Real Estate
Listed by: mike schlauch, valerie johnson
Office: purewest real estate bozeman
MLS#:415149
Source:MT_BZM
Price summary
- Price:$12,500,000
- Price per sq. ft.:$2,111.49
- Monthly HOA dues:$575
About this home
"Design as Art"—a 1966 essay collection by the legendary designer Bruno Munari, would best describe this home condensed into two words. Functional Art. Located on 7.77± acres surrounded by Ross Peak Ranch open space, 99 Northern Lights Lane is a highly finished residence where architecture, craftsmanship and function come together in artistic forms with exceptional attention to detail. The home's bold and unique exterior design lines were inspired by cutting edge automotive design from the 1972 De Tomaso Pantera. This creation resulted from a true collaboration between designer and builder Brandner Design and CLB Architects, who carried that vision through cutting edge finishes and material palettes, resulting in a home that feels distinctly artistic and custom at every turn. The home's size and layout also balance indoor/outdoor living with creative work spaces that organize life, toys and equipment to cater to all this recreational location offers resulting in a 5,920 SF home and attached guest quarters, complemented by 3,000 SF of outdoor living space and 3,828 SF of highly finished custom shop space, all totaling just over 12,700 SF of constructed living and work space.
Radiant heated floors, central air, Crestron home automation, integrated lighting and audio bring the home's functionality to the high level of its finishes. Outside, the expansive outdoor living areas frame astounding Bridger Mountain views including Saddle Peak, Ross Peak, Ross Pass, Sacajawea Peak and Hardscrabble Peak. With more than 100± acres of community open space surrounding the home, immediate access to over 10,000± acres of Forest Service land, Crosscut Mountain Sports Center and Bridger Bowl Ski Area combine to create remarkable access to open space and year round recreation literally out your door....
Contact an agent
Home facts
- Year built:2020
- Subdivision & Development:Bridger Park
- Listing ID #:415149
- Added:1 day(s) ago
- Updated:October 02, 2026 at 01:52 AM
Rooms and interior
- Bedrooms:4
- Total bathrooms:5
- Full bathrooms:1
- Half bathrooms:2
- Flooring:Hardwood, Tile
- Kitchen Description:Dishwasher, Disposal, Microwave, Range, Refrigerator, Wet Bar, Wine Cooler
- Living area:5,920 sq. ft.
Heating and cooling
- Cooling:Central Air
- Heating:Radiant Floor, Wood
- Central air:Yes
Structure and exterior
- Roof:Metal
- Year built:2020
- Building area:5,920 sq. ft.
- Lot area:7.77 Acres
- Lot Features:Adjacent To Public Land, Landscaped, Lawn
- Architectural Style:Contemporary, Custom
- Construction Materials:Metal Siding, Wood Siding
- Exterior Features:Blacktop Driveway, Concrete Driveway, Covered, Deck, Landscaping, Patio
- Levels:2 Stories
Utilities
- Water:Water Available
- Sewer:Septic Available
Finances and disclosures
- Price:$12,500,000
- Price per sq. ft.:$2,111.49
- Tax amount:$33,075 (2025)
Features and amenities
- Laundry features:Dryer, Washer
- Amenities:Fireplace, HeatDetector, Security System, Smoke Detectors, WalkInClosets
Parking
- Parking description:Garage, Garage Door Opener
- Garage:Yes
- Garage spaces:8
New listings near 99 Northern Lights Lane
- New
 $845,000Active4 beds 2 baths3,967 sq. ft.
105 Cedar Shade Lane, Bozeman, MT 59718
MLS# 415214Listed by: AMERIMONT REAL ESTATE - New
 Listed by ERA$1,150,000Active3 beds 3 baths2,293 sq. ft.
1596 Maiden Spirit Street, Bozeman, MT 59715
MLS# 415257Listed by: ERA LANDMARK REAL ESTATE - New
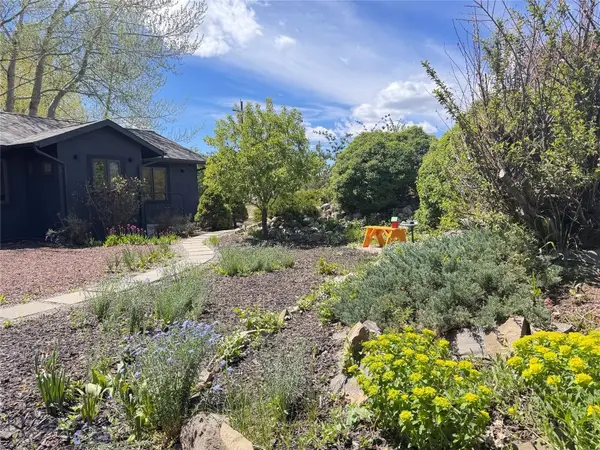 $975,000Active3 beds 3 baths2,368 sq. ft.
9200 River Road, Bozeman, MT 59718
MLS# 415177Listed by: MONTANA GOOD LIFE PROPERTIES - New
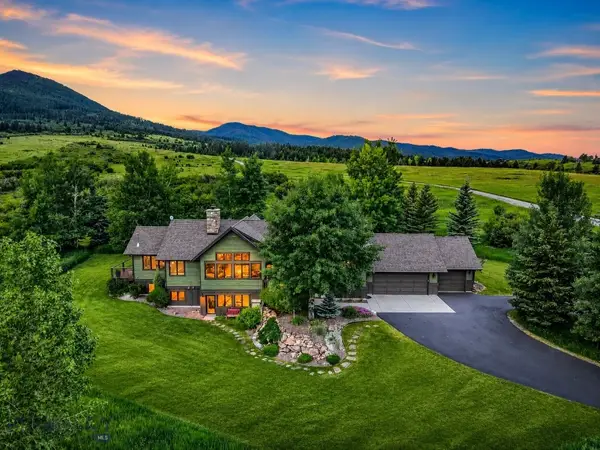 $3,750,000Active3 beds 5 baths4,766 sq. ft.
2594 Star Ridge Road, Bozeman, MT 59715
MLS# 415247Listed by: SAVAGE REAL ESTATE GROUP - New
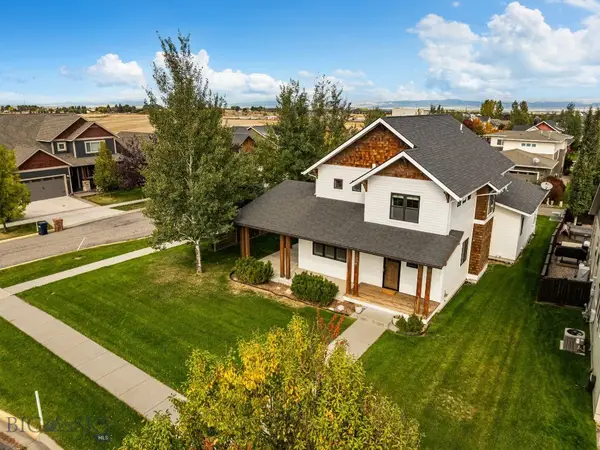 Listed by ERA$895,000Active5 beds 3 baths2,475 sq. ft.
4895 Vine Street, Bozeman, MT 59718
MLS# 415159Listed by: ERA LANDMARK REAL ESTATE - New
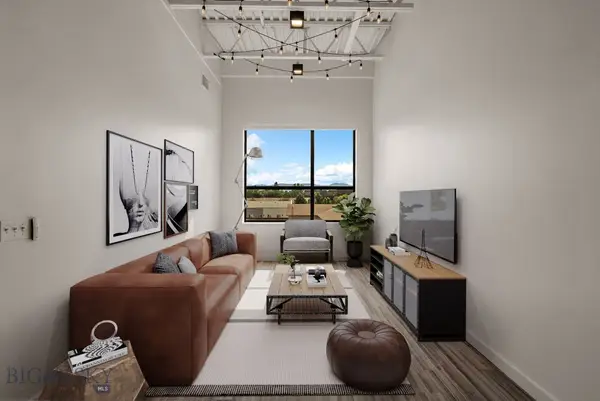 $497,900Active1 beds 1 baths888 sq. ft.
515 W Aspen Street #305, Bozeman, MT 59715
MLS# 415187Listed by: WINDERMERE GREAT DIVIDE-BOZEMAN - New
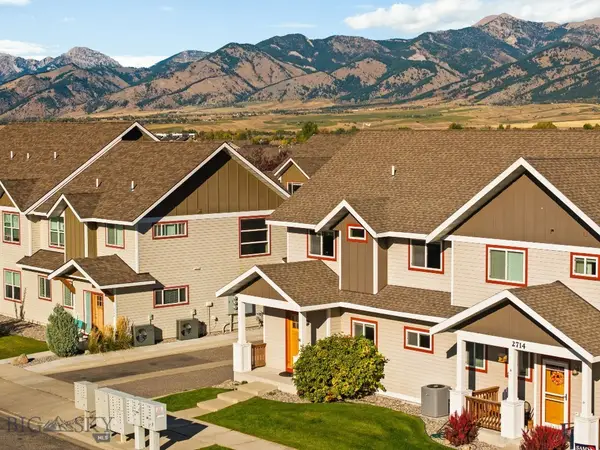 Listed by ERA$475,000Active3 beds 3 baths1,608 sq. ft.
2714 Fen Way #A, Bozeman, MT 59718
MLS# 415225Listed by: ERA LANDMARK REAL ESTATE - New
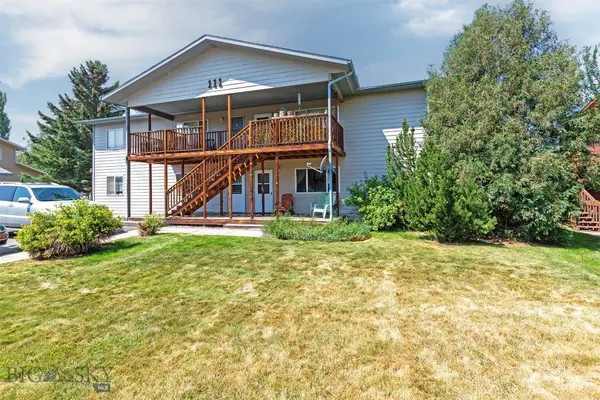 $345,000Active2 beds 1 baths1,069 sq. ft.
111 S Yellowstone Avenue #4, Bozeman, MT 59718
MLS# 415242Listed by: HART REAL ESTATE - New
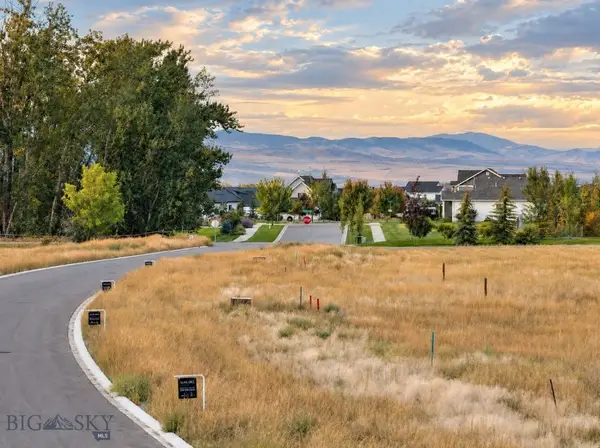 $285,000Active0.5 Acres
Lot 8 Crossbill Road, Bozeman, MT 59718
MLS# 415193Listed by: COLDWELL BANKER DISTINCTIVE PROPERTIES


Protect your home and budget from life's surprises with an Assurant Home Warranty, backed by a partner that supports you through every step of homeownership. Explore Plans.
© 2023 - 2026 ERA Franchise Systems LLC. All rights reserved. ERA Franchise Systems LLC fully supports the principles of the Fair Housing Act and the Equal Opportunity Act. ERA, ERA Real Estate powered, and their respective logos are registered service marks of ERA Franchise Systems LLC. Each office is independently owned and operated.