
20 Juniper Lane, Clancy, MT 59634
Local realty services provided by:ERA Lambros Real Estate
20 Juniper Lane,Clancy, MT 59634
$1,425,000
- 6 Beds
- 3 Baths
- 4,164 sq. ft.
- Single family
- Active
Listed by: lindsey younker
Office: berkshire hathaway homeservices - helena
MLS#:30073782
Source:MT_NMAR
Price summary
- Price:$1,425,000
- Price per sq. ft.:$342.22
About this home
Panoramic Views. Versatile Shop Space. Unmatched Location. Nestled on 4+ beautiful usable acres with breathtaking views of Sheep Mountain, this exceptional 6-bedroom, 3-bath home offers the perfect blend of luxury, comfort, and Montana living. Complete with a heated attached three-car garage and an impressive heated 33' x 46' detached shop with two additional garage bays, this property offers the space and versatility that Montana buyers are looking for. Ideally situated in one of Clancy's most sought-after neighborhoods, just 5 minutes from Clancy School and only 15 minutes from Helena, the scenic drive home is one you'll appreciate in every season. Inside, you'll find beautiful engineered oak flooring, an open-concept floor plan, spacious bedrooms, high-end appliances, quartz countertops, energy efficient multi-zone HVAC system, and multiple outdoor living areas perfectly positioned to capture the incredible mountain views. The detached shop is more than just a workspace, featuring a propane heater, wood-burning stove, two non-conforming bedrooms, and a full bathroom—creating endless possibilities for guests, hobbies, a home office, recreation, or additional flex space. With hunting, fishing, hiking, trail riding, and the recreational opportunities of Sheep Mountain and Park Lake just minutes away, this property offers an exceptional balance of privacy, convenience, and year-round adventure. Opportunities to own a property with usable acreage, panoramic views, outstanding shop space, and an unbeatable location in the highly desirable Clancy community are few and far between. From the scenic drive home to the breathtaking views in every season, this is a property you'll look forward to coming home to every day!...
Contact an agent
Home facts
- Year built:2017
- Listing ID #:30073782
- Added:49 day(s) ago
- Updated:September 02, 2026 at 02:22 PM
Rooms and interior
- Bedrooms:6
- Total bathrooms:3
- Full bathrooms:2
- Kitchen Description:Dishwasher, Disposal, Microwave, Refrigerator
- Basement:Yes
- Basement Description:Daylight, Finished, Full, Walk Out Access
- Living area:4,164 sq. ft.
Heating and cooling
- Cooling:Central Air
- Heating:Electric, Forced Air, Gas, Hot Water, Propane, Stove, Zoned
- Central air:Yes
Structure and exterior
- Year built:2017
- Building area:4,164 sq. ft.
- Lot area:4.27 Acres
- Lot Features:Landscaped, Sprinklers In Ground
- Exterior Features:Deck, Patio, Porch, Propane Tank Leased, Storage
- Foundation Description:Poured
Utilities
- Water:Well
Finances and disclosures
- Price:$1,425,000
- Price per sq. ft.:$342.22
- Tax amount:$5,883 (2025)
Features and amenities
- Appliances:Microwave, Refrigerator
- Amenities:Water Purifier
Parking
- Parking description:Garage, Garage Door Opener
- Garage:Yes
- Garage spaces:3

New listings near 20 Juniper Lane
- New
 $560,000Active4 beds 2 baths2,265 sq. ft.
18 Bootlegger Trail, Clancy, MT 59634
MLS# 30077800Listed by: BIG SKY BROKERS, LLC - New
 $499,500Active5 beds 2 baths1,872 sq. ft.
2 Hole In The Wall Road, Clancy, MT 59634
MLS# 30077531Listed by: SILVERCREEK REALTY GROUP LLC - MT - New
 $269,000Active1.41 Acres
3 Ridgeview Drive, Clancy, MT 59634
MLS# 30077652Listed by: UNCOMMON GROUND, LLC - New
 $210,000Active2.88 Acres
85 Meadowlark Trail, Jefferson City, MT 59638
MLS# 30074224Listed by: KELLER WILLIAMS CAPITAL REALTY - New
 $210,000Active2.12 Acres
87 Meadowlark Trail, Jefferson City, MT 59638
MLS# 30077568Listed by: KELLER WILLIAMS CAPITAL REALTY - New
 $374,900Active2 beds 3 baths1,265 sq. ft.
36 Stoney Brook Drive #B, Clancy, MT 59634
MLS# 30076818Listed by: BIG SKY BROKERS, LLC - New
 $999,999Active5 beds 5 baths4,390 sq. ft.
15 Rolling Stone Road, Clancy, MT 59634
MLS# 30077488Listed by: WINDERMERE - HELENA - New
 $975,000Active4 beds 3 baths2,258 sq. ft.
67 Holmes Gulch Road, Clancy, MT 59634
MLS# 30076598Listed by: BIG SKY BROKERS, LLC 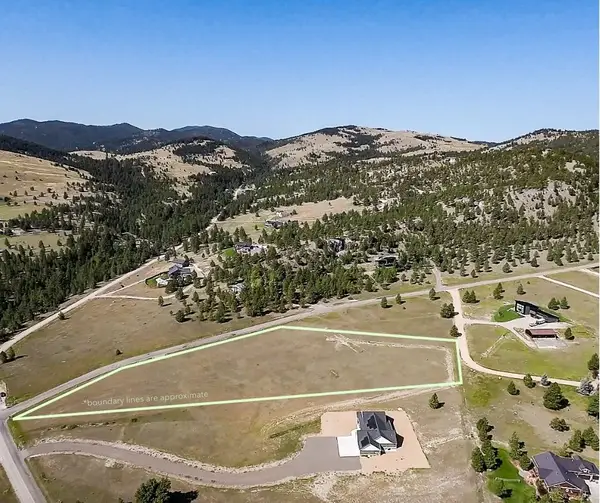 $500,000Active5 Acres
136 S Hills Road, Clancy, MT 59634
MLS# 30077147Listed by: SHERLEY REAL ESTATE $1,400,000Active4 beds 4 baths2,860 sq. ft.
136 S Hills Road, Clancy, MT 59634
MLS# 30076983Listed by: SHERLEY REAL ESTATE


Protect your home and budget from life's surprises with an Assurant Home Warranty, backed by a partner that supports you through every step of homeownership. Explore Plans.
© 2023 - 2026 ERA Franchise Systems LLC. All rights reserved. ERA Franchise Systems LLC fully supports the principles of the Fair Housing Act and the Equal Opportunity Act. ERA, ERA Real Estate powered, and their respective logos are registered service marks of ERA Franchise Systems LLC. Each office is independently owned and operated.