
24 Crazy Mountain Road, Clancy, MT 59634
Local realty services provided by:ERA Lambros Real Estate
24 Crazy Mountain Road,Clancy, MT 59634
$645,000
- 4 Beds
- 3 Baths
- 2,776 sq. ft.
- Single family
- Active
Listed by: steve youde
Office: keller williams capital realty
MLS#:30077968
Source:MT_NMAR
Price summary
- Price:$645,000
- Price per sq. ft.:$232.35
About this home
Tucked away at the end of a private cul-de-sac, 24 Crazy Mountain Road pairs big Montana views with continuous high-value updates. Sun-drenched main-level living features an open-concept layout, convenient main-floor laundry, and a generous primary suite that steps directly onto a massive wrap-around deck—your front-row seat to spectacular Helena Valley sunsets. Down the eye-catching spiral staircase, the freshly finished basement adds three expansive bedrooms and a sleek 3/4 bath. Modern comfort is fully covered with a brand-new gas forced-air furnace and central A/C added this year, supplemented by functional baseboards and a cozy winter wood stove. Outdoors, the sprawling acreage feels like a private nature sanctuary complete with a year-round, deer-attracting stream and a fully fenced garden bed.
Situated in highly sought-after Montana City, this property delivers serene country seclusion just 15 minutes from downtown Helena’s shops, dining, and state capital amenities. Schedule your private tour today!...
Contact an agent
Home facts
- Year built:1989
- Listing ID #:30077968
- Added:47 day(s) ago
- Updated:October 22, 2026 at 02:19 PM
Rooms and interior
- Bedrooms:4
- Total bathrooms:3
- Full bathrooms:1
- Half bathrooms:1
- Kitchen Description:Dishwasher, Microwave, Range, Refrigerator
- Basement:Yes
- Basement Description:Finished
- Living area:2,776 sq. ft.
Heating and cooling
- Cooling:Central Air
- Heating:Baseboard, Electric, Forced Air, Gas
- Central air:Yes
Structure and exterior
- Roof:Composition
- Year built:1989
- Building area:2,776 sq. ft.
- Lot area:1.37 Acres
- Architectural Style:Ranch
- Construction Materials:Wood Frame
- Exterior Features:Deck
- Foundation Description:Poured
Finances and disclosures
- Price:$645,000
- Price per sq. ft.:$232.35
- Tax amount:$2,700 (2025)
Features and amenities
- Appliances:Microwave, Range, Refrigerator
Parking
- Garage:Yes
- Garage spaces:2

New listings near 24 Crazy Mountain Road
- New
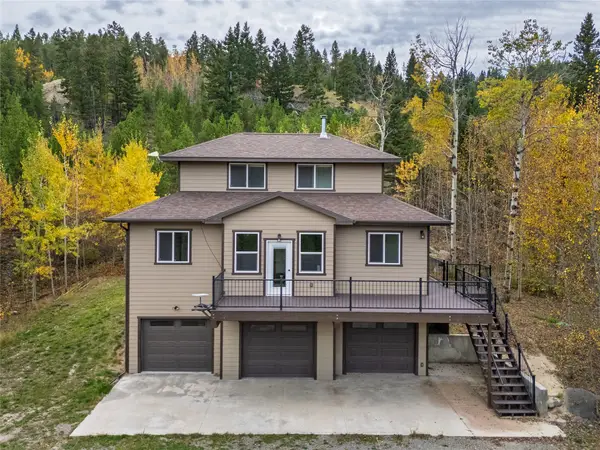 $550,000Active3 beds 2 baths1,356 sq. ft.
11 Skihi Peak Drive, Clancy, MT 59634
MLS# 30079272Listed by: HELENA HOME TEAM - New
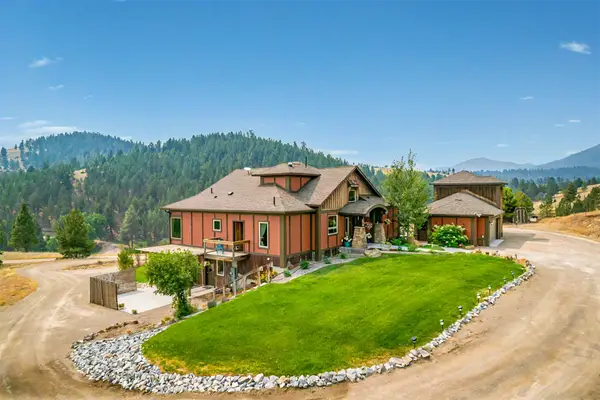 $1,199,000Active6 beds 4 baths4,677 sq. ft.
162 Jackson Creek Road, Clancy, MT 59634
MLS# 30079947Listed by: EXP REALTY - HELENA 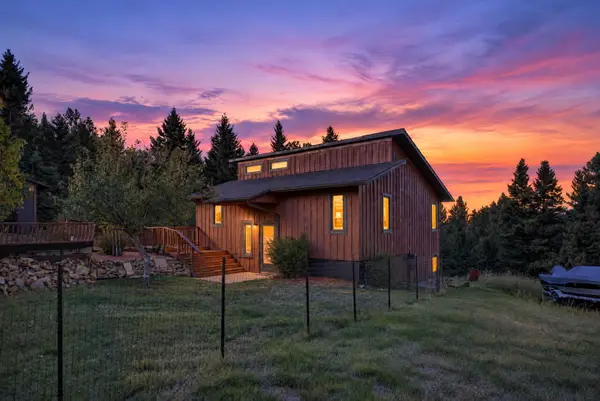 $649,000Active3 beds 2 baths1,736 sq. ft.
66 Bridle Bit Loop, Clancy, MT 59634
MLS# 30079626Listed by: KELLER WILLIAMS CAPITAL REALTY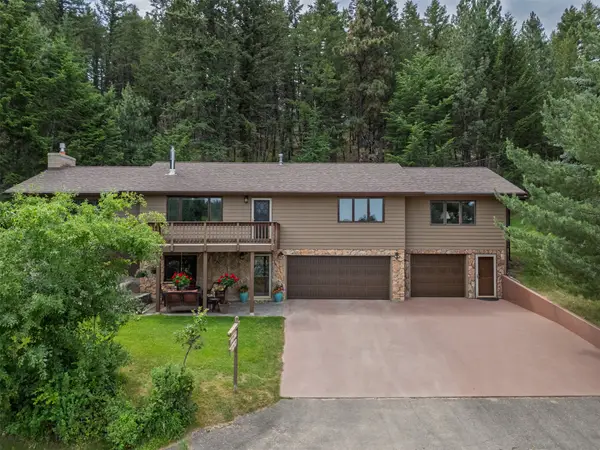 $635,000Active3 beds 3 baths2,512 sq. ft.
46 Bootlegger Trail, Clancy, MT 59634
MLS# 30079629Listed by: BIG SKY BROKERS, LLC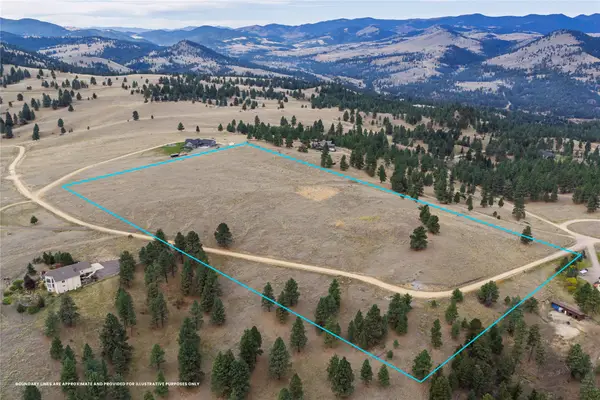 $445,000Active16.41 Acres
4 Mountain Meadow Road, Clancy, MT 59634
MLS# 30079599Listed by: BIG SKY BROKERS, LLC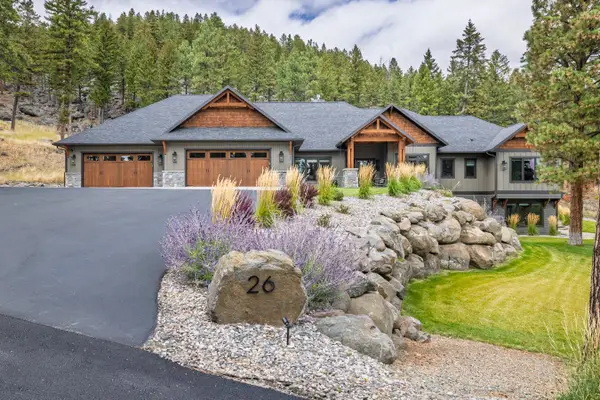 $2,900,000Active4 beds 5 baths7,476 sq. ft.
26 Eagle View Drive, Clancy, MT 59634
MLS# 30078975Listed by: PUREWEST REAL ESTATE - HELENA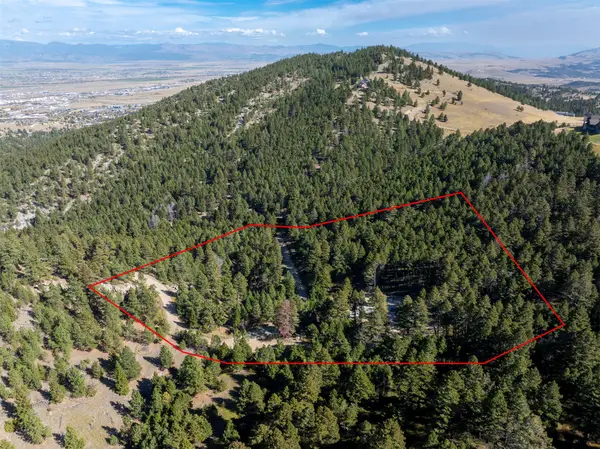 $340,000Active10.26 Acres
64 Arrowroot Drive, Clancy, MT 59634
MLS# 30079365Listed by: COLDWELL BANKER MOUNTAINSIDE REALTY $842,000Active-- beds -- baths
Address Withheld By Seller, Clancy, MT 59634
MLS# 415101Listed by: SHERLEY REAL ESTATE, LLC $580,000Active4 beds 2 baths3,052 sq. ft.
67 Pine Ridge Circle, Clancy, MT 59634
MLS# 30078897Listed by: BIG SKY BROKERS, LLC $832,000Active-- beds -- baths2,464 sq. ft.
7 Leprechaun Lane, Clancy, MT 59634
MLS# 30078870Listed by: SHERLEY REAL ESTATE


Protect your home and budget from life's surprises with an Assurant Home Warranty, backed by a partner that supports you through every step of homeownership. Explore Plans.
© 2023 - 2026 ERA Franchise Systems LLC. All rights reserved. ERA Franchise Systems LLC fully supports the principles of the Fair Housing Act and the Equal Opportunity Act. ERA, ERA Real Estate powered, and their respective logos are registered service marks of ERA Franchise Systems LLC. Each office is independently owned and operated.