
2108 Silver Ridge Road, Hamilton, MT 59840
Local realty services provided by:ERA Lambros Real Estate
2108 Silver Ridge Road,Hamilton, MT 59840
$759,000
- 4 Beds
- 3 Baths
- 3,128 sq. ft.
- Single family
- Active
Listed by: jani summers
Office: engel & vlkers western frontier - hamilton
MLS#:30074421
Source:MT_NMAR
Price summary
- Price:$759,000
- Price per sq. ft.:$242.65
About this home
Welcome to your own private Montana retreat. Nestled among the trees on a beautifully wooded property, this spacious home offers nearly 4,000 Sq. Ft. of comfortable living with the perfect blend of privacy and convenience—just 15 minutes from town. Inside, you’ll find 3 generously sized bedrooms, 3 full bathrooms, and a versatile bonus room in the walkout basement that’s ideal for a home office, gym, guest space, or hobby room. The inviting living area is anchored by a warm wood-burning fireplace, creating the perfect gathering place year-round. Enjoy peaceful mornings on the covered front porch and unwind in the evenings on the covered back deck overlooking the surrounding trees and natural beauty. Horse lovers will appreciate the fenced pasture and loafing shed, making this property ready for your equine companions. Whether you’re looking for a full-time residence or a peaceful country escape, this property offers room to roam, privacy to enjoy, and the best of Montana living.
Contact an agent
Home facts
- Year built:1994
- Listing ID #:30074421
- Added:50 day(s) ago
- Updated:September 02, 2026 at 02:22 PM
Rooms and interior
- Bedrooms:4
- Total bathrooms:3
- Full bathrooms:3
- Kitchen Description:Dishwasher, Disposal, Refrigerator
- Basement:Yes
- Basement Description:Daylight, Finished, Partial, Walk Out Access
- Living area:3,128 sq. ft.
Heating and cooling
- Heating:Forced Air, Gas, Stove
Structure and exterior
- Roof:Metal
- Year built:1994
- Building area:3,128 sq. ft.
- Lot area:5.02 Acres
- Architectural Style:Ranch
- Construction Materials:Wood Frame, Wood Siding
- Exterior Features:Deck, Porch, Propane Tank Owned
- Foundation Description:Block
Utilities
- Water:Well
Finances and disclosures
- Price:$759,000
- Price per sq. ft.:$242.65
- Tax amount:$1,765 (2025)
Features and amenities
- Appliances:Refrigerator, SatelliteDish
Parking
- Garage:Yes
- Garage spaces:2

New listings near 2108 Silver Ridge Road
- New
 $930,000Active2 beds 2 baths2,256 sq. ft.
536 Foley Lane, Hamilton, MT 59840
MLS# 30077625Listed by: WINDERMERE R E MISSOULA - New
 $599,000Active3 beds 2 baths1,428 sq. ft.
289 N Sapphire Street, Hamilton, MT 59840
MLS# 30077604Listed by: PUREWEST REAL ESTATE - HAMILTON - New
 $650,000Active-- beds -- baths3,016 sq. ft.
616 Madison Street, Hamilton, MT 59840
MLS# 30077335Listed by: THEAGENCY MISSOULA - New
 $225,000Active0.99 Acres
Lot 17 Lore Lane, Hamilton, MT 59840
MLS# 30077216Listed by: ENGEL & VLKERS WESTERN FRONTIER - HAMILTON - New
 Listed by ERA$160,000Active2 beds 2 baths1,056 sq. ft.
310 Harbison Drive, Hamilton, MT 59840
MLS# 30077499Listed by: ERA LAMBROS REAL ESTATE HAMILTON - New
 $725,000Active20.01 Acres
1176 Garden Place, Hamilton, MT 59840
MLS# 30077425Listed by: ENGEL & VLKERS WESTERN FRONTIER - MISSOULA - New
 $829,000Active3 beds 3 baths1,956 sq. ft.
206 Lore Lane, Hamilton, MT 59840
MLS# 30077341Listed by: DOUBLE BLACK DIAMOND REAL ESTATE - New
 Listed by ERA$950,000Active5 beds 2 baths1,908 sq. ft.
300 S 4th Street, Hamilton, MT 59840
MLS# 30077122Listed by: ERA LAMBROS REAL ESTATE MISSOULA - New
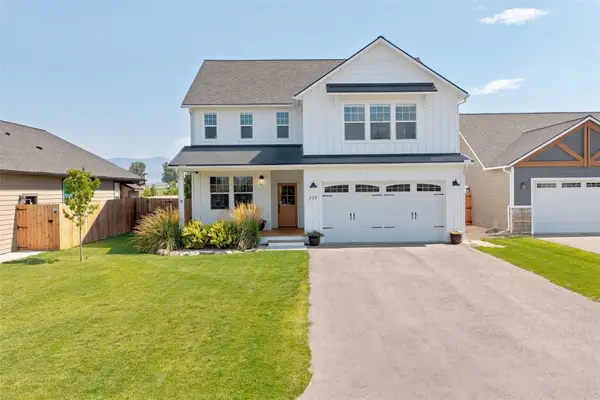 $675,000Active4 beds 3 baths2,544 sq. ft.
339 Destiny Drive, Hamilton, MT 59840
MLS# 30076925Listed by: ENGEL & VLKERS WESTERN FRONTIER - HAMILTON - New
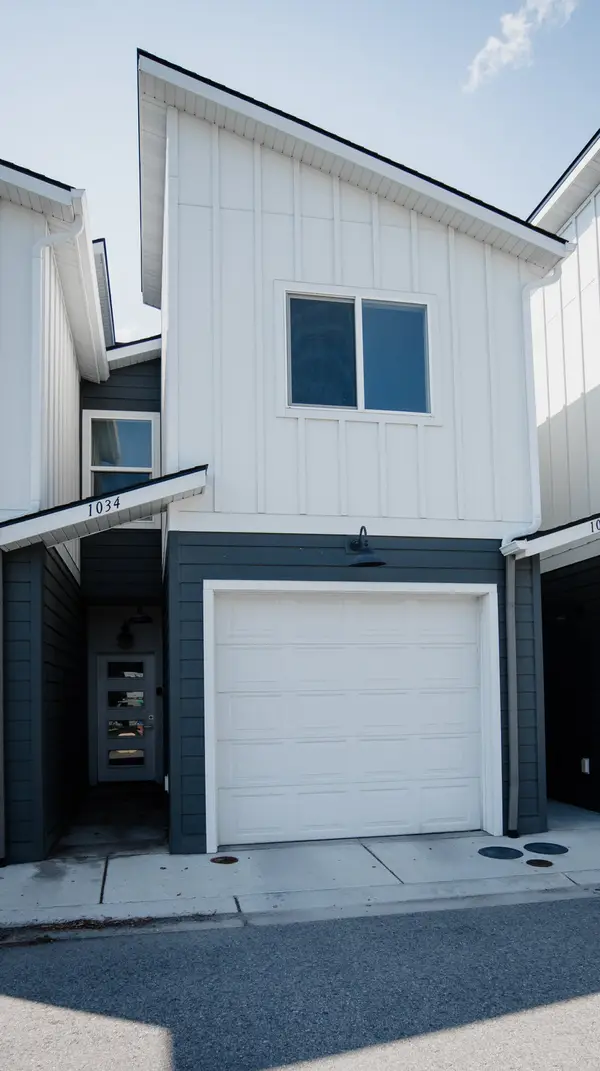 $315,000Active3 beds 3 baths1,376 sq. ft.
1034 Stockyard Court, Hamilton, MT 59840
MLS# 30077218Listed by: BERKSHIRE HATHAWAY HOMESERVICES - HAMILTON


Protect your home and budget from life's surprises with an Assurant Home Warranty, backed by a partner that supports you through every step of homeownership. Explore Plans.
© 2023 - 2026 ERA Franchise Systems LLC. All rights reserved. ERA Franchise Systems LLC fully supports the principles of the Fair Housing Act and the Equal Opportunity Act. ERA, ERA Real Estate powered, and their respective logos are registered service marks of ERA Franchise Systems LLC. Each office is independently owned and operated.