
301 Maple Street, Livingston, MT 59047
Local realty services provided by:ERA Landmark Real Estate
301 Maple Street,Livingston, MT 59047
$750,000
- 3 Beds
- 2 Baths
- 2,000 sq. ft.
- Single family
- Active
Listed by: lauren dalzell
Office: small dog realty
MLS#:415249
Source:MT_BZM
Price summary
- Price:$750,000
- Price per sq. ft.:$375
About this home
Just minutes from downtown Livingston, this inviting 3-bedroom, 2-bath home offers the rare combination of privacy, usable acreage, and convenient access to town. Set on just under 2.5 acres in the County, the property provides room for horses, animals, and all the Montana projects that come with country living, while still being close to everything Livingston has to offer. Inside, an open floor plan and warm red oak flooring create a comfortable, welcoming feel, with walnut flooring adding character to the entry. The main level features a spacious bedroom, full bathroom, kitchen, and living area, while the lower level offers two additional bedrooms, a remodeled bathroom with a tiled walk-in shower, and a generous rec room/flex space. Outside, the property is fully fenced and includes irrigation rights to the ditch, along with an impressive collection of outbuildings: a two-car garage, shop, and 40' x 40' pole barn offering abundant storage, workspace, and equipment capacity. With beautiful views of the Absaroka-Beartooth Range stretching out behind the property, this is a unique opportunity to enjoy the peace and space of a country setting without giving up the convenience of being just minutes from downtown Livingston....
Contact an agent
Home facts
- Year built:1968
- Subdivision & Development:Other
- Listing ID #:415249
- Added:1 day(s) ago
- Updated:October 02, 2026 at 06:06 PM
Rooms and interior
- Bedrooms:3
- Total bathrooms:2
- Full bathrooms:2
- Flooring:Hardwood
- Kitchen Description:Dishwasher, Range, Refrigerator
- Basement:Yes
- Basement Description:Bedroom, Egress Windows
- Living area:2,000 sq. ft.
Heating and cooling
- Cooling:Ceiling Fans
- Heating:Baseboard, Electric
Structure and exterior
- Roof:Shingle
- Year built:1968
- Building area:2,000 sq. ft.
- Lot area:2.47 Acres
- Lot Features:Lawn
- Architectural Style:Cabin
- Construction Materials:Wood Siding
- Exterior Features:Deck, Gravel Driveway, Sprinkler Irrigation
- Levels:1 Story
Utilities
- Water:Water Available, Well
- Sewer:Septic Available
Finances and disclosures
- Price:$750,000
- Price per sq. ft.:$375
- Tax amount:$2,432 (2026)
Features and amenities
- Laundry features:Dryer, In Basement, Laundry Room, Washer
Parking
- Parking description:Garage, Gravel Driveway
- Garage:Yes
- Garage spaces:2
New listings near 301 Maple Street
- New
 $385,000Active-- beds -- baths
206 W Front Street, Livingston, MT 59047
MLS# 415268Listed by: SMALL DOG REALTY - Open Sat, 9:30 to 11:30amNew
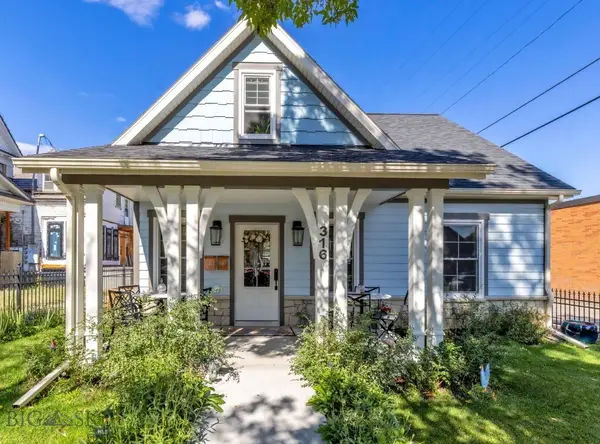 $859,999Active2 beds 2 baths1,250 sq. ft.
316 & 318 W Callender Street, Livingston, MT 59047
MLS# 415205Listed by: BERKSHIRE HATHAWAY LIVINGSTON - New
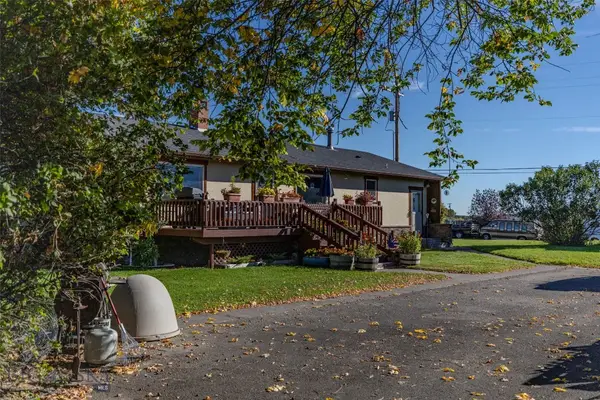 Listed by ERA$795,000Active4 beds 2 baths3,072 sq. ft.
414 Garnier Avenue, Livingston, MT 59047
MLS# 415206Listed by: ERA LANDMARK REAL ESTATE LIVINGSTON - New
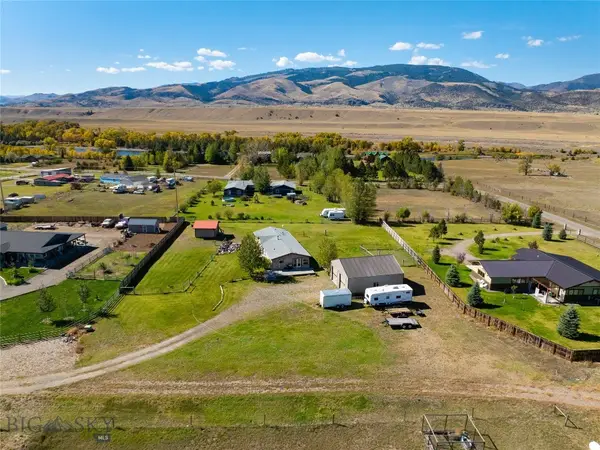 $765,000Active3 beds 2 baths1,952 sq. ft.
3 Wigwam Court, Livingston, MT 59047
MLS# 415124Listed by: ENGEL & VOLKERS - LIVINGSTON 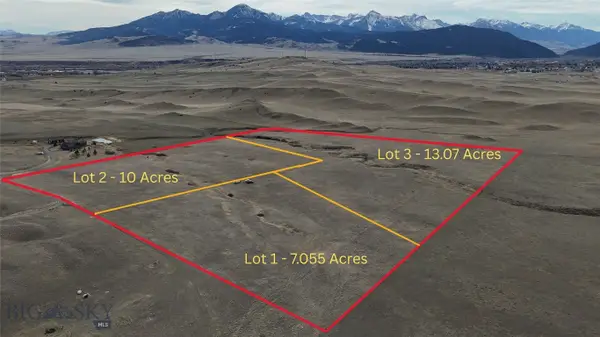 $515,000Active10 Acres
Lot 2 Fire Horse Lane, Livingston, MT 59047
MLS# 409251Listed by: ALTITUDE REAL ESTATE, LLC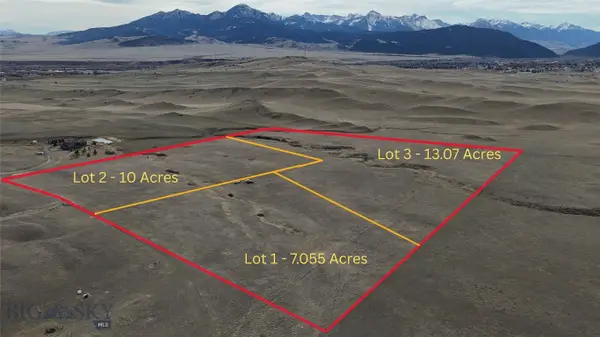 $565,000Active13.07 Acres
Lot 3 Fire Horse Lane, Livingston, MT 59047
MLS# 409254Listed by: ALTITUDE REAL ESTATE, LLC- New
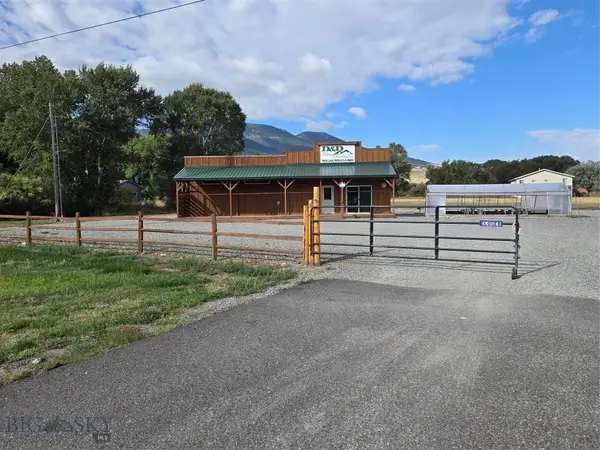 $1,175,000Active2.48 Acres
5189 Us Highway 89 S, Livingston, MT 59047
MLS# 415169Listed by: LEGACY LANDS, LLC 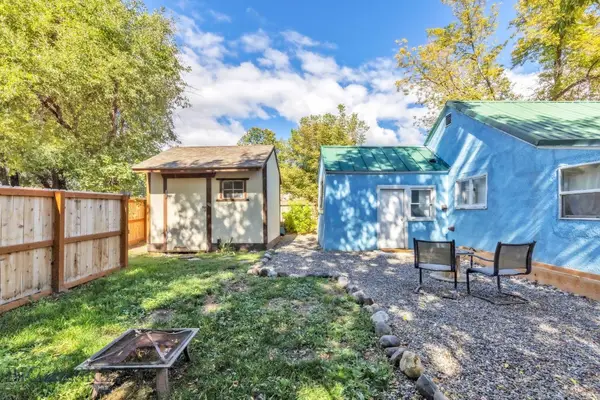 $285,000Pending2 beds 1 baths672 sq. ft.
127 S P, Livingston, MT 59047
MLS# 415171Listed by: PUREWEST REAL ESTATE BOZEMAN- New
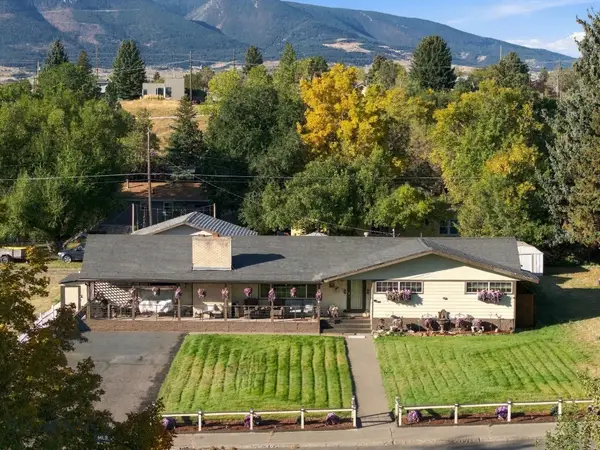 $595,000Active6 beds 2 baths3,370 sq. ft.
519 N 7th Street, Livingston, MT 59047
MLS# 415081Listed by: SMALL DOG REALTY


Protect your home and budget from life's surprises with an Assurant Home Warranty, backed by a partner that supports you through every step of homeownership. Explore Plans.
© 2023 - 2026 ERA Franchise Systems LLC. All rights reserved. ERA Franchise Systems LLC fully supports the principles of the Fair Housing Act and the Equal Opportunity Act. ERA, ERA Real Estate powered, and their respective logos are registered service marks of ERA Franchise Systems LLC. Each office is independently owned and operated.