
10 Martinez Gulch Road, Montana City, MT 59634
Local realty services provided by:ERA Lambros Real Estate
10 Martinez Gulch Road,Montana City, MT 59634
$1,995,000
- 4 Beds
- 4 Baths
- 4,529 sq. ft.
- Single family
- Active
Listed by: deb a whitcomb, ann snortland
Office: berkshire hathaway homeservices - helena
MLS#:30076653
Source:MT_NMAR
Price summary
- Price:$1,995,000
- Price per sq. ft.:$440.49
About this home
Set at the base of the extensive South Hills and Mount Ascension trail systems, this custom modern home offers an extraordinary opportunity for active buyers who consider mountain biking and hiking part of everyday life -- with the trails right outside their door. The home was thoughtfully sited on the 5-acre property maximizing the expansive views while creating a seamless connection to the surrounding landscape. Inside, sleek architectural lines, natural wood tones, and custom finishes create a sophisticated yet welcoming retreat. Floor-to-ceiling windows and oversized sliding glass doors bring the landscape indoors and open the living spaces to true indoor-outdoor living. The great room is centered around a wood stove and an impressive chef’s kitchen outfitted with Sub-Zero and Wolf appliances. A generous butler’s pantry adds a level of convenience. A dedicated office or guest room and half bath complete the main level. Upstairs, a spacious family room provides additional gathering space, while the primary suite takes full advantage of the remarkable views. The well-appointed en suite bath and generous walk-in closet create a luxurious escape. An office and 3 additional bedrooms offer flexibility for family and guests, including a Jack-and-Jill bath and a third full bath. A large bonus room above the garage offers flexibility to create a fitness studio, yoga retreat, gear room, media space, and more. Outside, the covered patio extends the living space, with an outdoor kitchen and lawn area complete with a sunken trampoline and underground sprinklers. It is an ideal setting for post-ride gatherings, summer evenings, and entertainment. The home’s all-electric design is complemented by an efficient 20 kW solar array. A heated garage with EV charging provides ample space for bikes, outdoor gear, vehicles, and everything needed to take full advantage of the surrounding trails and open space. All just 5 minutes to the hospital and 10 minutes to Helena on paved roads. • Custom build- Sexton Group Builders
• Dedicated fiber optic internet to the house
• White oak hardwood floors
• Pella windows
• Wolf and Subzero appliances
• Opus White quartzite countertops and large island in the kitchen
• Dedicated main floor laundry room
• Mudroom leading out to the attached garage
• Lots of storage throughout the house including 3 full closets, plus one under the stairs
• Two water heaters
• Wood burning stove
• Heat pump
• Solar
• Wired for EV
• All electric home, efficient- 20 kw solar array on the home, depending on usage usually covers 90% of home electrical use. Since it was installed, 84% of the home power has come from solar- which means an almost non-existent utility bill.
• Trail access to South Hills system
• 5 min to St Pete’s Hospital
• 10 min to Downtown Helena
• Montana City Schools
• Asphalt driveway to road
• Inground sprinklers...
Contact an agent
Home facts
- Year built:2024
- Listing ID #:30076653
- Added:47 day(s) ago
- Updated:October 01, 2026 at 03:01 PM
Rooms and interior
- Bedrooms:4
- Total bathrooms:4
- Full bathrooms:3
- Half bathrooms:1
- Kitchen Description:Dishwasher, Refrigerator
- Basement:Yes
- Basement Description:Crawl Space
- Living area:4,529 sq. ft.
Heating and cooling
- Cooling:Central Air
- Heating:Electric, Forced Air, Heat Pump
- Central air:Yes
Structure and exterior
- Roof:Composition
- Year built:2024
- Building area:4,529 sq. ft.
- Lot area:5.01 Acres
- Exterior Features:Patio
- Foundation Description:Poured
- Levels:2 Story
Finances and disclosures
- Price:$1,995,000
- Price per sq. ft.:$440.49
- Tax amount:$7,078 (2025)
Features and amenities
- Appliances:Refrigerator, Washer
- Laundry features:Washer
- Amenities:Washer
Parking
- Garage:Yes
- Garage spaces:2

New listings near 10 Martinez Gulch Road
 $645,000Active4 beds 3 baths2,776 sq. ft.
24 Crazy Mountain Road, Clancy, MT 59634
MLS# 414909Listed by: KELLER WILLIAMS CAPITAL REALTY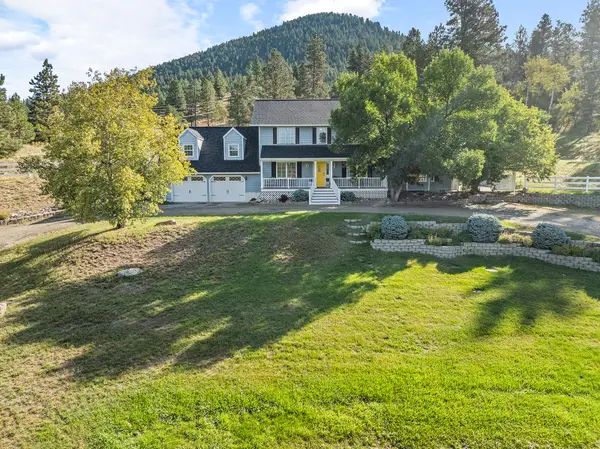 $625,000Active4 beds 4 baths3,108 sq. ft.
4 Hole In The Wall Road, Clancy, MT 59634
MLS# 30076931Listed by: KELLER WILLIAMS CAPITAL REALTY $275,000Active6.5 Acres
93 Saddle Mountain Drive, Clancy, MT 59634
MLS# 30077679Listed by: WHITETAIL PROPERTIES RE LLC $545,000Active4 beds 2 baths2,265 sq. ft.
18 Bootlegger Trail, Clancy, MT 59634
MLS# 30077800Listed by: BIG SKY BROKERS, LLC $489,500Active5 beds 2 baths1,872 sq. ft.
2 Hole In The Wall Road, Clancy, MT 59634
MLS# 30077531Listed by: SILVERCREEK REALTY GROUP LLC - MT $239,000Active1.41 Acres
3 Ridgeview Drive, Clancy, MT 59634
MLS# 30077652Listed by: UNCOMMON GROUND, LLC $374,900Active2 beds 3 baths1,265 sq. ft.
36 Stoney Brook Drive #B, Clancy, MT 59634
MLS# 30076818Listed by: BIG SKY BROKERS, LLC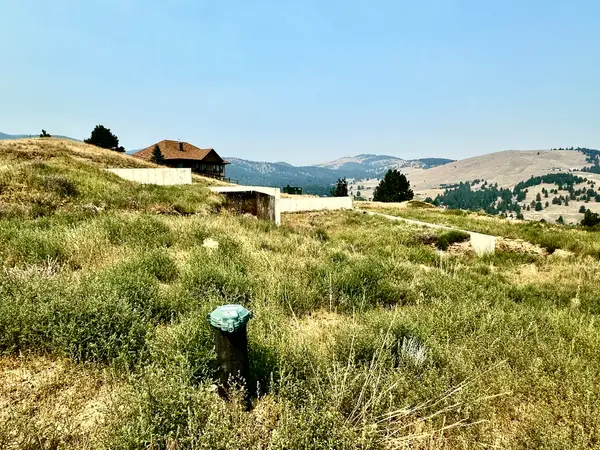 $465,000Active2.01 Acres
3 Sunset View Drive, Clancy, MT 59634
MLS# 30076619Listed by: MT RANCH AND HOME REAL ESTATE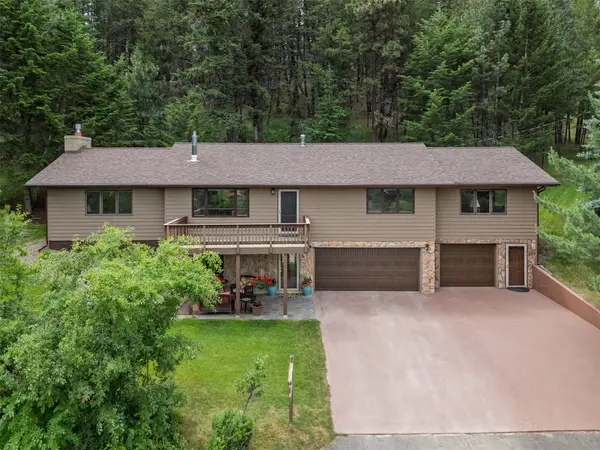 $645,000Active3 beds 3 baths2,512 sq. ft.
46 Bootlegger Trail, Clancy, MT 59634
MLS# 30075136Listed by: BIG SKY BROKERS, LLC


Protect your home and budget from life's surprises with an Assurant Home Warranty, backed by a partner that supports you through every step of homeownership. Explore Plans.
© 2023 - 2026 ERA Franchise Systems LLC. All rights reserved. ERA Franchise Systems LLC fully supports the principles of the Fair Housing Act and the Equal Opportunity Act. ERA, ERA Real Estate powered, and their respective logos are registered service marks of ERA Franchise Systems LLC. Each office is independently owned and operated.