
1059 State Highway 282, Montana City, MT 59634
Local realty services provided by:ERA Landmark Real Estate
1059 State Highway 282,Montana City, MT 59634
$999,000
- 4 Beds
- 5 Baths
- 3,900 sq. ft.
- Single family
- Active
Listed by: joszie driear, jason driear
Office: treasure state brokers montana
MLS#:410154
Source:MT_BZM
Price summary
- Price:$999,000
- Price per sq. ft.:$256.15
About this home
Unbelievable opportunity in Mt City on 10+ Acres with NO COVENANTS!! Price reduced for a no hassle sale!!
Tucked neatly in at the end of a curved private paved driveway, you will find the haven you have been seeking. Situated on 10+acres and bordered by BLM on one side, you will find a beautiful family home at the edge of the trees, overlooking a park like setting. This rare gem is located only 5min from Helena, in Mt City.
This amazing property is home to a 4br, 3.5 bath multi level house that offers wonderful space and separation for everyone in the family, and large gathering and entertaining spaces as well. Taking advantage of this location, outside you will find a wrap around deck that leads to a fenced yard with underground sprinklers, and a hot-tub patio. Regularly visited by Elk, the fall can be quite the spectacle in your own yard.
Adjacent to the house is where you will find a detached shop with all the amenities, including in floor heat, an office space, a full bath, tool and mechanical room, and three full bays to fill up with toys or projects.
The most amazing part? NO COVENANTS! It should also be mentioned that the well produces so much it is artesian! Do not let this opportunity pass by, the odds of finding all of this again are nearly impossible....
Contact an agent
Home facts
- Year built:1992
- Subdivision & Development:None
- Listing ID #:410154
- Added:159 day(s) ago
- Updated:September 16, 2026 at 03:46 PM
Rooms and interior
- Bedrooms:4
- Total bathrooms:5
- Full bathrooms:3
- Half bathrooms:1
- Flooring:Hardwood, Partially Carpeted, Tile
- Kitchen Description:Dishwasher, Microwave, Range, Refrigerator
- Basement:Yes
- Basement Description:Bedroom, Daylight, Egress Windows, Rec/Family Area, Walk Out Access
- Living area:3,900 sq. ft.
Heating and cooling
- Heating:Baseboard, Radiant Floor, Stove, Wood
Structure and exterior
- Roof:Asphalt, Shingle
- Year built:1992
- Building area:3,900 sq. ft.
- Lot area:10.42 Acres
- Lot Features:Adjacent To Public Land, Landscaped, Lawn, Sprinklers In Ground
- Architectural Style:Custom
- Construction Materials:Metal Siding
- Exterior Features:Blacktop Driveway, Deck, Landscaping, Patio, Sprinkler Irrigation
- Levels:2 Stories
Utilities
- Water:Water Available, Well
- Sewer:Septic Available
Finances and disclosures
- Price:$999,000
- Price per sq. ft.:$256.15
- Tax amount:$5,748 (2025)
Features and amenities
- Amenities:Fireplace, WalkInClosets
Parking
- Parking description:Garage, Garage Door Opener
- Garage:Yes
- Garage spaces:5
New listings near 1059 State Highway 282
- New
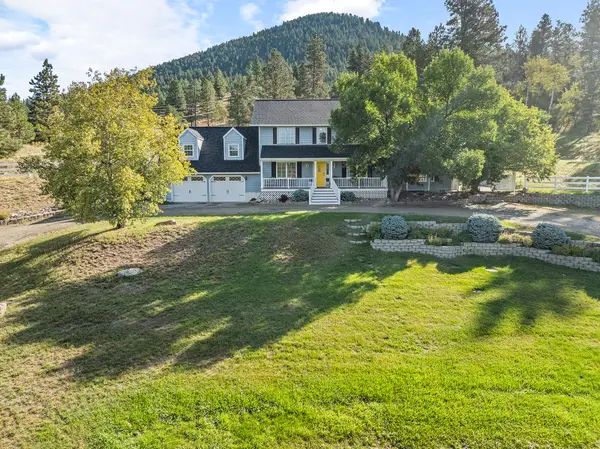 $625,000Active4 beds 4 baths3,108 sq. ft.
4 Hole In The Wall Road, Clancy, MT 59634
MLS# 30076931Listed by: KELLER WILLIAMS CAPITAL REALTY  $275,000Active6.5 Acres
93 Saddle Mountain Drive, Clancy, MT 59634
MLS# 414498Listed by: WHITETAIL PROPERTIES RE LLC $545,000Active4 beds 2 baths2,265 sq. ft.
18 Bootlegger Trail, Clancy, MT 59634
MLS# 30077800Listed by: BIG SKY BROKERS, LLC $499,500Active5 beds 2 baths1,872 sq. ft.
2 Hole In The Wall Road, Clancy, MT 59634
MLS# 30077531Listed by: SILVERCREEK REALTY GROUP LLC - MT $269,000Active1.41 Acres
3 Ridgeview Drive, Clancy, MT 59634
MLS# 30077652Listed by: UNCOMMON GROUND, LLC $374,900Active2 beds 3 baths1,265 sq. ft.
36 Stoney Brook Drive #B, Clancy, MT 59634
MLS# 30076818Listed by: BIG SKY BROKERS, LLC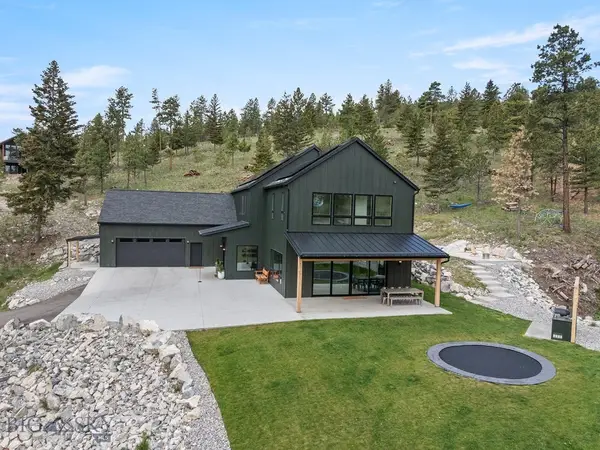 $1,995,000Active4 beds 4 baths4,529 sq. ft.
10 Martinez Gulch Road, Montana City, MT 59634
MLS# 414165Listed by: BERKSHIRE HATHAWAY - HELENA $465,000Active2.01 Acres
3 Sunset View Drive, Clancy, MT 59634
MLS# 414008Listed by: MT RANCH & HOME REAL ESTATE $580,000Active3 beds 3 baths1,757 sq. ft.
19 Big Dipper Drive, Clancy, MT 59634
MLS# 30076443Listed by: BIG SKY BROKERS, LLC $650,000Pending3 beds 2 baths1,805 sq. ft.
12 Sidewinder Loop, Clancy, MT 59634
MLS# 413906Listed by: KELLER WILLIAMS CAPITAL REALTY


Protect your home and budget from life's surprises with an Assurant Home Warranty, backed by a partner that supports you through every step of homeownership. Explore Plans.
© 2023 - 2026 ERA Franchise Systems LLC. All rights reserved. ERA Franchise Systems LLC fully supports the principles of the Fair Housing Act and the Equal Opportunity Act. ERA, ERA Real Estate powered, and their respective logos are registered service marks of ERA Franchise Systems LLC. Each office is independently owned and operated.