
66 Cherokee Trail, Three Forks, MT 59752
Local realty services provided by:ERA Landmark Real Estate
66 Cherokee Trail,Three Forks, MT 59752
$568,500
- 3 Beds
- 2 Baths
- 1,613 sq. ft.
- Single family
- Active
Listed by: bronda bowery
Office: exp realty, llc.
MLS#:408775
Source:MT_BZM
Price summary
- Price:$568,500
- Price per sq. ft.:$352.45
- Monthly HOA dues:$25
About this home
Room changes everything.
It’s where hobbies grow into passions, gardens become a summer tradition, and the garage finally has enough space for more than just parking.
Set on 1.18 acres in Three Forks, 66 Cherokee Trail was designed for people who aren’t looking for more house… they’re looking for more possibilities.
Inside, vaulted ceilings and an open floor plan create bright, inviting spaces for everyday living. A dedicated flex room easily adapts as a home office, nursery, craft room, or guest space, while the spacious primary suite offers a quiet retreat at the end of the day.
Outside is where the possibilities really begin. Two fenced areas provide flexibility for pets, gardening, chickens, or other hobbies, while the established garden and finished three-car garage make it easy to embrace the Montana lifestyle you’ve been imagining.
Just minutes from recreation and an easy drive to Bozeman, this isn’t simply a place to live. It’s a place to finally have the room to live the way you’ve always wanted....
Contact an agent
Home facts
- Year built:2019
- Subdivision & Development:Westside Trails
- Listing ID #:408775
- Added:179 day(s) ago
- Updated:August 18, 2026 at 03:51 PM
Rooms and interior
- Bedrooms:3
- Total bathrooms:2
- Full bathrooms:2
- Flooring:Laminate
- Kitchen Description:Dishwasher, Disposal, Microwave, Range, Refrigerator
- Living area:1,613 sq. ft.
Heating and cooling
- Cooling:Ceiling Fans, Central Air
- Heating:Forced Air
- Central air:Yes
Structure and exterior
- Roof:Asphalt
- Year built:2019
- Building area:1,613 sq. ft.
- Lot area:1.18 Acres
- Architectural Style:Ranch
- Construction Materials:Lap Siding
- Exterior Features:Balcony, Covered, Patio
- Levels:1 Story
Utilities
- Water:Water Available, Well
- Sewer:Septic Available
Finances and disclosures
- Price:$568,500
- Price per sq. ft.:$352.45
- Tax amount:$2,388 (2025)
Features and amenities
- Laundry features:Dryer, Washer
- Amenities:Carbon Monoxide Detectors, HeatDetector, Smoke Detectors, VaultedCeilings, WalkInClosets
Parking
- Parking description:Garage
- Garage:Yes
- Garage spaces:3
New listings near 66 Cherokee Trail
- New
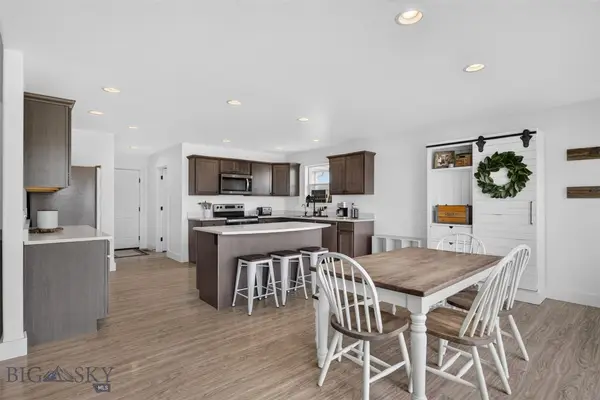 $577,000Active3 beds 2 baths1,973 sq. ft.
15 Durango Trail, Three Forks, MT 59752
MLS# 414129Listed by: WINDERMERE GREAT DIVIDE-BOZEMAN - New
 $365,000Active3 beds 2 baths1,568 sq. ft.
56 Wheatland Meadows, Three Forks, MT 59752
MLS# 413838Listed by: BERKSHIRE HATHAWAY - BOZEMAN - New
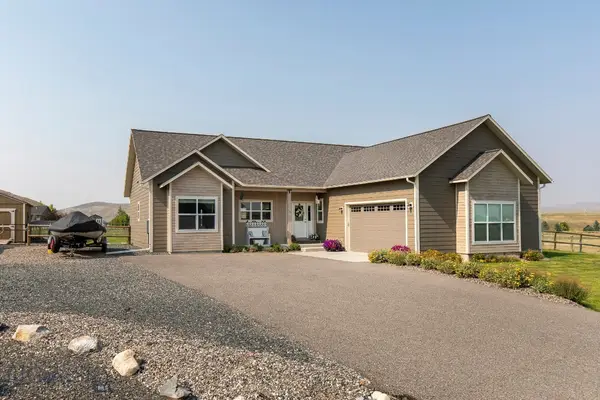 $564,000Active3 beds 2 baths1,784 sq. ft.
14 Sharptail Place, Three Forks, MT 59752
MLS# 414012Listed by: WINDERMERE GREAT DIVIDE-BOZEMAN - New
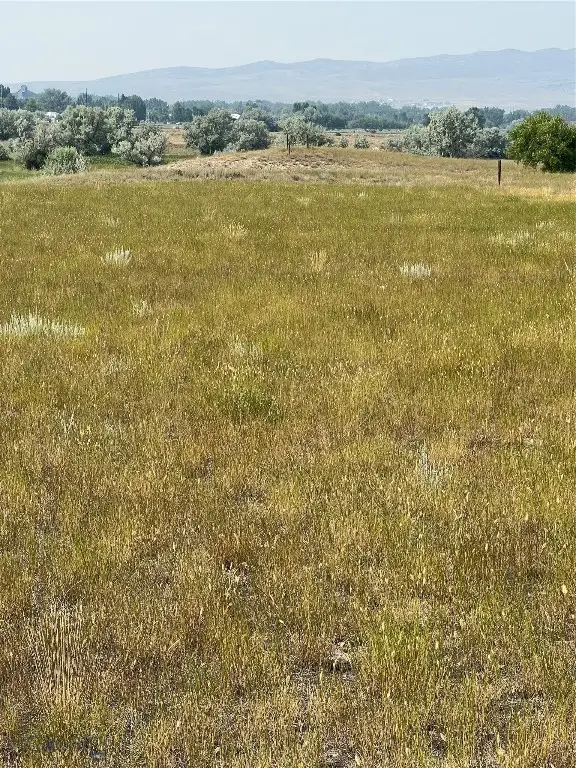 $400,000Active1.96 Acres
Lot 30 Colter Trail, Three Forks, MT 59752
MLS# 413904Listed by: KELLER WILLIAMS MONTANA REALTY 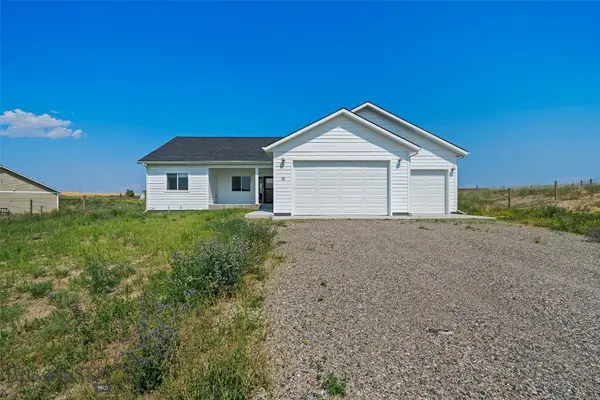 $534,000Active3 beds 2 baths1,617 sq. ft.
15 Santa Fe Trail, Three Forks, MT 59752
MLS# 413708Listed by: KELLER WILLIAMS MONTANA REALTY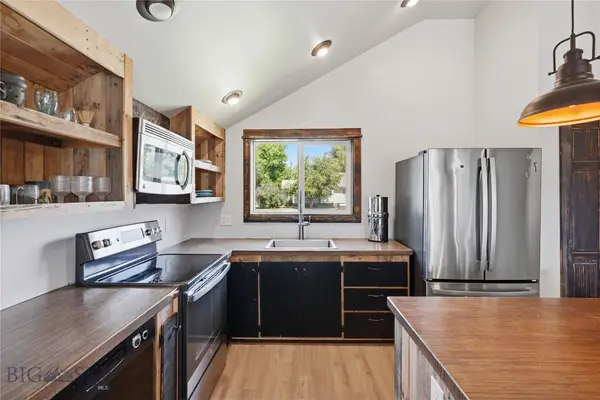 $448,000Active3 beds 2 baths1,450 sq. ft.
603 3rd Avenue E, Three Forks, MT 59752
MLS# 413652Listed by: AMERIMONT REAL ESTATE $60,000Active1.29 Acres
Lot 260 Rolling Prairie Way, Three Forks, MT 59752
MLS# 413803Listed by: REALTY EXECUTIVES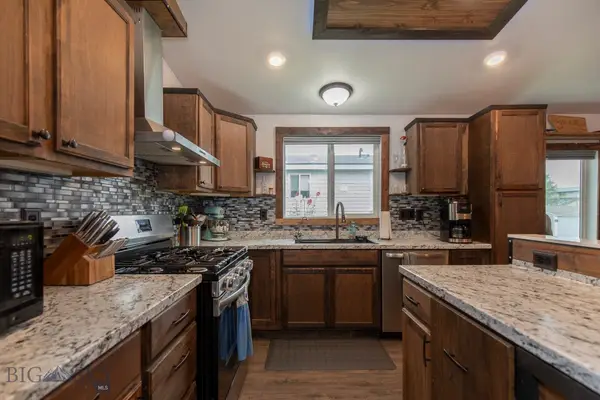 $410,000Pending3 beds 2 baths1,188 sq. ft.
317 W Front Street, Three Forks, MT 59752
MLS# 413510Listed by: WINDERMERE GREAT DIVIDE-BOZEMAN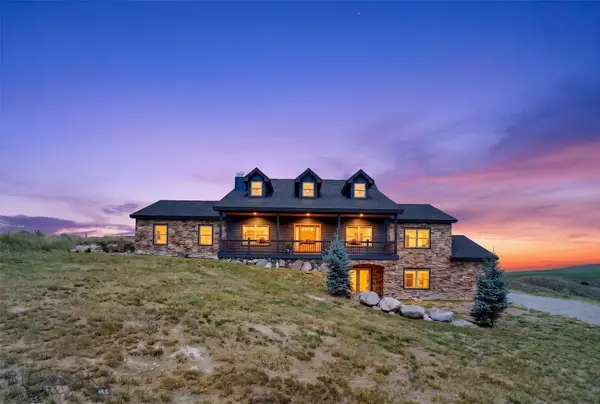 $1,147,000Active6 beds 5 baths3,919 sq. ft.
160 Hilltop Vista Loop, Three Forks, MT 59752
MLS# 413557Listed by: EXP REALTY, LLC $6,970,000Active1600 Acres
154 Wheatland Road, Three Forks, MT 59752
MLS# 413509Listed by: BIG SKY SOTHEBY'S - BOZEMAN


Protect your home and budget from life's surprises with an Assurant Home Warranty, backed by a partner that supports you through every step of homeownership. Explore Plans.
© 2023 - 2026 ERA Franchise Systems LLC. All rights reserved. ERA Franchise Systems LLC fully supports the principles of the Fair Housing Act and the Equal Opportunity Act. ERA, ERA Real Estate powered, and their respective logos are registered service marks of ERA Franchise Systems LLC. Each office is independently owned and operated.