
Address Withheld By Seller, Whitefish, MT 59937
Local realty services provided by:ERA Lambros Real Estate
Address Withheld By Seller,Whitefish, MT 59937
$6,200,000
- 4 Beds
- 5 Baths
- 5,299 sq. ft.
- Single family
- Active
Listed by: scott darkenwald, tracy rossi
Office: glacier sotheby's international realty whitefish
MLS#:30076065
Source:MT_NMAR
Sorry, we are unable to map this address
Price summary
- Price:$6,200,000
- Price per sq. ft.:$1,170.03
- Monthly HOA dues:$300
About this home
Iron Horse Golf Membership included. Refined mountain living at 156 Woodlandstar Circle in Whitefish, Montana. This furnished 5,299 square foot residence offers 4 bedrooms, 4 full baths, and 1 half bath on a 0.466 acre homesite within the Iron Horse community. An Iron Horse Full Golf Membership is included, creating exceptional access to one of the area's premier private club communities.
Thoughtful upgrades enhance comfort and year round enjoyment. A new fire resistant shake roof carries a 50 year warranty. The new concrete driveway and patio feature a fully automated snow melt system powered by three Lochinvar boilers. Outdoor amenities include a heated deck, a fire pit, a hot tub with an automated cover, and a gated heated pet enclosure.
Inside, fresh paint and carpet complement granite countertops, granite tile flooring, custom lighting, and natural gas fireplaces with remote controls. Lutron lighting and window treatment controls pair with Savant home automation for seamless daily living. Heated bathroom floors and a steam shower in the northwest primary bath add comfort, while supplemental air conditioning serves both primary bedrooms. A whole house emergency generator provides added peace of mind.
The kitchen is equipped with Sub Zero refrigeration, a Wolf 6 burner gas range, a True ice maker, and a Miele dishwasher. The great room includes Zephyr wine and beer coolers, while the lower level bar features Sub Zero wine refrigeration and an ice maker. An oversized two car garage completes the property.
Located near Whitefish Mountain Resort, downtown restaurants, Glacier Park and Glacier International Airport. This home combines quality craftsmanship, extensive upgrades, and move in ready convenience....
Contact an agent
Home facts
- Year built:2004
- Subdivision & Development:Iron Horse
- Listing ID #:30076065
- Added:5 day(s) ago
- Updated:August 15, 2026 at 09:41 PM
Rooms and interior
- Bedrooms:4
- Total bathrooms:5
- Full bathrooms:4
- Half bathrooms:1
- Kitchen Description:Dishwasher, Microwave, Range, Refrigerator
- Basement:Yes
- Basement Description:Finished, Walk Out Access
- Living area:5,299 sq. ft.
Heating and cooling
- Cooling:Central Air
- Heating:Forced Air, Gas
- Central air:Yes
Structure and exterior
- Roof:Composition
- Year built:2004
- Building area:5,299 sq. ft.
- Lot area:0.47 Acres
- Lot Features:Level
- Architectural Style:Cabin
- Construction Materials:Wood Frame, Wood Siding
- Foundation Description:Poured
- Levels:2 Story
Finances and disclosures
- Price:$6,200,000
- Price per sq. ft.:$1,170.03
- Tax amount:$25,635 (2025)
Features and amenities
- Appliances:Microwave, Range, Refrigerator, Washer
- Laundry features:Washer
- Amenities:Washer
Parking
- Garage:Yes
- Garage spaces:2

New listings near 59937
- New
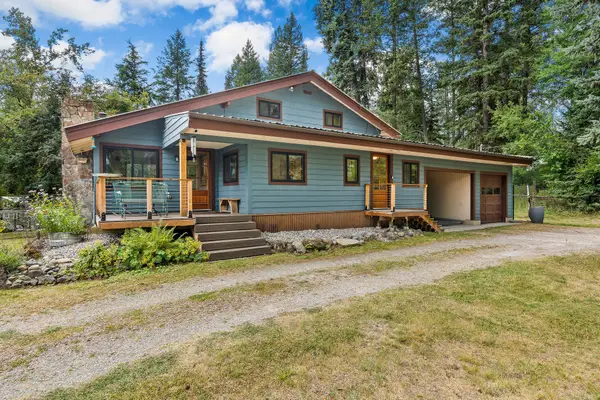 $839,000Active3 beds 3 baths1,530 sq. ft.
2045 Lion Mountain Loop Road, Whitefish, MT 59937
MLS# 30076439Listed by: WINDERMERE REAL ESTATE WHITEFISH - New
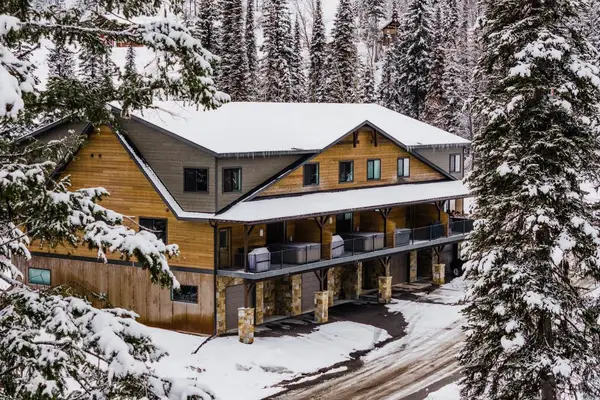 $2,550,000Active6 beds 4 baths3,082 sq. ft.
142 Inspiration Loop, Whitefish, MT 59937
MLS# 30076795Listed by: GLACIER SOTHEBY'S INTERNATIONAL REALTY WHITEFISH - New
 $3,490,000Active12.03 Acres
NHN Big Mountain Road, Whitefish, MT 59937
MLS# 30076023Listed by: PUREWEST REAL ESTATE - KALISPELL - New
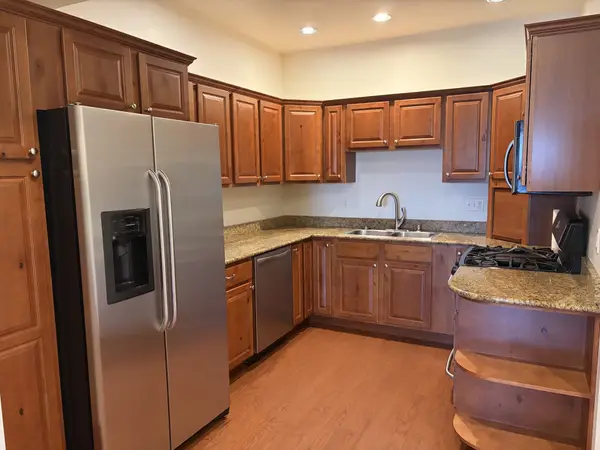 $575,000Active3 beds 3 baths1,661 sq. ft.
502 Silverleaf Drive, Whitefish, MT 59937
MLS# 30076651Listed by: RE/MAX ROCKY MOUNTAIN REAL ESTATE - New
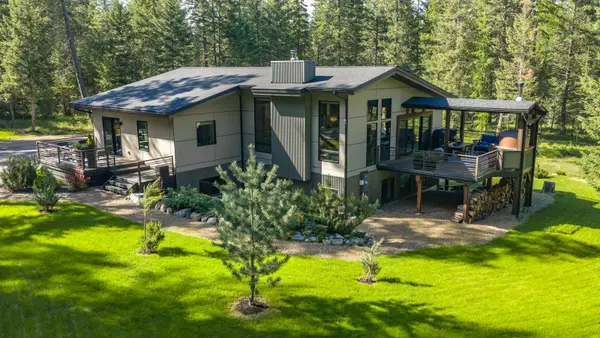 $1,995,000Active5 beds 4 baths3,620 sq. ft.
463 Hidden Valley Drive, Whitefish, MT 59937
MLS# 30076738Listed by: RICH THOMAS REAL ESTATE - New
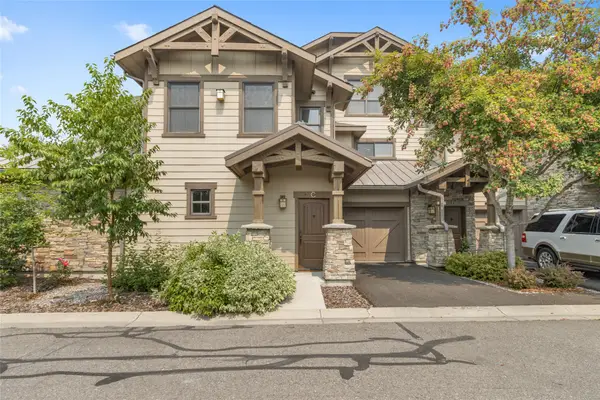 $499,000Active2 beds 3 baths1,344 sq. ft.
6300 Locarno Drive #C, Whitefish, MT 59937
MLS# 30076671Listed by: RE/MAX GLACIER COUNTRY - New
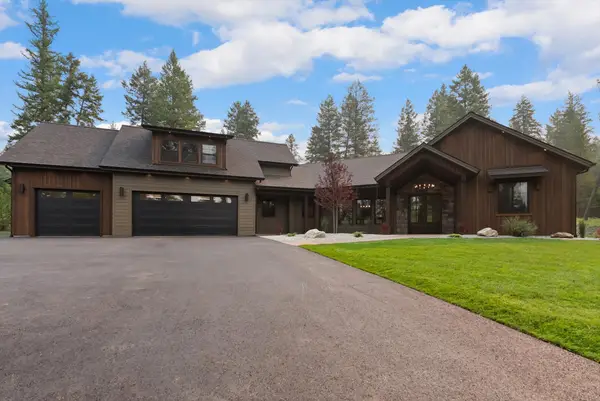 $2,995,000Active4 beds 4 baths3,245 sq. ft.
1557 Whitefish Village Drive, Whitefish, MT 59937
MLS# 30075602Listed by: PUREWEST REAL ESTATE - LAKESIDE - New
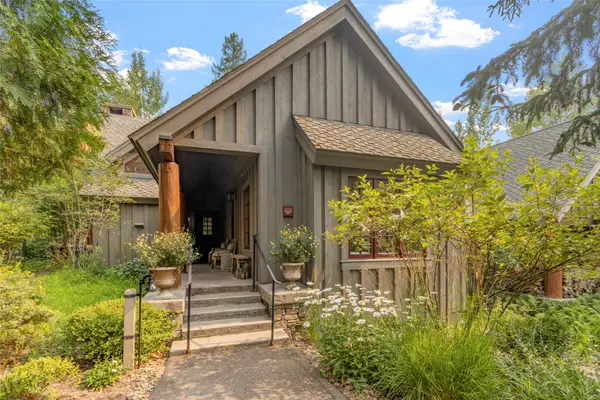 $3,495,000Active3 beds 3 baths2,046 sq. ft.
2128 Iron Horse Drive, Whitefish, MT 59937
MLS# 30076649Listed by: PUREWEST REAL ESTATE - WHITEFISH - New
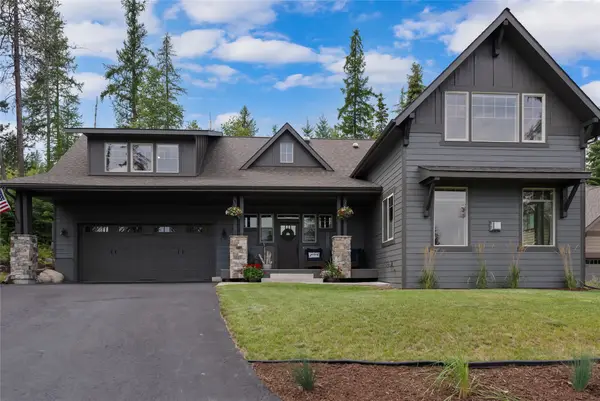 $1,599,000Active3 beds 3 baths2,775 sq. ft.
438 Ice House Terrace, Whitefish, MT 59937
MLS# 30076633Listed by: GLACIER SOTHEBY'S INTERNATIONAL REALTY WHITEFISH - New
 $450,000Active0.2 Acres
4332 Voyager Drive, Whitefish, MT 59937
MLS# 30075702Listed by: NATIONAL PARKS REALTY - BIGFORK


Protect your home and budget from life's surprises with an Assurant Home Warranty, backed by a partner that supports you through every step of homeownership. Explore Plans.
© 2023 - 2026 ERA Franchise Systems LLC. All rights reserved. ERA Franchise Systems LLC fully supports the principles of the Fair Housing Act and the Equal Opportunity Act. ERA, ERA Real Estate powered, and their respective logos are registered service marks of ERA Franchise Systems LLC. Each office is independently owned and operated.