
124 Thorne Road, 12 Rocky Mount, NC 27801
Local realty services provided by:ERA Strother Real Estate
124 Thorne Road,Rocky Mount, NC 27801
$174,800
- 3 Beds
- 2 Baths
- 859 sq. ft.
- Single family
- Active
Listed by: tyneesha m. palmer
Office: palmer real estate group llc.
MLS#:100589853
Source:NC_CCAR
Price summary
- Price:$174,800
- Price per sq. ft.:$203.49
About this home
Beautifully remodeled ranch-style home featuring extensive 2026 upgrades throughout! Nearly every major component has been updated, including a new roof, HVAC system, water heater, windows, quartz countertops, custom kitchen cabinetry, luxury vinyl plank flooring, stainless steel appliances, ceramic tile, deck, privacy fence, and much more.
An added bonus: the property has been approved for the addition of an Accessory Dwelling Unit (ADU), offering incredible potential for rental income, multigenerational living, or a private guest suite.
This is definitely a must see!
Contact an agent
Home facts
- Year built:1964
- Listing ID #:100589853
- Added:2 day(s) ago
- Updated:July 20, 2026 at 10:19 AM
Rooms and interior
- Bedrooms:3
- Total bathrooms:2
- Full bathrooms:2
- Rooms Total:5
- Bathrooms Description:Walk-in Shower
- Kitchen Description:Dishwasher, Ice Maker, Range, Refrigerator
- Living area:859 sq. ft.
Heating and cooling
- Cooling:Central Air
- Heating:Electric, Heat Pump, Heating
- Central air:Yes
Structure and exterior
- Roof:Architectural Shingle
- Year built:1964
- Building area:859 sq. ft.
- Lot area:0.17 Acres
- Construction Materials:Vinyl Siding, Wood Frame
- Exterior Features:Deck, Open
- Foundation Description:Crawl Space
- Levels:1 Story
Schools
- High school:North Edgecombe
- Middle school:West Edgecombe
- Elementary school:GW Bulluck Elementary
Utilities
- Water:Water Connected
- Sewer:Sewer Connected
Finances and disclosures
- Price:$174,800
- Price per sq. ft.:$203.49
Features and amenities
- Appliances:Dishwasher, Ice Maker, Range, Refrigerator
- Laundry features:Laundry Room
- Amenities:Ceiling Fan(s)
Parking
- Parking description:On Site, Unpaved

New listings near 124 Thorne Road
- New
 $214,000Active4 beds 2 baths2,203 sq. ft.
335 Pennsylvania Avenue, Rocky Mount, NC 27801
MLS# 100590017Listed by: KERSHAW REALTY GROUP LLC - New
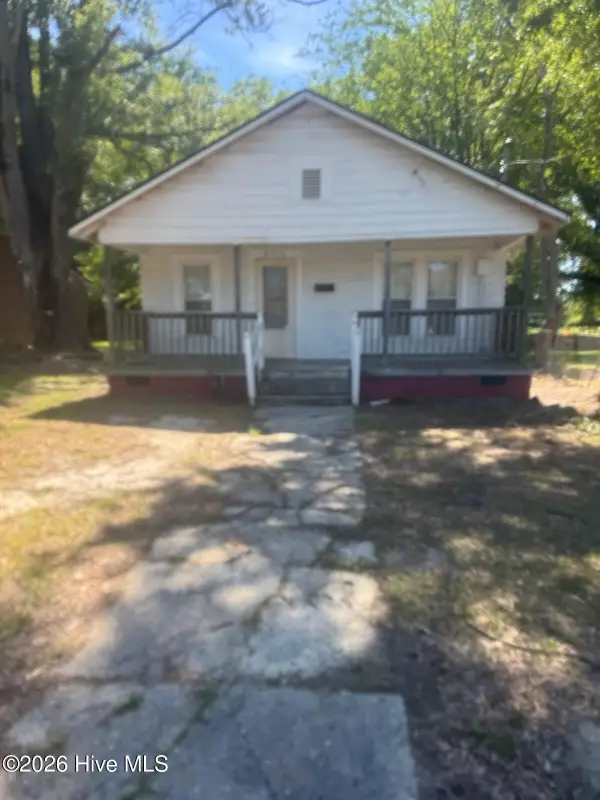 $48,000Active3 beds 2 baths1,100 sq. ft.
215 Orange Street, Rocky Mount, NC 27801
MLS# 100589926Listed by: COOPER & ASSOCIATES REAL EST - New
 $435,000Active4 beds 3 baths2,733 sq. ft.
2310 Green Pasture Road, Rocky Mount, NC 27801
MLS# 10181006Listed by: EXP REALTY OF PIEDMONT NC LLC - New
 $135,000Active3 beds 2 baths1,097 sq. ft.
1104 Proctor Street, Rocky Mount, NC 27801
MLS# 10180928Listed by: COMPASS -- RALEIGH - New
 $68,000Active12.12 Acres
893 Cox Avenue, Rocky Mount, NC 27801
MLS# 100589449Listed by: FOOTE REAL ESTATE GROUP - New
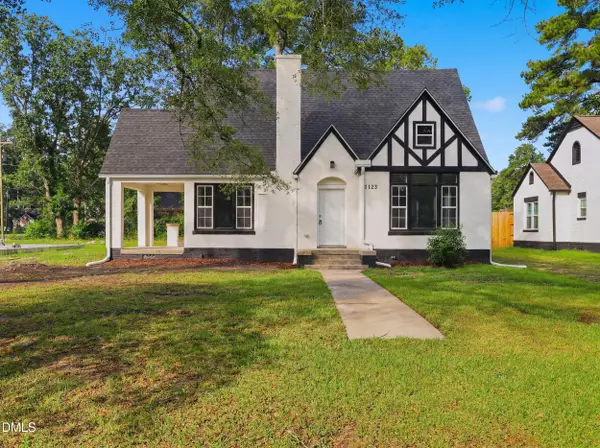 $200,000Active3 beds 2 baths1,722 sq. ft.
1123 Eastern Avenue, Rocky Mount, NC 27801
MLS# 10179789Listed by: CENTURY 21 TRIANGLE GROUP - New
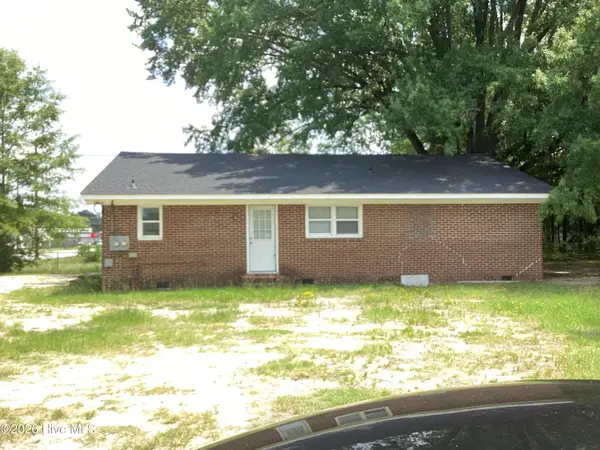 $110,000Active4 beds 2 baths1,496 sq. ft.
1011 E Raleigh Boulevard, Rocky Mount, NC 27801
MLS# 100588303Listed by: MGD REALTY GROUP, LLC - New
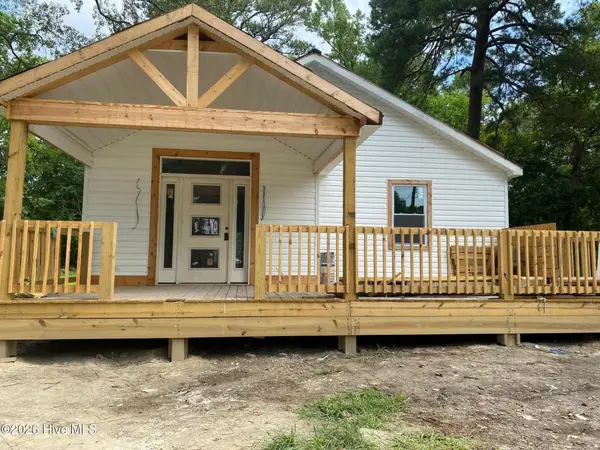 $250,000Active3 beds 3 baths1,394 sq. ft.
880 Ellison Drive, Rocky Mount, NC 27801
MLS# 100588147Listed by: UNITED REAL ESTATE EAST CAROLINA - New
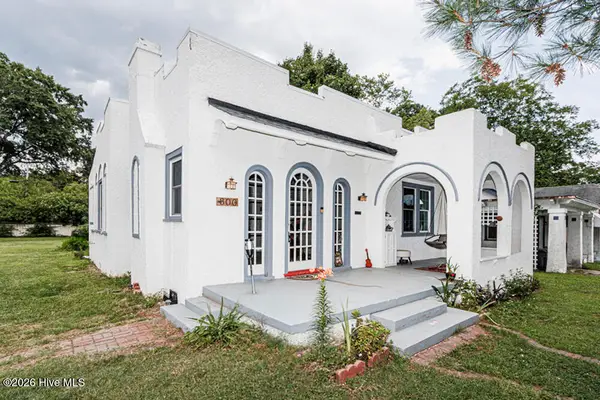 $129,900Active3 beds 1 baths1,644 sq. ft.
800 Eastern Avenue, Rocky Mount, NC 27801
MLS# 100588162Listed by: MOOREFIELD REAL ESTATE LLC


Protect your home and budget from life's surprises with an Assurant Home Warranty, backed by a partner that supports you through every step of homeownership. Explore Plans.
© 2023 - 2026 ERA Franchise Systems LLC. All rights reserved. ERA Franchise Systems LLC fully supports the principles of the Fair Housing Act and the Equal Opportunity Act. ERA, ERA Real Estate powered, and their respective logos are registered service marks of ERA Franchise Systems LLC. Each office is independently owned and operated.