
134 Graywood Court, Advance, NC 27006
Local realty services provided by:ERA Live Moore
Listed by: julie holland
Office: berkshire hathaway homeservices carolinas realty336-768-3300
MLS#:1226438
Source:NC_TRIAD
Price summary
- Price:$550,000
- Price per sq. ft.:$185.62
About this home
Nestled on 2 beautiful acres, this immaculate brick home offers the perfect blend of comfort, space, & future potential- all with no HOA. The thoughtfully designed floor plan features beautiful oak flooring in living spaces & a finished basement with full bath and bar/kitchenette that offers flexibility for entertaining, recreation, or additional living space. Relax on screened porch while enjoying peaceful surroundings or envision the possibilities of the unfinished upper level, already plumbed & ready for expansion into additional BRs, a bonus room, or guest suite. This home offers quality craftsmanship, timeless appeal, & room to grow!
Contact an agent
Home facts
- Year built:2004
- Subdivision & Development:Redland Place
- Listing ID #:1226438
- Added:42 day(s) ago
- Updated:August 15, 2026 at 10:42 AM
Rooms and interior
- Bedrooms:3
- Total bathrooms:4
- Full bathrooms:3
- Half bathrooms:1
- Flooring:Carpet, Tile, Wood
- Kitchen Description:Dishwasher, Gas Cooktop, Microwave
- Basement Description:Basement, Partially Finished
- Living area:2,963 sq. ft.
Heating and cooling
- Cooling:Ceiling Fan(s), Central Air
- Heating:Forced Air, Natural Gas
- Central air:Yes
Structure and exterior
- Year built:2004
- Building area:2,963 sq. ft.
- Lot area:2 Acres
- Lot Features:Level
- Architectural Style:Traditional
- Construction Materials:Brick, Vinyl Siding
Utilities
- Water:Public
- Sewer:Septic Tank
Finances and disclosures
- Price:$550,000
- Price per sq. ft.:$185.62
Features and amenities
- Appliances:Dishwasher, Gas Cooktop
- Laundry features:Main Level
- Amenities:Ceiling Fan(s)
Parking
- Parking description:Basement, Basement Garage, Garage
- Garage spaces:2
 2026 Triad MLS, Inc. All rights reserved. IDX information is provided exclusively for personal, non-commercial use, and may not be used for any purpose other than to identify prospective properties consumers may be interested in purchasing. Information is deemed reliable but not guaranteed. This site will be monitored for ‘scraping’ and any use of search facilities of data on the site other than by potential buyers/sellers is prohibited. All Sale data is for informational purposes only and is not an indication of a market analysis or appraisal. Properties marked with the Triad MLS, Inc. icon are provided courtesy of the Triad MLS, Inc.’s, Internet Data Exchange Database.
New listings near 134 Graywood Court
- New
 $490,000Active5 beds 3 baths2,697 sq. ft.
120 Pendleton Drive, Advance, NC 27006
MLS# 1231341Listed by: FERGUSON REALTY, INC. - Coming Soon
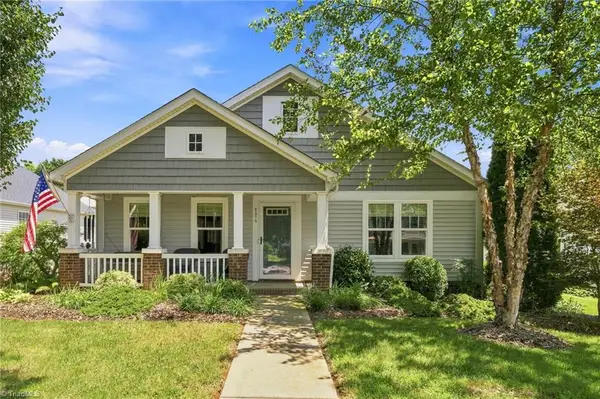 $342,500Coming Soon3 beds 2 baths
124 Parkview Lane, Advance, NC 27006
MLS# 1230956Listed by: KELLER WILLIAMS REALTY - New
 $699,900Active4 beds 3 baths3,515 sq. ft.
162 Meeting House Lane, Advance, NC 27006
MLS# 1231275Listed by: BERKSHIRE HATHAWAY HOMESERVICES CAROLINAS REALTY 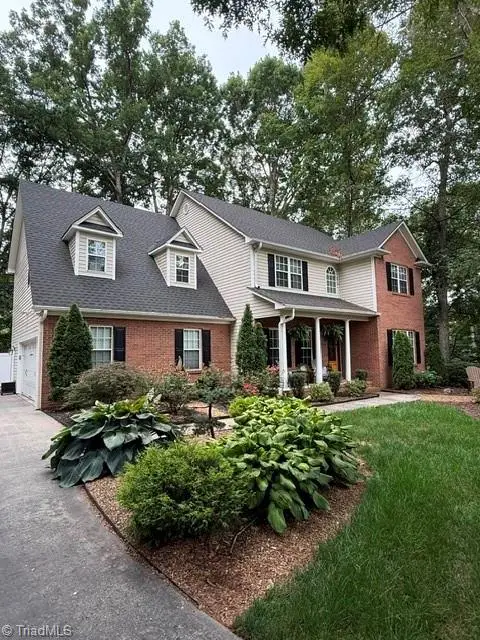 $515,000Pending3 beds 3 baths2,724 sq. ft.
134 Alexandria Court, Advance, NC 27006
MLS# 1231107Listed by: BRICK & BRASS REALTY LLC- New
 $750,000Active4 beds 3 baths3,231 sq. ft.
198 Armsworthy Road, Advance, NC 27006
MLS# 1230969Listed by: KELLER WILLIAMS REALTY ELITE - New
 $485,000Active2 beds 2 baths1,943 sq. ft.
116 Spyglass Drive, Advance, NC 27006
MLS# 1230402Listed by: HILLSDALE REAL ESTATE GROUP - New
 $608,500Active5 beds 4 baths3,423 sq. ft.
429 Bingham And Parks Road, Advance, NC 27006
MLS# 1230634Listed by: EASTWOOD CONSTRUCTION CO., INC. - New
 $564,500Active4 beds 3 baths2,727 sq. ft.
263 Redland Road, Advance, NC 27006
MLS# 1230659Listed by: EASTWOOD CONSTRUCTION CO., INC.  $495,000Pending4 beds 3 baths2,454 sq. ft.
153 Suntree Drive, Advance, NC 27006
MLS# 1230337Listed by: BERKSHIRE HATHAWAY HOMESERVICES CAROLINAS REALTY- New
 $1,249,000Active4 beds 5 baths4,101 sq. ft.
605 Oak Valley Boulevard, Advance, NC 27006
MLS# 1229904Listed by: MITCHELL PRIME PROPERTIES


Protect your home and budget from life's surprises with an Assurant Home Warranty, backed by a partner that supports you through every step of homeownership. Explore Plans.
© 2023 - 2026 ERA Franchise Systems LLC. All rights reserved. ERA Franchise Systems LLC fully supports the principles of the Fair Housing Act and the Equal Opportunity Act. ERA, ERA Real Estate powered, and their respective logos are registered service marks of ERA Franchise Systems LLC. Each office is independently owned and operated.