
6 Deerfield Road, Asheville, NC 28803
Local realty services provided by:ERA Sunburst Realty
Listed by: stacey klimchuk, lynn roberts
Office: ivester jackson blackstream
MLS#:4423858
Source:CH
6 Deerfield Road,Asheville, NC 28803
$1,995,000
- 4 Beds
- 4 Baths
- 4,062 sq. ft.
- Single family
- Active
Upcoming open houses
- Sun, Sep 2703:00 pm - 05:00 pm
Price summary
- Price:$1,995,000
- Price per sq. ft.:$491.14
About this home
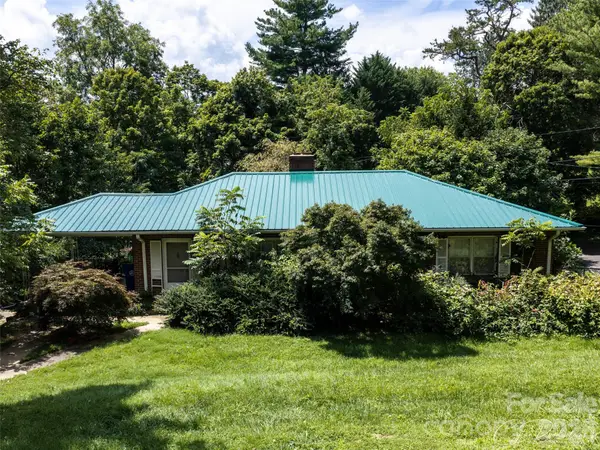
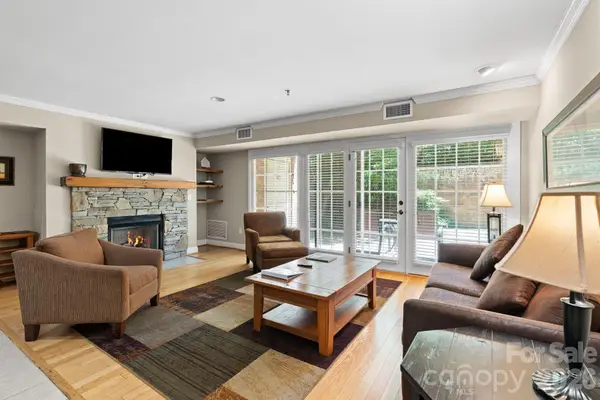
Set on a beautifully landscaped, level lot in the heart of Biltmore Forest, 6 Deerfield Road is a sophisticated residence where timeless character meets thoughtfully reimagined interiors. Extensively remodeled by the current owners, the home has been transformed for modern living while retaining the warmth and character that make established Biltmore Forest homes so distinctive.
At the heart of the residence is a striking, beautifully appointed kitchen designed as much for gathering as it is for cooking. Generous proportions, abundant workspace and an effortless connection to the surrounding living areas create a natural setting for everything from relaxed mornings to memorable evenings with family and friends. Multiple living and entertaining spaces throughout the home offer both intimacy and scale, allowing the residence to adapt beautifully to everyday life and larger occasions.
Beyond the interiors, the exceptional backyard is one of the property's defining features. Expansive, flat and beautifully landscaped, it offers a rare sense of openness and usability—an idyllic backdrop for alfresco dining, garden parties, recreation or quiet afternoons at home.
Adding another dimension to the property is a private guest apartment offering exceptional flexibility for extended family, guests or a dedicated work-from-home retreat. Currently utilized as an income-producing rental, it also presents the opportunity for continued rental income while remaining separate from the home's primary living spaces.
Thoughtfully renovated, remarkably versatile and designed for gracious living indoors and out, 6 Deerfield Road presents a compelling opportunity to enjoy one of Asheville's most established and sought-after residential communities....
Contact an agent
Home facts
- Year built:1964
- Subdivision & Development:Biltmore Forest
- Listing ID #:4423858
- Updated:September 25, 2026 at 01:21 PM
Rooms and interior
- Bedrooms:4
- Total bathrooms:4
- Full bathrooms:3
- Half bathrooms:1
- Flooring:Tile, Wood
- Kitchen Description:Dishwasher, Double Oven, Electric Cooktop, Microwave, Refrigerator
- Basement:Yes
- Living area:4,062 sq. ft.
Heating and cooling
- Heating:Forced Air, Natural Gas, Radiant
- Central air:Yes
Structure and exterior
- Year built:1964
- Building area:4,062 sq. ft.
- Lot area:0.84 Acres
- Lot Features:Cleared, Level, Wooded
- Architectural Style:Contemporary, Ranch
- Construction Materials:Hardboard, Stone, Wood
- Exterior Features:In-Ground Irrigation
- Foundation Description:Basement
- Levels:1 Story
Schools
- High school:T.C. Roberson
- Elementary school:Estes/Koontz
Utilities
- Sewer:Public Sewer
Finances and disclosures
- Price:$1,995,000
- Price per sq. ft.:$491.14
Features and amenities
- Laundry features:Dryer, Main Level, Washer
Parking
- Parking description:Attached Garage, Driveway
- Garage:Yes
- Garage spaces:2
- Carport spaces:1
 Listings courtesy of Canopy MLS as distributed by MLS GRID. Copyright 2021 Canopy MLS. All rights reserved. Canopy MLS, provides content displayed here (“provided content”) on an “as is” basis and makes no representations or warranties regarding the provided content, including, but not limited to those of non-infringement, timeliness, accuracy, or completeness. Individuals and companies using information presented are responsible for verification and validation of information they utilize and present to their customers and clients. Canopy MLS will not be liable for any damage or loss resulting from use of the provided content or the products available through Portals, IDX, VOW, and/or Syndication. Recipients of this information shall not resell, redistribute, reproduce, modify, or otherwise copy any portion thereof without the expressed written consent of Canopy MLS.
New listings near 6 Deerfield Road
- Coming Soon
 $2,250,000Coming Soon5 beds 6 baths5,754 sq. ft.
1637 Olmsted Drive, Asheville, NC 28803
MLS# 4423274Listed by: SCOTT BARFIELD REALTY AND LAND COMPANY - Coming Soon
 $430,000Coming Soon3 beds 3 baths1,450 sq. ft.
16 Escondido Drive, Asheville, NC 28806
MLS# 4427827Listed by: CENTURY 21 MOUNTAIN LIFESTYLES - Coming Soon
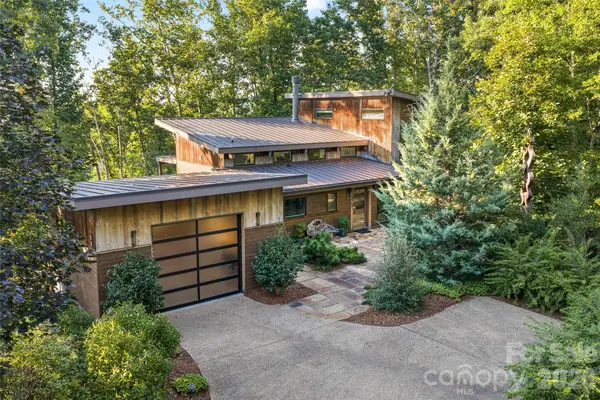 $1,600,000Coming Soon3 beds 4 baths2,785 sq. ft.
34 Bee Balm Way, Asheville, NC 28804
MLS# 4420482Listed by: UNIQUE: A REAL ESTATE COLLECTIVE - Coming Soon
 $869,000Coming Soon4 beds 3 baths2,270 sq. ft.
5 Bellagio Place, Asheville, NC 28803
MLS# 4425621Listed by: APPALACHIAN REALTY ASSOCIATES - Coming Soon
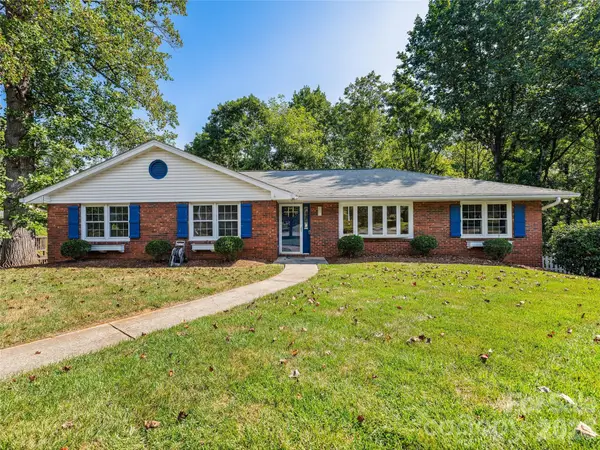 $649,000Coming Soon4 beds 2 baths2,935 sq. ft.
531 Bluebird Ridge, Asheville, NC 28804
MLS# 4424625Listed by: LOOKING GLASS REALTY AVL LLC - Coming SoonOpen Sat, 2 to 4pm
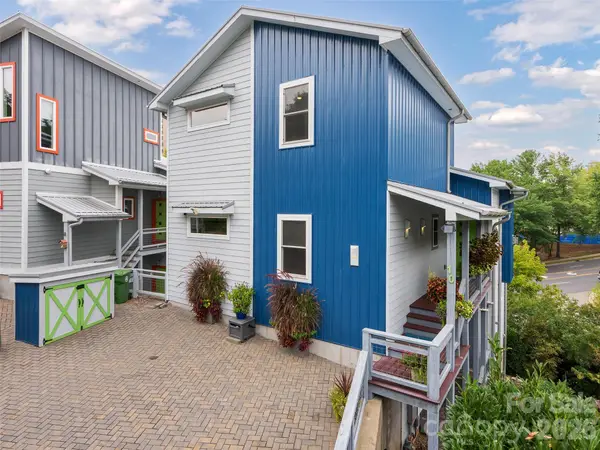 $899,000Coming Soon4 beds 4 baths2,828 sq. ft.
10 Birdhouse Row, Asheville, NC 28801
MLS# 4426008Listed by: HOWARD HANNA BEVERLY-HANKS ASHEVILLE-BILTMORE PARK - Coming Soon
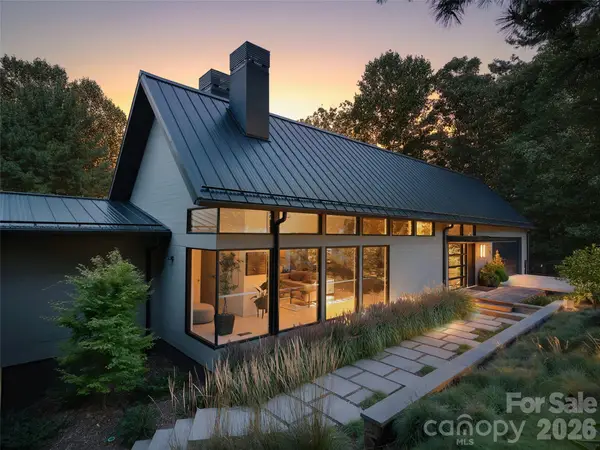 $2,195,000Coming Soon3 beds 4 baths3,286 sq. ft.
6 Waterside Drive, Asheville, NC 28804
MLS# 4423938Listed by: HOWARD HANNA BEVERLY-HANKS ASHEVILLE-NORTH - Coming Soon
 $499,000Coming Soon2 beds 2 baths1,400 sq. ft.
150 Stratford Road, Asheville, NC 28804
MLS# 4417714Listed by: IVESTER JACKSON BLACKSTREAM - Coming Soon
 $800,000Coming Soon4 beds 3 baths2,746 sq. ft.
55 Cisco Road, Asheville, NC 28805
MLS# 4416071Listed by: TOWN AND MOUNTAIN REALTY - Coming Soon
 $367,500Coming Soon3 beds 2 baths1,348 sq. ft.
201 Bowling Park Road, Asheville, NC 28803
MLS# 4393825Listed by: ELEVATE ASHEVILLE REALTY GROUP


Protect your home and budget from life's surprises with an Assurant Home Warranty, backed by a partner that supports you through every step of homeownership. Explore Plans.
© 2023 - 2026 ERA Franchise Systems LLC. All rights reserved. ERA Franchise Systems LLC fully supports the principles of the Fair Housing Act and the Equal Opportunity Act. ERA, ERA Real Estate powered, and their respective logos are registered service marks of ERA Franchise Systems LLC. Each office is independently owned and operated.