
2156 Maxton Street, Autryville, NC 28318
Local realty services provided by:ERA Live Moore
2156 Maxton Street,Autryville, NC 28318
$135,000
- 3 Beds
- 2 Baths
- - sq. ft.
- Single family
- Sold
Listed by: dana fermin
Office: northgroup real estate
MLS#:LP764717
Source:RD
Sorry, we are unable to map this address
Price summary
- Price:$135,000
About this home
.......This property has an accepted contract. Due to seller's estate process, we are waiting on updated legal documents before the MLS status can be changed to pending.......Beautifully maintained 3 bedroom, 2 bathroom manufactured home on 1.49 peaceful acres! This spacious property offers a perfect blend of comfort, privacy, and functionality. Enjoy an inviting screened-in back porch overlooking the large yard- ideal for relaxing or entertaining. Home includes 2 carports with space for an RV plus a 30-amp RV hookup, making it perfect for travelers, guests, or additional storage needs. Inside, you'll find a bright and open floor plan with generous living spaces and well-kept interiors. The acreage provides endless possibilities-gardening, hobby space, pets, or simply enjoying your own quiet retreat. A fantastic opportunity for country living with room to grow!
Contact an agent
Home facts
- Year built:2000
- Listing ID #:LP764717
- Added:54 day(s) ago
- Updated:September 28, 2026 at 07:02 AM
Rooms and interior
- Bedrooms:3
- Total bathrooms:2
- Full bathrooms:2
- Rooms Total:5
- Flooring:Hardwood, Luxury Vinyl, Tile, Vinyl
- Basement:Yes
- Basement Description:Crawl Space
Structure and exterior
- Year built:2000
- Exterior Features:Covered, Deck, Front Porch, Porch, Screened, Storage
Utilities
- Sewer:Septic Tank
Finances and disclosures
- Price:$135,000
Parking
- Parking description:Detached Carport
- Carport spaces:2
 Listings marked with a Doorify MLS icon are provided courtesy of the Doorify MLS, of North Carolina, Internet Data Exchange Database. Brokers make an effort to deliver accurate information, but buyers should independently verify any information on which they will rely in a transaction. The listing broker shall not be responsible for any typographical errors, misinformation, or misprints, and they shall be held totally harmless from any damages arising from reliance upon this data. This data is provided exclusively for consumers’ personal, non-commercial use. Copyright 2026 Doorify MLS of North Carolina. All rights reserved.
New listings near 2156 Maxton Street
- New
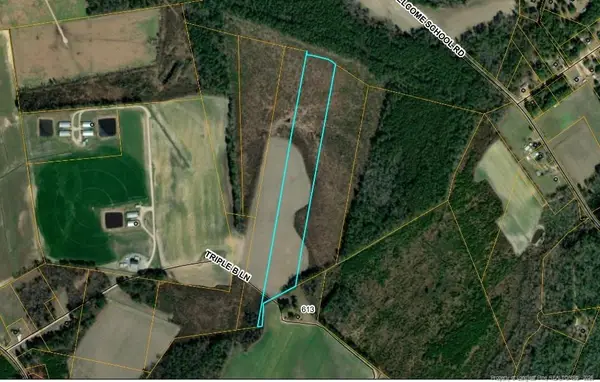 $115,000Active14.4 Acres
9 Triple B Lane, Autryville, NC 28318
MLS# LP769925Listed by: ONEHOME REALTY - New
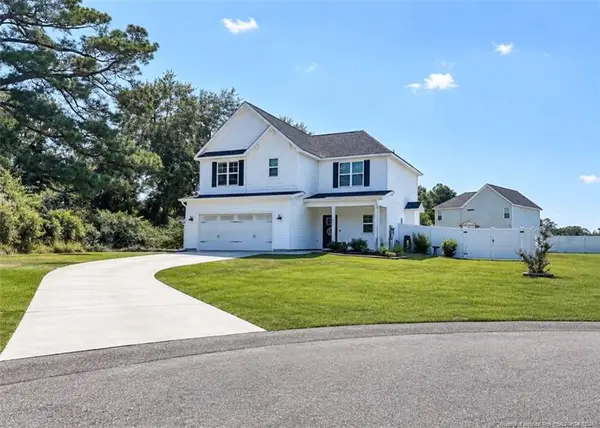 $319,000Active4 beds 3 baths2,108 sq. ft.
194 Doubletree Lane, Autryville, NC 28318
MLS# LP769550Listed by: DERVIK REAL ESTATE - New
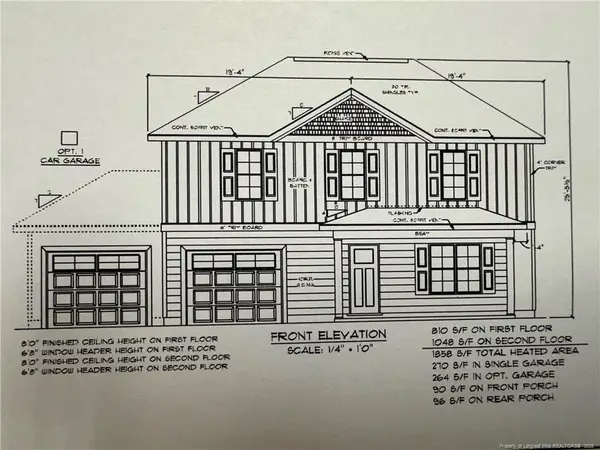 $345,000Active4 beds 3 baths1,868 sq. ft.
104 Rolands Ridge (lot 5) Road, Autryville, NC 28318
MLS# LP769577Listed by: THE LYNN RICHARDS GROUP - New
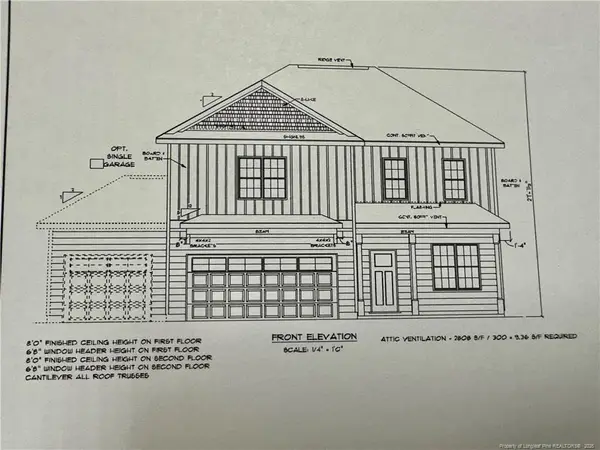 $362,500Active4 beds 3 baths1,960 sq. ft.
206 Rolands Ridge (lot 9) Road, Autryville, NC 28318
MLS# LP769596Listed by: THE LYNN RICHARDS GROUP 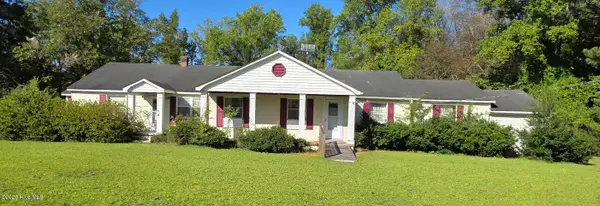 $199,000Active3 beds 2 baths2,469 sq. ft.
170 South River Road, Autryville, NC 28318
MLS# 100604017Listed by: LAMBERT REALTY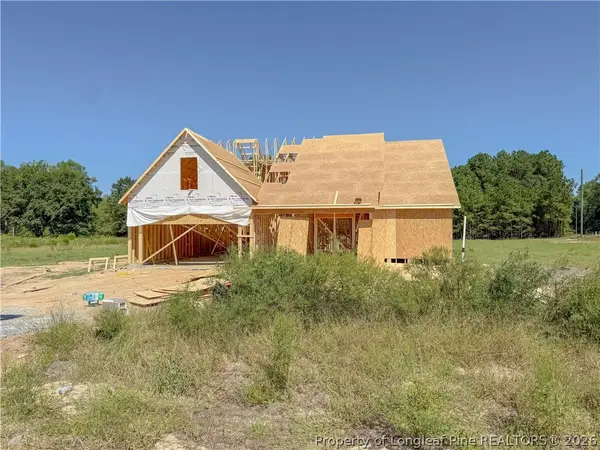 $299,999Pending3 beds 3 baths1,787 sq. ft.
16 Rolands Ridge (lot 1) Road, Autryville, NC 28318
MLS# 766172Listed by: COLDWELL BANKER ADVANTAGE - FAYETTEVILLE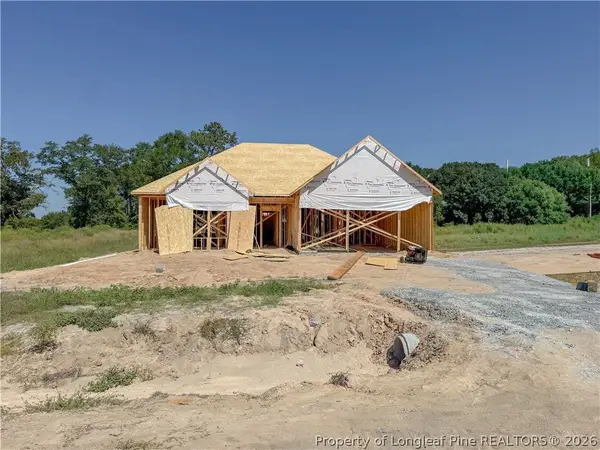 $294,999Active3 beds 2 baths1,718 sq. ft.
176 Rolands Ridge (lot 8) Road, Autryville, NC 28318
MLS# 766173Listed by: COLDWELL BANKER ADVANTAGE - FAYETTEVILLE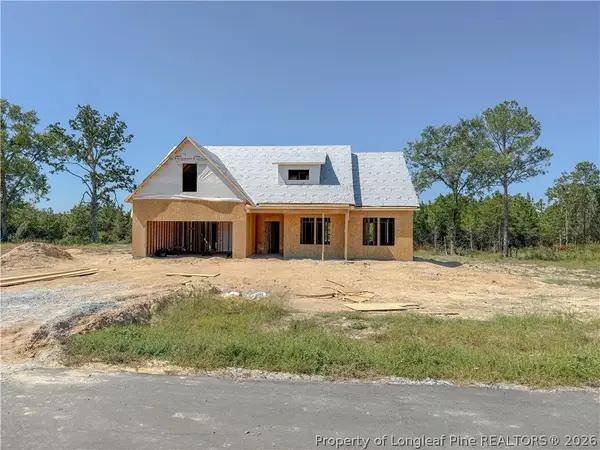 $299,999Active3 beds 2 baths1,787 sq. ft.
101 River Bend (lot 15) Road, Autryville, NC 28318
MLS# 766174Listed by: COLDWELL BANKER ADVANTAGE - FAYETTEVILLE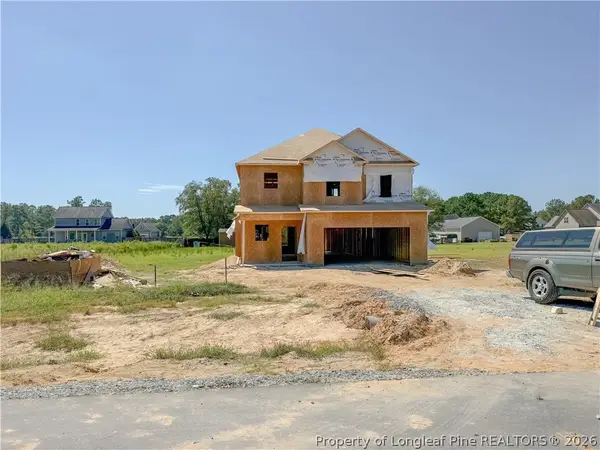 $309,999Active3 beds 3 baths1,888 sq. ft.
141 Rolands Ridge (lot 26) Road, Autryville, NC 28318
MLS# 766175Listed by: COLDWELL BANKER ADVANTAGE - FAYETTEVILLE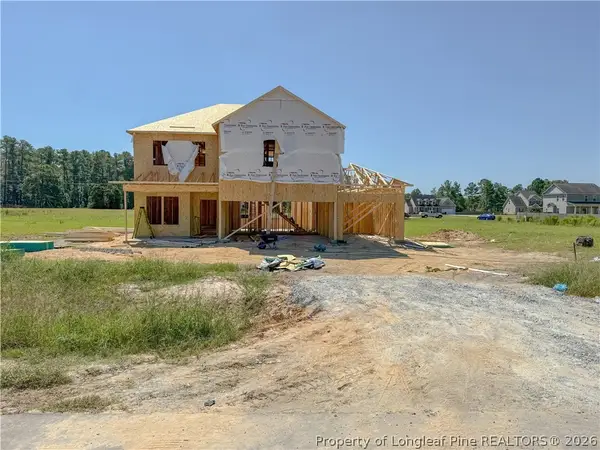 $319,999Pending4 beds 3 baths1,990 sq. ft.
65 Rolands Ridge (lot 29) Road, Autryville, NC 28318
MLS# 766176Listed by: COLDWELL BANKER ADVANTAGE - FAYETTEVILLE


Protect your home and budget from life's surprises with an Assurant Home Warranty, backed by a partner that supports you through every step of homeownership. Explore Plans.
© 2023 - 2026 ERA Franchise Systems LLC. All rights reserved. ERA Franchise Systems LLC fully supports the principles of the Fair Housing Act and the Equal Opportunity Act. ERA, ERA Real Estate powered, and their respective logos are registered service marks of ERA Franchise Systems LLC. Each office is independently owned and operated.