
282 Pierre Drive, Benson, NC 27504
Local realty services provided by:ERA Live Moore
282 Pierre Drive,Benson, NC 27504
$459,990
- 4 Beds
- 3 Baths
- 2,408 sq. ft.
- Single family
- Active
Upcoming open houses
- Sat, Oct 1001:00 pm - 04:00 pm
- Sun, Oct 1101:00 pm - 04:00 pm
- Sat, Oct 1701:00 pm - 04:00 pm
- Sun, Oct 1801:00 pm - 04:00 pm
- Sat, Oct 2401:00 pm - 04:00 pm
- Sun, Oct 2501:00 pm - 04:00 pm
- Sat, Oct 3101:00 pm - 04:00 pm
Listed by: brad norris, team dream
Office: dream finders realty llc.
MLS#:10156560
Source:RD
Price summary
- Price:$459,990
- Price per sq. ft.:$191.03
- Monthly HOA dues:$50
About this home
The Jordan floor plan delivers an exceptional blend of style, space, and smart design across 2,408 square feet of beautifully crafted living. This stunning two-story home is thoughtfully designed to elevate both everyday living and entertaining. Step inside to discover a private main-level study--perfect for a home office or quiet retreat--alongside a luxurious first-floor primary suite. Designed with convenience in mind, the spacious walk-in closet offers direct access to the laundry room, creating a seamless and efficient daily routine. Upstairs, a generous loft provides the perfect flex space for a media room, play area, or second living space--tailored to fit your lifestyle. Every detail of this home is designed with comfort and versatility in mind. Complete with a two-car garage and well-appointed living spaces throughout, the Jordan floor plan offers the perfect combination of elegance, functionality, and modern living. Step outside to enjoy the covered back patio, overlooking a large, quiet lot--perfect for relaxing or hosting gatherings. Photos are for representation purposes only; upgrades and color selections may vary....
Contact an agent
Home facts
- Year built:2026
- Subdivision & Development:Margot Manor
- Listing ID #:10156560
- Added:188 day(s) ago
- Updated:October 06, 2026 at 03:12 PM
Rooms and interior
- Bedrooms:4
- Total bathrooms:3
- Full bathrooms:2
- Rooms Total:1
- Flooring:Carpet, Laminate, Vinyl
- Living area:2,408 sq. ft.
Heating and cooling
- Cooling:Central Air
- Heating:Heat Pump
- Central air:Yes
Structure and exterior
- Roof:Shingle
- Year built:2026
- Building area:2,408 sq. ft.
- Lot area:0.69 Acres
- Architectural Style:Traditional
- Construction Materials:Vinyl Siding
- Exterior Features:Covered, Front Porch, Patio
- Foundation Description:Slab
- Levels:Two
Schools
- High school:Johnston - South Johnston High
- Middle school:Johnston - Benson Middle
- Elementary school:Johnston - Benson Elementary
Utilities
- Water:Public
- Sewer:Septic Tank
Finances and disclosures
- Price:$459,990
- Price per sq. ft.:$191.03
Parking
- Garage:Yes
- Garage spaces:2
 Listings marked with a Doorify MLS icon are provided courtesy of the Doorify MLS, of North Carolina, Internet Data Exchange Database. Brokers make an effort to deliver accurate information, but buyers should independently verify any information on which they will rely in a transaction. The listing broker shall not be responsible for any typographical errors, misinformation, or misprints, and they shall be held totally harmless from any damages arising from reliance upon this data. This data is provided exclusively for consumers’ personal, non-commercial use. Copyright 2026 Doorify MLS of North Carolina. All rights reserved.
New listings near 282 Pierre Drive
- Coming SoonOpen Sat, 12 to 2pm
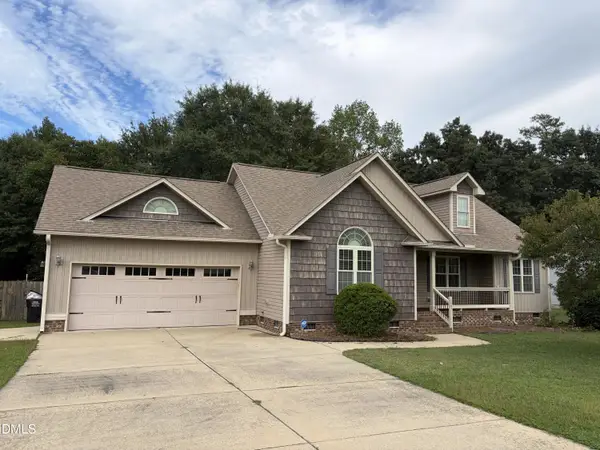 $287,000Coming Soon3 beds 2 baths1,421 sq. ft.
121 Hunterwood Place, Benson, NC 27504
MLS# 10196764Listed by: LOVETTE PROPERTIES LLC - New
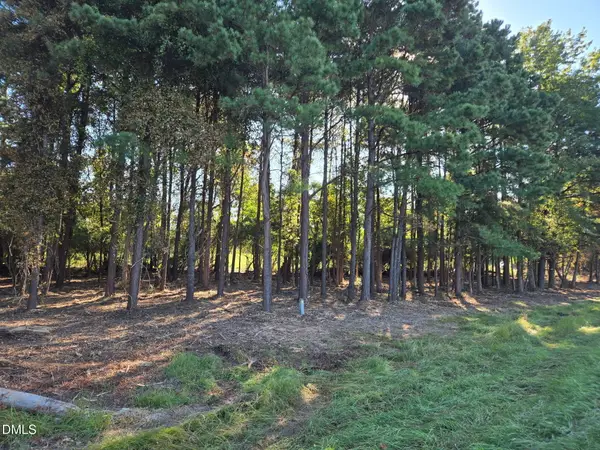 $195,000Active2.63 Acres
0 Godwin Lake Road, Benson, NC 27504
MLS# 10196767Listed by: HOMETOWNE REALTY 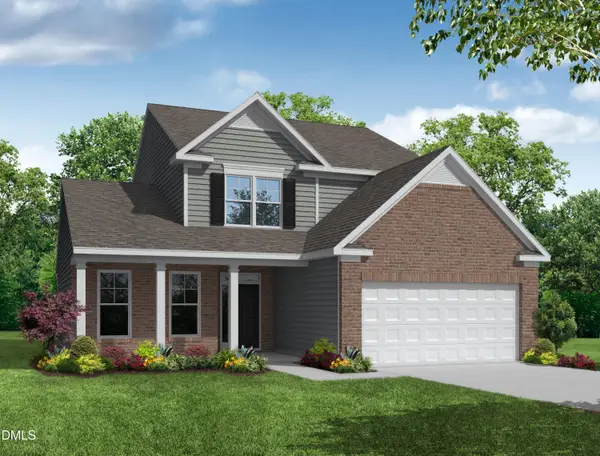 $452,630Pending4 beds 3 baths2,573 sq. ft.
219 Woven Trail, Benson, NC 27504
MLS# 10196705Listed by: EASTWOOD CONSTRUCTION LLC- New
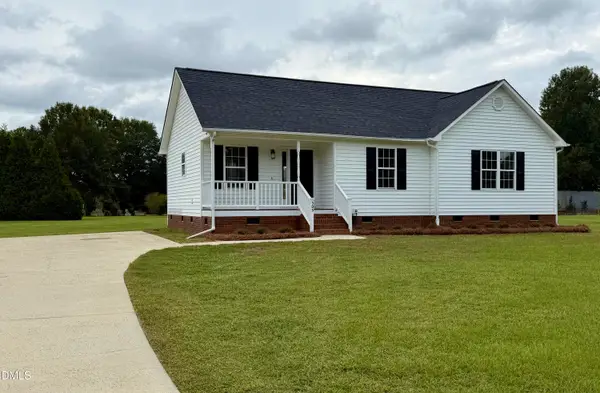 $319,900Active3 beds 2 baths1,328 sq. ft.
505 Lazy Branch Drive, Benson, NC 27504
MLS# 10196721Listed by: PREMIER PROPERTY GROUP, LLC - New
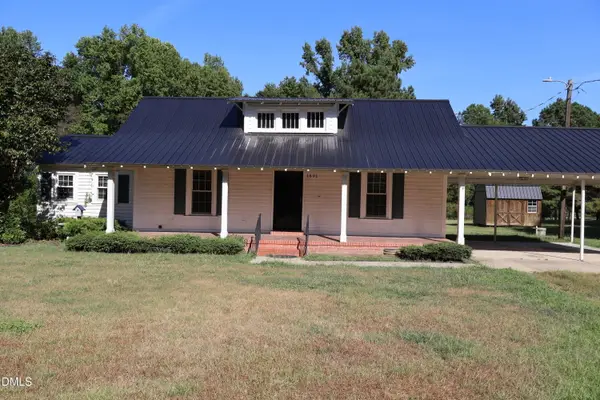 $250,000Active3 beds 1 baths1,128 sq. ft.
1691 Holly Grove Road, Benson, NC 27504
MLS# 10196477Listed by: INTEGRA REALTY 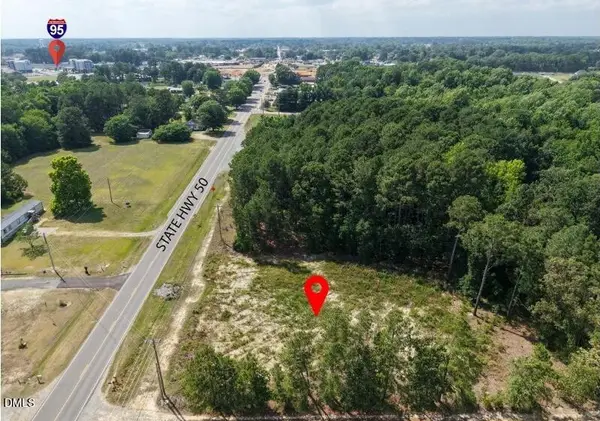 $500,000Pending2.3 Acres
1287 Nc-50, Benson, NC 27504
MLS# 10196025Listed by: CENTURY 21 TRIANGLE GROUP- New
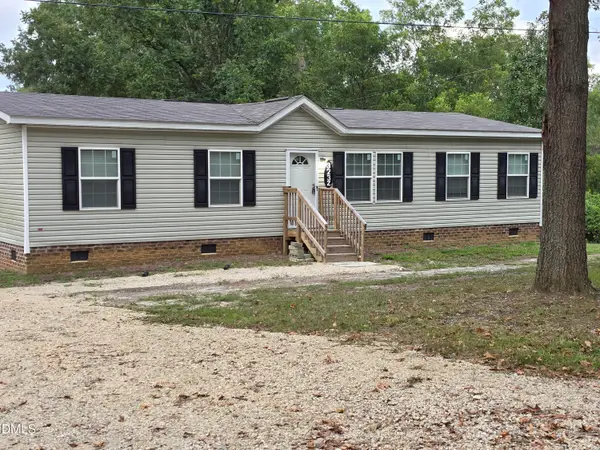 $259,000Active2 beds 2 baths1,336 sq. ft.
323 Aquilla Road, Benson, NC 27504
MLS# 10195862Listed by: JEANETTE FORD REAL ESTATE - New
 $139,000Active2.34 Acres
00 Woodall Dairy, Benson, NC 27504
MLS# 10195540Listed by: ENRICH REALTY LLC - New
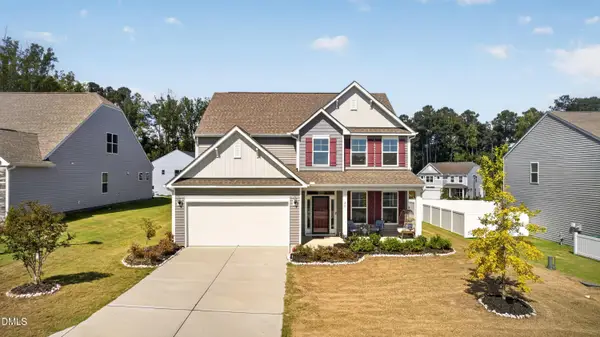 $406,000Active4 beds 3 baths2,419 sq. ft.
26 Gander Drive, Benson, NC 27504
MLS# 10195426Listed by: KELLER WILLIAMS LEGACY - New
 $254,000Active3 beds 2 baths1,420 sq. ft.
2615 Baileys Xrds Road, Benson, NC 27504
MLS# 10195398Listed by: OPENDOOR BROKERAGE LLC


Protect your home and budget from life's surprises with an Assurant Home Warranty, backed by a partner that supports you through every step of homeownership. Explore Plans.
© 2023 - 2026 ERA Franchise Systems LLC. All rights reserved. ERA Franchise Systems LLC fully supports the principles of the Fair Housing Act and the Equal Opportunity Act. ERA, ERA Real Estate powered, and their respective logos are registered service marks of ERA Franchise Systems LLC. Each office is independently owned and operated.