
7839 Raleigh Road, Benson, NC 27504
Local realty services provided by:ERA Strother Real Estate
7839 Raleigh Road,Benson, NC 27504
$1,190,000
- 4 Beds
- 5 Baths
- - sq. ft.
- Multi-family
- Sold
Listed by: wendy nixon
Office: exp realty, llc. - c
MLS#:10147700
Source:RD
Sorry, we are unable to map this address
Price summary
- Price:$1,190,000
About this home
Stunning custom modern farmhouse set on nearly 6 acres in the heart of Johnston County, offering the perfect blend of luxury, privacy, and peaceful country living. From the moment you arrive, the home impresses with striking curb appeal, a long private drive, and a serene setting that feels like your own retreat.
Inside, you'll find a thoughtfully designed open floor plan featuring high-end finishes, designer lighting, and abundant natural light throughout. The chef's kitchen is the centerpiece of the home, complete with a large island, custom cabinetry, premium appliances w/beverage cooler, and seamless flow into the dining and living areas--perfect for both everyday living and entertaining.
The spacious living room offers a warm and inviting atmosphere, while the primary suite serves as a private escape with fireplace, spa-inspired bathroom, luxury walk-in shower w/dual shower heads and rainfall, soaking tub, dual vanities, and an oversized walk-in closet.
Upstairs, additional bedrooms each offer comfort and privacy with their own private baths, along with flexible space ideal for a bonus room, media room, or home office.
Step outside to your own backyard oasis featuring a resort-style in-ground pool, expansive outdoor living space, and plenty of room to relax or entertain. The acreage provides endless possibilities--whether you want space for recreation, gardening, or simply enjoying the quiet surroundings.
Located just a short drive to Clayton, Raleigh, and surrounding areas, this property offers the perfect combination of convenience and seclusion.
Homes like this--with land, luxury finishes, and a private pool--are a rare find in Johnston County.
*Full-home backup generator
*Costco grocery door from garage to pantry...
Contact an agent
Home facts
- Year built:2022
- Listing ID #:10147700
- Added:151 day(s) ago
- Updated:July 21, 2026 at 06:43 AM
Rooms and interior
- Bedrooms:4
- Total bathrooms:5
- Full bathrooms:4
- Rooms Total:4
- Flooring:Carpet, Hardwood
- Dining Description:Eat-in Kitchen, Kitchen/Dining Room Combination
- Bathrooms Description:Separate Shower, Soaking Tub, Walk-In Shower
- Kitchen Description:Dishwasher, Exhaust Fan, Gas Cooktop, Gas Oven, Gas Water Heater, Microwave, Refrigerator, Stainless Steel Appliance(s), Wall Oven, Washer/Dryer, Wine Refrigerator
Heating and cooling
- Cooling:Gas
- Heating:Gas Pack
Structure and exterior
- Roof:Shingle
- Year built:2022
- Lot Features:Agricultural, Back Yard, Farm, Landscaped, Level, Private
- Architectural Style:Farmhouse, Modern
- Construction Materials:HardiPlank Type, Stone Veneer
- Exterior Features:Covered, Deck, Front Porch, Patio, Private Yard, Rain Gutters, Screened, Side Porch, Smart Camera(s)/Recording
- Foundation Description:Brick/Mortar
- Levels:One and One Half
Schools
- High school:Johnston - West Johnston High
- Middle school:Johnston - McGees Crossroads Middle
- Elementary school:Johnston - Benson Elementary
Utilities
- Water:Public
- Sewer:Septic Tank
Finances and disclosures
- Price:$1,190,000
- Tax amount:$6,014
Features and amenities
- Laundry features:Laundry Room, Main Level, Multiple Locations, Upper Level
- Pool features:In Ground, Salt Water
Parking
- Parking description:Asphalt, Circular Driveway, Garage Door Opener, Garage Faces Side
- Garage:Yes
- Garage spaces:3
 Listings marked with a Doorify MLS icon are provided courtesy of the Doorify MLS, of North Carolina, Internet Data Exchange Database. Brokers make an effort to deliver accurate information, but buyers should independently verify any information on which they will rely in a transaction. The listing broker shall not be responsible for any typographical errors, misinformation, or misprints, and they shall be held totally harmless from any damages arising from reliance upon this data. This data is provided exclusively for consumers’ personal, non-commercial use. Copyright 2026 Doorify MLS of North Carolina. All rights reserved.
New listings near 7839 Raleigh Road
- New
 $337,900Active3 beds 3 baths2,231 sq. ft.
168 E American Marigold Drive, Benson, NC 27504
MLS# 10181317Listed by: SDH RALEIGH LLC  $65,000Pending2 beds 2 baths1,560 sq. ft.
1602 S Maynard Street, Benson, NC 27504
MLS# 10181057Listed by: HUMPHREY AND HYATT REALTY GROU- New
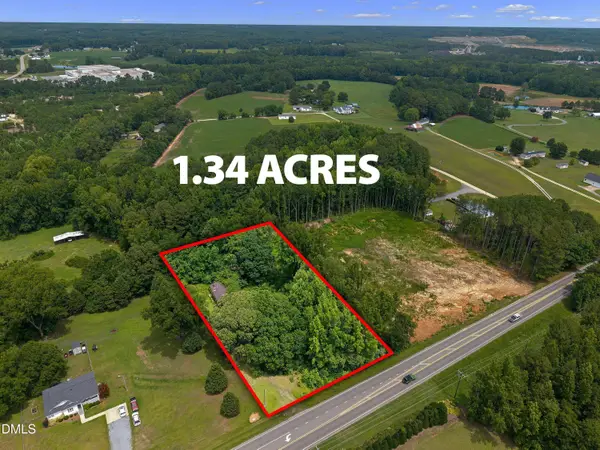 $125,000Active1.34 Acres
10834 Us-301, Benson, NC 27504
MLS# 10180900Listed by: COLDWELL BANKER ADVANTAGE-SMIT - New
 $235,000Active3 beds 2 baths1,516 sq. ft.
913 Silas Moore Road, Benson, NC 27504
MLS# 10180898Listed by: REAL BROKER, LLC - CAROLINA COLLECTIVE REALTY - New
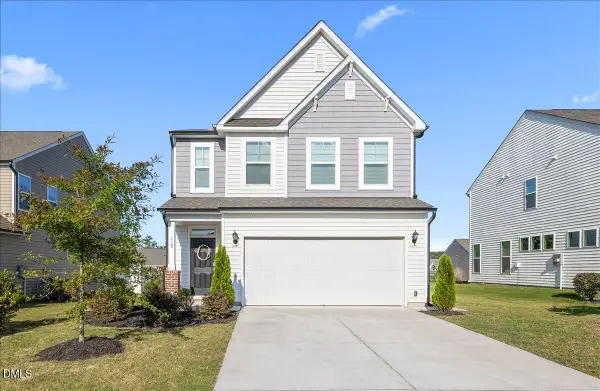 $399,999Active4 beds 3 baths2,205 sq. ft.
118 Franklin Farm Lane, Benson, NC 27504
MLS# 10180709Listed by: KELLER WILLIAMS ELITE REALTY - New
 $434,900Active3 beds 2 baths2,265 sq. ft.
137 Shadybrook Drive, Benson, NC 27504
MLS# 10180606Listed by: HOMETOWNE REALTY - New
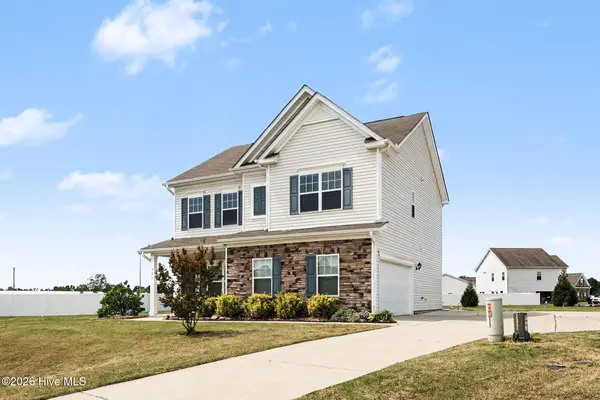 $325,000Active4 beds 3 baths2,136 sq. ft.
228 Monroe Fields Drive, Benson, NC 27504
MLS# 100589311Listed by: EXP REALTY  $159,900Pending3 beds 2 baths1,296 sq. ft.
128 Kinsey Road, Benson, NC 27504
MLS# 766032Listed by: CAROLINAS FULL SERVICE REALTY, INC.- New
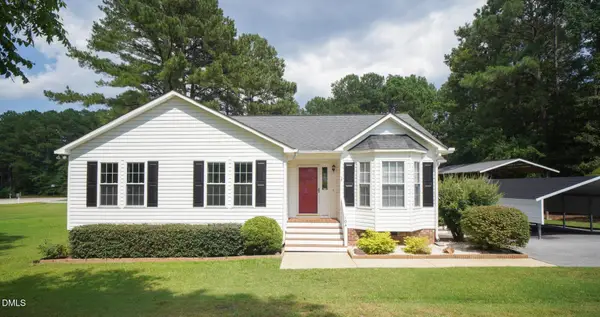 $335,999Active3 beds 2 baths1,293 sq. ft.
104 Trey Drive, Benson, NC 27504
MLS# 10180137Listed by: HTR CAPITAL GROUP - New
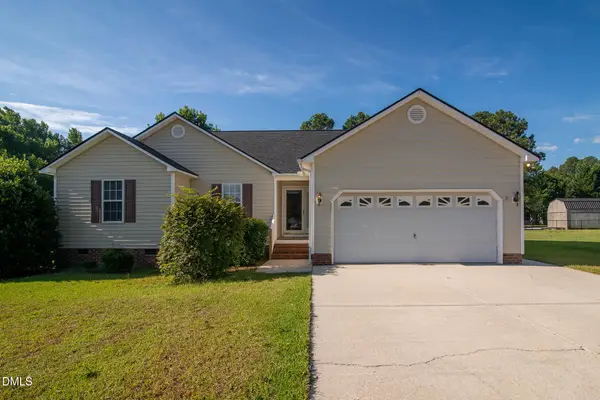 $365,000Active3 beds 2 baths1,620 sq. ft.
20 Boardwalk Avenue, Benson, NC 27504
MLS# 10179637Listed by: DALTON WADE, INC.


Protect your home and budget from life's surprises with an Assurant Home Warranty, backed by a partner that supports you through every step of homeownership. Explore Plans.
© 2023 - 2026 ERA Franchise Systems LLC. All rights reserved. ERA Franchise Systems LLC fully supports the principles of the Fair Housing Act and the Equal Opportunity Act. ERA, ERA Real Estate powered, and their respective logos are registered service marks of ERA Franchise Systems LLC. Each office is independently owned and operated.