
115 Rogers #12, Boone, NC 28607
Local realty services provided by:ERA Live Moore
115 Rogers #12,Boone, NC 28607
$249,000
- 2 Beds
- 2 Baths
- 745 sq. ft.
- Condominium
- Active
Listed by: william aceto
Office: blue ridge realty & inv. boone
MLS#:265272
Source:NC_HCAR
Price summary
- Price:$249,000
- Price per sq. ft.:$334.23
- Monthly HOA dues:$165
About this home
Second-floor unit near Appalachian State University located in the Town of Boone with two bedrooms, each with its own full bath. The kitchen features white appliances, including an electric range and dishwasher, plus an exhaust fan. Additional features include carpeted bedrooms, baseboard heat, LVP flooring, ceiling fan, and a side-by-side washer and dryer. Sidewalks and an AppalCART bus route are nearby. Currently leased at $1,290 per month through July 29, 2027. Rental history is available upon request.
Contact an agent
Home facts
- Year built:1989
- Subdivision & Development:Meadowview Drive Condominiums
- Listing ID #:265272
- Added:1 day(s) ago
- Updated:November 11, 2026 at 05:16 PM
Rooms and interior
- Bedrooms:2
- Total bathrooms:2
- Full bathrooms:2
- Kitchen Description:Dishwasher, Electric Range, Refrigerator
- Living area:745 sq. ft.
Heating and cooling
- Heating:Baseboard, Electric
Structure and exterior
- Roof:Architectural, Shingle
- Year built:1989
- Building area:745 sq. ft.
- Construction Materials:Wood Frame
- Exterior Features:Covered
- Foundation Description:Slab
- Levels:1 Story
Schools
- High school:Watauga
- Elementary school:Hardin Park
Utilities
- Water:Public
- Sewer:Public Sewer
Finances and disclosures
- Price:$249,000
- Price per sq. ft.:$334.23
- Tax amount:$1,095
Features and amenities
- Laundry features:Dryer, Washer
- Amenities:Double Pane Window(s)
Parking
- Parking description:No Garage, Paved, Shared Driveway
New listings near 115 Rogers #12
- New
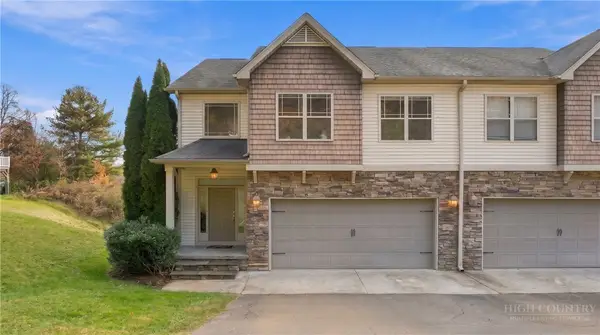 $539,000Active4 beds 4 baths2,490 sq. ft.
166 Azor Court #2A, Boone, NC 28607
MLS# 265310Listed by: HOWARD HANNA ALLEN TATE REAL ESTATE BLOWING ROCK - New
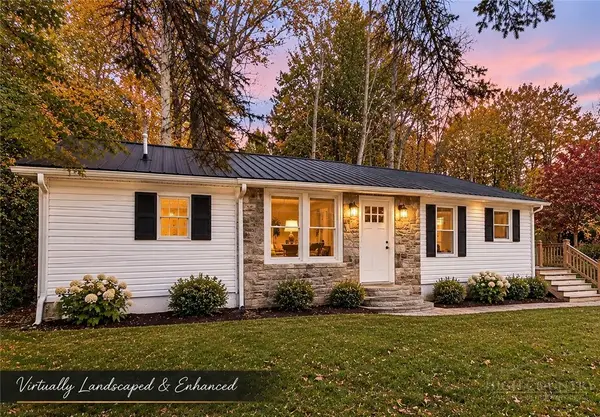 $349,000Active3 beds 2 baths1,109 sq. ft.
1756 Us Highway 421, Boone, NC 28607
MLS# 265329Listed by: 828 REAL ESTATE - New
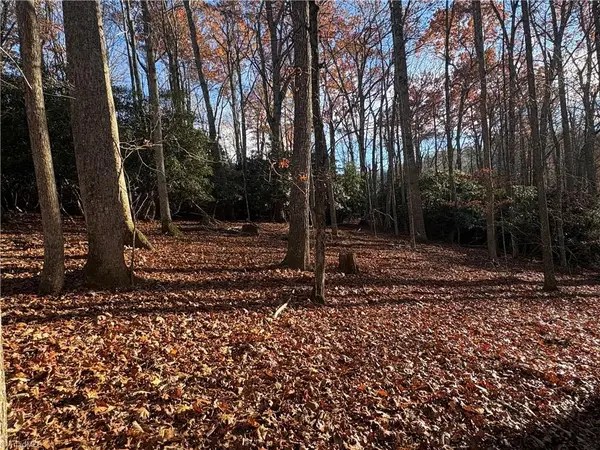 Listed by ERA$70,000Active5.07 Acres
TBD Tanner Road, Boone, NC 28607
MLS# 1241662Listed by: CAROLINA REALTY ERA LIVE MOORE
- Open Sun, 2 to 4pmNew
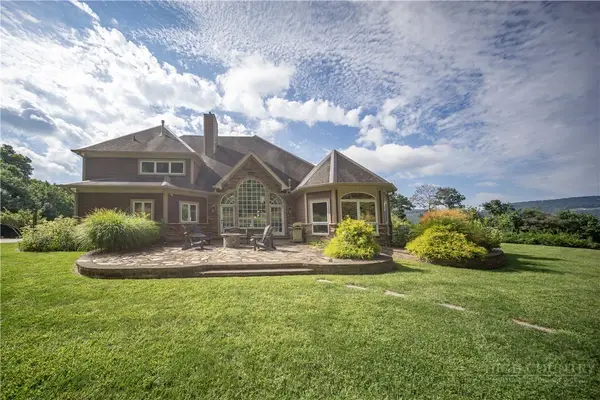 $2,000,000Active4 beds 7 baths6,690 sq. ft.
127 Alan, Boone, NC 28607
MLS# 264384Listed by: RE/MAX EXECUTIVE - New
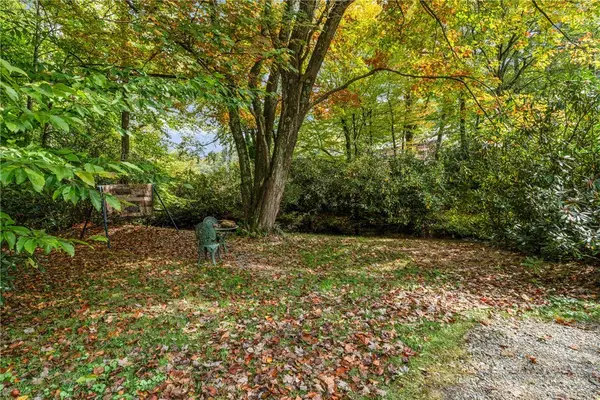 $699,000Active3 beds 2 baths
1794 Highway 105, Boone, NC 28607
MLS# 265221Listed by: KELLER WILLIAMS HIGH COUNTRY - New
 $1,200,000Active4 beds 4 baths3,362 sq. ft.
148 Laurel Hill Lane, Boone, NC 28607
MLS# 265243Listed by: CENTURY 21 MOUNTAIN VISTAS - New
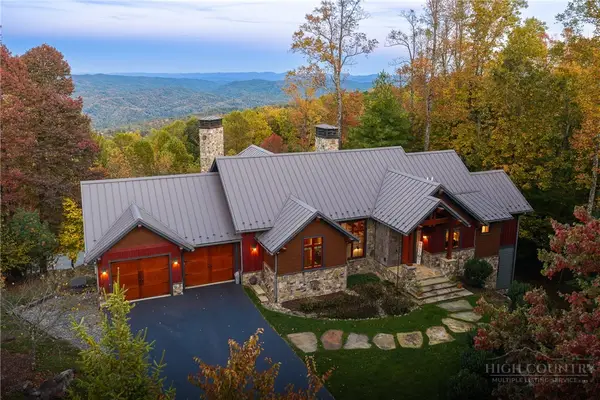 $3,069,000Active5 beds 7 baths5,207 sq. ft.
137 Burningbush Trail, Boone, NC 28607
MLS# 265276Listed by: BLUE RIDGE MOUNTAIN CLUB REAL ESTATE - New
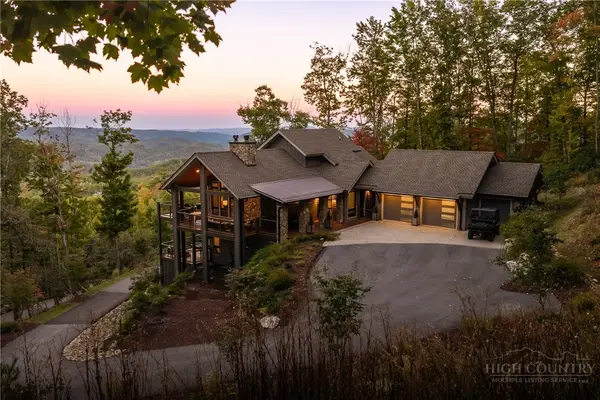 $2,589,000Active4 beds 6 baths3,777 sq. ft.
369 Ninebark Road, Boone, NC 28607
MLS# 265203Listed by: BLUE RIDGE MOUNTAIN CLUB REAL ESTATE - New
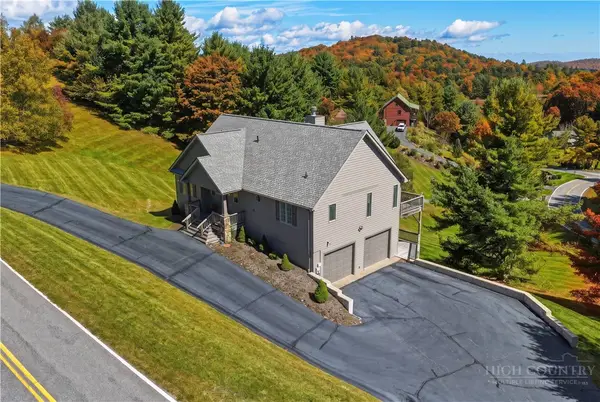 $800,000Active3 beds 3 baths2,308 sq. ft.
2103 Sorrento Drive, Boone, NC 28607
MLS# 264759Listed by: HOWARD HANNA ALLEN TATE REAL ESTATE BLOWING ROCK


Protect your home and budget from life's surprises with an Assurant Home Warranty, backed by a partner that supports you through every step of homeownership. Explore Plans.
© 2023 - 2026 ERA Franchise Systems LLC. All rights reserved. ERA Franchise Systems LLC fully supports the principles of the Fair Housing Act and the Equal Opportunity Act. ERA, ERA Real Estate powered, and their respective logos are registered service marks of ERA Franchise Systems LLC. Each office is independently owned and operated.