
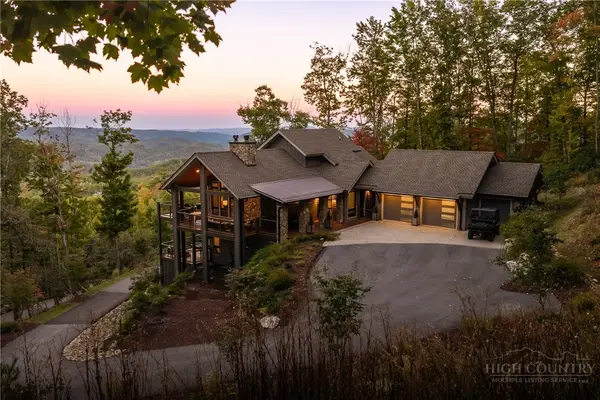
148 Laurel Hill Lane, Boone, NC 28607
Local realty services provided by:ERA Live Moore
Listed by: kim mateiko
Office: century 21 mountain vistas
MLS#:265243
Source:NC_HCAR
Price summary
- Price:$1,200,000
- Price per sq. ft.:$356.93
- Monthly HOA dues:$100
About this home
Experience the very best of High Country living in this stunning 4-bedroom, 3.5-bath mountain retreat, ideally situated just off the scenic Blue Ridge Parkway and only minutes from the boutique shopping, dining, and charm of downtown Blowing Rock and Boone. Boasting MAJESTIC, long-range vistas and direct views of Grandfather Mountain, this home pairs unbeatable convenience with breathtaking scenery. Inside, warm tongue-and-groove wood accents and dramatic beamed ceilings set a timeless, inviting tone throughout the open floor plan, seamlessly uniting the great room, dining room, and well-appointed kitchen with stainless steel appliances—all framed by generous windows that capture big mountain views. The expansive great room serves as the heart of the home, anchored by a stone fireplace that brings warmth and classic mountain character to the space. Thoughtful custom updates flow effortlessly from room to room, blending rustic charm with elevated modern finishes. Designed with comfort and versatility in mind, the spacious layout also includes an additional family room—ideal for hosting guests, movie nights, or a quiet lounge area. Retreat to the serene primary bedroom, where a second stone fireplace and a large custom bathroom create a spa-like sanctuary at the end of the day. Step outside onto the large covered decks to entertain, unwind, or sit in the hot tub and enjoy the panoramic mountain views year-round. Offered furnished with some exclusions, this turnkey getaway delivers an unforgettable mountain lifestyle in a prime High Country location—schedule your showing today! Some photos are virtual. Views are real and truly breathtaking!...
Contact an agent
Home facts
- Year built:1980
- Subdivision & Development:Laurel Hill
- Listing ID #:265243
- Added:1 day(s) ago
- Updated:November 11, 2026 at 05:16 PM
Rooms and interior
- Bedrooms:4
- Total bathrooms:4
- Full bathrooms:3
- Half bathrooms:1
- Kitchen Description:Dishwasher, Electric Range, Microwave, Refrigerator
- Basement:Yes
- Basement Description:Crawl Space
- Living area:3,362 sq. ft.
Heating and cooling
- Cooling:Heat Pump, Wall Window Units
- Heating:Baseboard, Electric, Fireplaces, Heat Pump, Space Heater, Wall furnace
Structure and exterior
- Roof:Asphalt, Shingle
- Year built:1980
- Building area:3,362 sq. ft.
- Lot area:0.32 Acres
- Architectural Style:Mountain
- Construction Materials:Stone, Wood Frame
- Exterior Features:Covered
- Levels:2 Story
Schools
- High school:Watauga
- Elementary school:Blowing Rock
Finances and disclosures
- Price:$1,200,000
- Price per sq. ft.:$356.93
- Tax amount:$2,572
Features and amenities
- Laundry features:Dryer, Washer
- Amenities:Vaulted Ceilings, Window Treatment(s)
Parking
- Parking description:Attached, Driveway, Garage, One Car Garage, Paved, Private
- Garage:Yes
- Garage spaces:1
New listings near 148 Laurel Hill Lane
- New
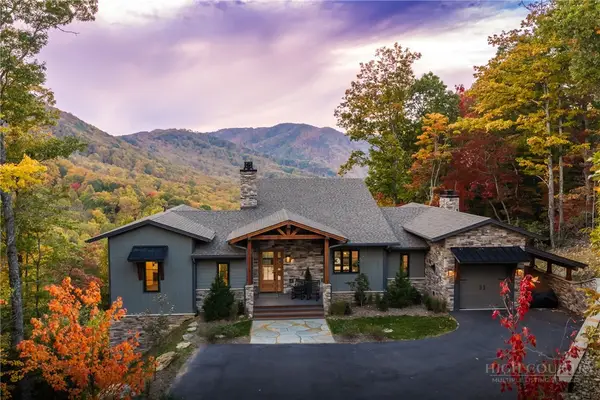 $2,189,000Active4 beds 4 baths3,381 sq. ft.
108 Scarlet Oak Drive, Boone, NC 28607
MLS# 265111Listed by: BLUE RIDGE MOUNTAIN CLUB REAL ESTATE - New
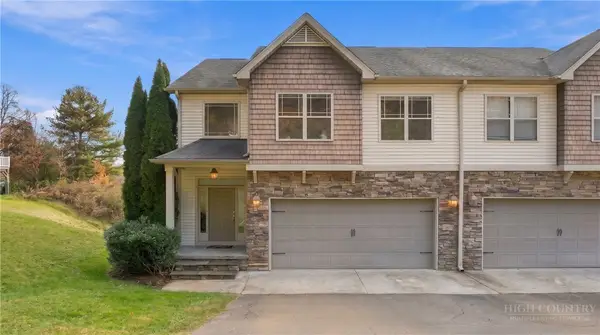 $539,000Active4 beds 4 baths2,490 sq. ft.
166 Azor Court #2A, Boone, NC 28607
MLS# 265310Listed by: HOWARD HANNA ALLEN TATE REAL ESTATE BLOWING ROCK - New
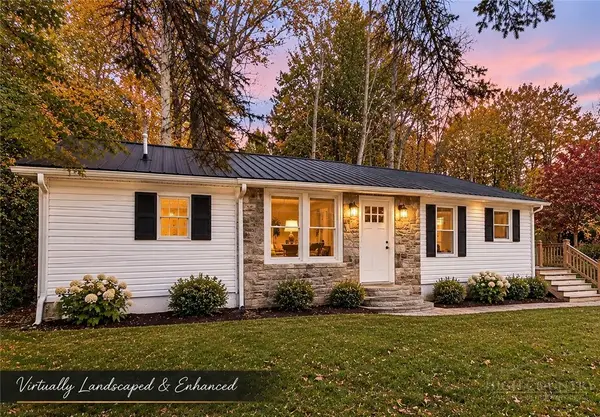 $349,000Active3 beds 2 baths1,109 sq. ft.
1756 Us Highway 421, Boone, NC 28607
MLS# 265329Listed by: 828 REAL ESTATE - New
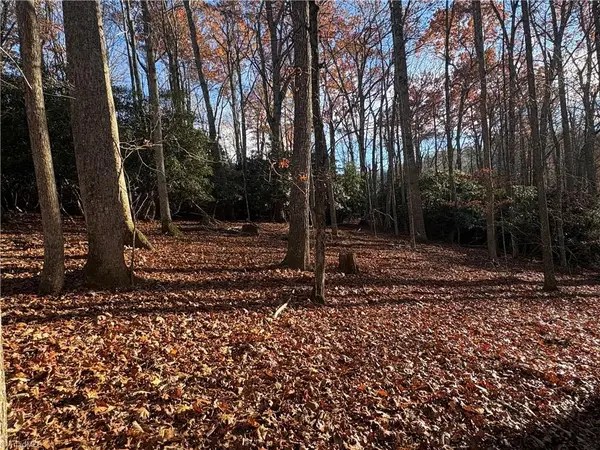 Listed by ERA$70,000Active5.07 Acres
TBD Tanner Road, Boone, NC 28607
MLS# 1241662Listed by: CAROLINA REALTY ERA LIVE MOORE
- Open Sun, 2 to 4pmNew
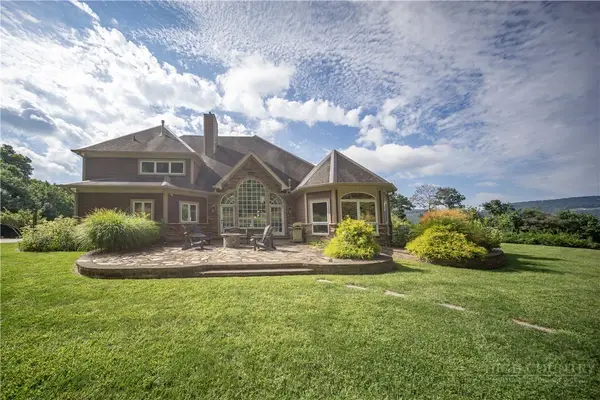 $2,000,000Active4 beds 7 baths6,690 sq. ft.
127 Alan, Boone, NC 28607
MLS# 264384Listed by: RE/MAX EXECUTIVE - New
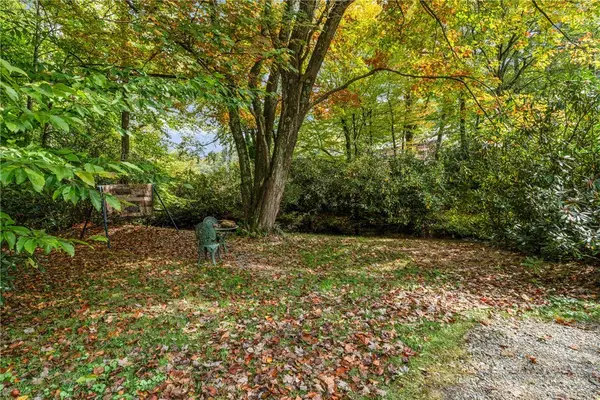 $699,000Active3 beds 2 baths
1794 Highway 105, Boone, NC 28607
MLS# 265221Listed by: KELLER WILLIAMS HIGH COUNTRY - New
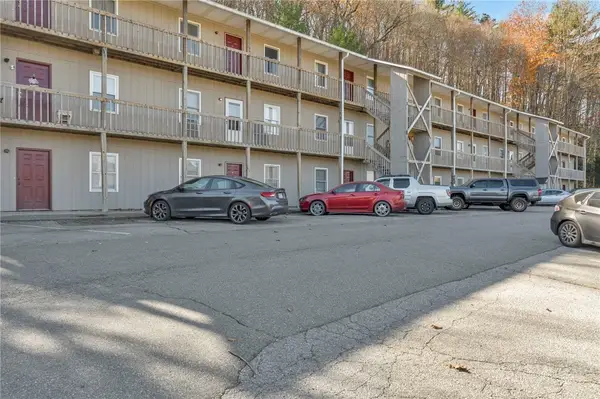 $249,000Active2 beds 2 baths745 sq. ft.
115 Rogers #12, Boone, NC 28607
MLS# 265272Listed by: BLUE RIDGE REALTY & INV. BOONE - New
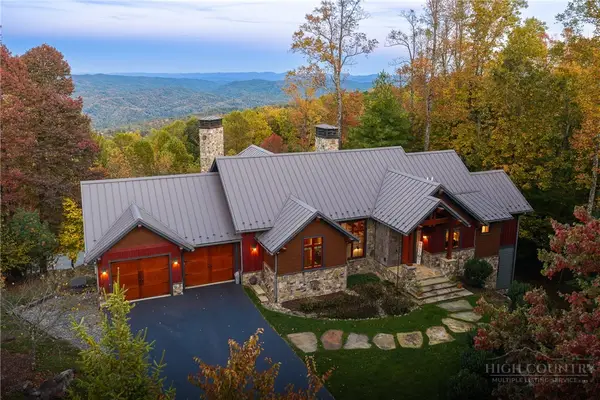 $3,069,000Active5 beds 7 baths5,207 sq. ft.
137 Burningbush Trail, Boone, NC 28607
MLS# 265276Listed by: BLUE RIDGE MOUNTAIN CLUB REAL ESTATE - New
 $2,589,000Active4 beds 6 baths3,777 sq. ft.
369 Ninebark Road, Boone, NC 28607
MLS# 265203Listed by: BLUE RIDGE MOUNTAIN CLUB REAL ESTATE


Protect your home and budget from life's surprises with an Assurant Home Warranty, backed by a partner that supports you through every step of homeownership. Explore Plans.
© 2023 - 2026 ERA Franchise Systems LLC. All rights reserved. ERA Franchise Systems LLC fully supports the principles of the Fair Housing Act and the Equal Opportunity Act. ERA, ERA Real Estate powered, and their respective logos are registered service marks of ERA Franchise Systems LLC. Each office is independently owned and operated.