
153 Ridgefield Road, Boone, NC 28607
Local realty services provided by:ERA Live Moore
153 Ridgefield Road,Boone, NC 28607
$469,900
- 2 Beds
- 2 Baths
- 1,568 sq. ft.
- Single family
- Active
Listed by: matt de camara
Office: boone real estate
MLS#:263752
Source:NC_HCAR
Price summary
- Price:$469,900
- Price per sq. ft.:$299.68
About this home
Easy access single level Mountain Home living featuring 2BR/2BA + Bonus Room (septic permit for 2BR). Enjoy convenient in-town Boone living from this well-maintained home offering a comfortable one-level layout, attached two-car garage, paved driveway, and a surprisingly private setting surrounded by mature trees. Located just minutes from downtown Boone and Appalachian State University, this property combines an exceptionally convenient location with the space and functionality of a traditional single-family home.
Inside, the spacious living area features vaulted ceilings, hardwood flooring, abundant natural light, and a striking floor-to-ceiling brick fireplace that serves as the centerpiece of the home. The adjoining dining area provides additional flexibility for entertaining, a home office, or everyday living. The kitchen offers generous cabinet and counter space, stainless appliances, and a practical galley-style layout, while a separate laundry and utility area provides excellent additional storage.
Outdoor living includes a welcoming covered front porch and a rear deck overlooking the wooded backyard—an inviting spot to relax, entertain, or enjoy the cool High Country summers. Mature landscaping adds character and privacy around the home, while the paved drive provides ample parking in addition to the attached garage.
With easy access to downtown Boone, ASU, shopping, dining, medical facilities, and everything the High Country has to offer, this home presents an excellent opportunity for a full-time residence, mountain getaway, or investment property. A rare combination of in-town convenience, garage space, outdoor living, and an established residential setting in Boone....
Contact an agent
Home facts
- Year built:1986
- Subdivision & Development:None
- Listing ID #:263752
- Added:1 day(s) ago
- Updated:August 19, 2026 at 12:39 AM
Rooms and interior
- Bedrooms:2
- Total bathrooms:2
- Full bathrooms:2
- Kitchen Description:Dishwasher, Electric Range, Microwave
- Basement:Yes
- Basement Description:Crawl Space
- Living area:1,568 sq. ft.
Heating and cooling
- Cooling:Central Air
- Heating:Electric, Fireplaces, Heat Pump
- Central air:Yes
Structure and exterior
- Roof:Asphalt, Shingle
- Year built:1986
- Building area:1,568 sq. ft.
- Lot area:1.23 Acres
- Architectural Style:Cottage, Mountain, Ranch
- Construction Materials:Wood Frame
- Exterior Features:Covered, Open
- Levels:1 Story
Schools
- High school:Watauga
- Elementary school:Parkway
Finances and disclosures
- Price:$469,900
- Price per sq. ft.:$299.68
- Tax amount:$1,019
Features and amenities
- Laundry features:Laundry Main Level
- Amenities:Vaulted Ceilings
Parking
- Parking description:Driveway, Garage, Paved, Private, Two Car Garage
- Garage:Yes
- Garage spaces:2
New listings near 153 Ridgefield Road
 $199,000Active2.54 Acres
Lot 43 Poplar Forest Drive, Boone, NC 28607
MLS# 253844Listed by: BLUE RIDGE REALTY & INV. BLOWING ROCK- New
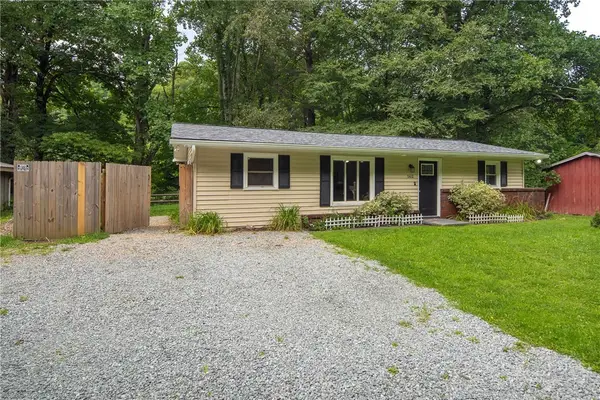 $344,000Active2 beds 1 baths1,011 sq. ft.
562 Nc Hwy 105 Bypass, Boone, NC 28607
MLS# 263799Listed by: 828 REAL ESTATE - New
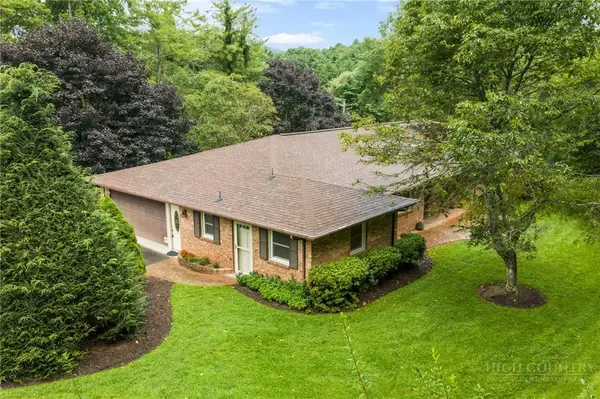 $825,000Active5 beds 4 baths3,891 sq. ft.
340 Blairmont Drive, Boone, NC 28607
MLS# 263812Listed by: BLOWING ROCK REAL ESTATE, LLC - New
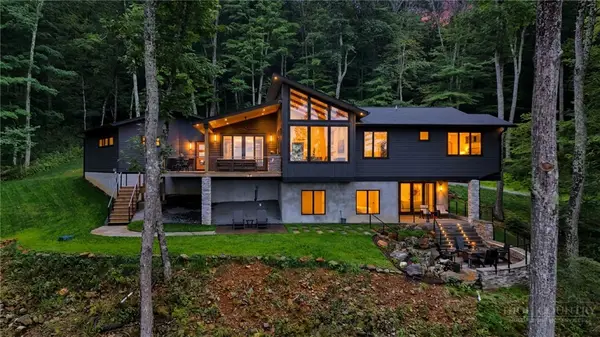 $2,299,000Active4 beds 3 baths3,015 sq. ft.
165 Rock Water West Extension, Boone, NC 28607
MLS# 263766Listed by: CENTURY 21 MOUNTAIN VISTAS - New
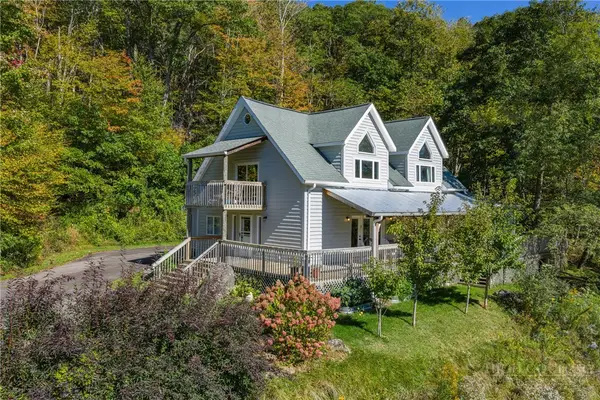 $549,000Active3 beds 3 baths2,636 sq. ft.
5722 Howards Creek Road, Boone, NC 28607
MLS# 263794Listed by: KELLER WILLIAMS HIGH COUNTRY - New
 $535,000Active2 beds 2 baths1,207 sq. ft.
544 Peaceful Haven Drive #1612, Boone, NC 28607
MLS# 263769Listed by: FOSCOE REALTY & DEVELOPMENT - New
 $315,000Active3 beds 2 baths1,128 sq. ft.
149 Red Maple Lane, Boone, NC 28607
MLS# 263758Listed by: EXP REALTY LLC - New
 $389,000Active-- beds -- baths1,632 sq. ft.
159 David Sides Road, Boone, NC 28607
MLS# 263721Listed by: BLUE RIDGE REALTY & INV. BOONE  $275,000Active1.75 Acres
Lot 46 Poplar Forest Drive, Boone, NC 28607
MLS# 261637Listed by: ELEVATE LAND & REALTY BANNER ELK


Protect your home and budget from life's surprises with an Assurant Home Warranty, backed by a partner that supports you through every step of homeownership. Explore Plans.
© 2023 - 2026 ERA Franchise Systems LLC. All rights reserved. ERA Franchise Systems LLC fully supports the principles of the Fair Housing Act and the Equal Opportunity Act. ERA, ERA Real Estate powered, and their respective logos are registered service marks of ERA Franchise Systems LLC. Each office is independently owned and operated.