
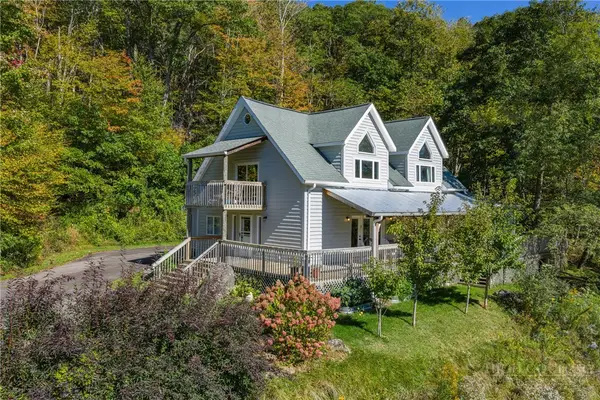
162 Russell Drive, Boone, NC 28607
Local realty services provided by:ERA Live Moore
162 Russell Drive,Boone, NC 28607
$814,900
- 3 Beds
- 3 Baths
- 1,947 sq. ft.
- Single family
- Pending
Listed by: trey boggs, robert garrett
Office: foscoe realty & development
MLS#:262819
Source:NC_HCAR
Price summary
- Price:$814,900
- Price per sq. ft.:$394.24
About this home
Step into one of the High Country's most distinctive homes, where exceptional craftsmanship and contemporary design come together in perfect harmony. Completely renovated in 2016, this three-bedroom, three-bath residence was taken down to the studs and rebuilt with uncompromising attention to quality, creating a home designed to stand the test of time. Every major component is new, including the roof, HVAC, plumbing, electrical, windows, doors, flooring, cabinetry, countertops, interior and exterior paint, and a tankless water heater. Fully permitted throughout, no detail was overlooked and no expense was spared in this remarkable transformation.The home's upscale, open-concept design blends clean contemporary lines with sophisticated European-inspired finishes. With light-filled living spaces, custom tile work, premium craftsmanship, and a stunning chef's kitchen featuring custom cabinetry and designer finishes, this home is perfect for everyday living and effortless entertaining. The luxurious primary suite offers a large closet and nicely appointed bathroom with custom cabinetry and beautiful tile work. Two additional bedrooms and beautifully appointed baths provide comfort and privacy for family and guests alike. Step outside to the expansive deck, the perfect place to relax and enjoy the peaceful surroundings of the High Country. Ideally located just minutes from Appalachian State University, downtown Boone, shopping, dining, and outdoor recreation, this home offers the rare combination of modern luxury, impeccable construction, and unbeatable convenience....
Contact an agent
Home facts
- Year built:1963
- Subdivision & Development:None
- Listing ID #:262819
- Added:49 day(s) ago
- Updated:August 20, 2026 at 07:25 AM
Rooms and interior
- Bedrooms:3
- Total bathrooms:3
- Full bathrooms:3
- Kitchen Description:Dishwasher, Disposal, Freezer, Gas cooktop, Microwave, Refrigerator
- Basement:Yes
- Basement Description:Crawl Space
- Living area:1,947 sq. ft.
Heating and cooling
- Heating:Electric, Fireplaces, Forced Air, Heat Pump
Structure and exterior
- Roof:Architectural, Shingle
- Year built:1963
- Building area:1,947 sq. ft.
- Lot area:0.4 Acres
- Lot Features:Cul De Sac
- Architectural Style:Contemporary, Mountain
- Construction Materials:Brick, Masonry, Wood Frame
- Exterior Features:Open
- Foundation Description:Slab
- Levels:3 Story
Schools
- High school:Watauga
- Elementary school:Hardin Park
Utilities
- Water:Public
- Sewer:Public Sewer
Finances and disclosures
- Price:$814,900
- Price per sq. ft.:$394.24
- Tax amount:$4,132
Features and amenities
- Laundry features:Dryer, Washer
- Amenities:Carbon Monoxide Dectector, Furnished, Window Treatment(s)
Parking
- Parking description:Asphalt, Driveway, Garage, One Car Garage, Oversized
- Garage:Yes
- Garage spaces:1
New listings near 162 Russell Drive
- New
 $374,900Active2 beds 2 baths1,024 sq. ft.
555 Townhomes Place #555, Boone, NC 28607
MLS# 263868Listed by: KELLER WILLIAMS HIGH COUNTRY - New
 $555,000Active2 beds 3 baths1,852 sq. ft.
2587 Junaluska Road, Boone, NC 28607
MLS# 263767Listed by: KELLER WILLIAMS HIGH COUNTRY - New
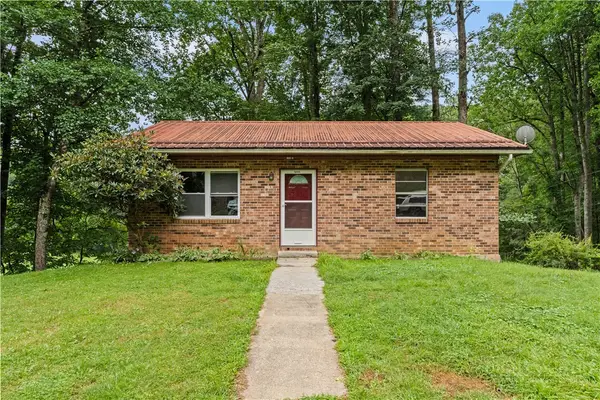 $295,000Active4 beds 2 baths1,664 sq. ft.
1895 Howard's Creek Road, Boone, NC 28607
MLS# 263862Listed by: KELLER WILLIAMS HIGH COUNTRY  $199,000Active2.54 Acres
Lot 43 Poplar Forest Drive, Boone, NC 28607
MLS# 253844Listed by: BLUE RIDGE REALTY & INV. BLOWING ROCK- New
 $469,900Active2 beds 2 baths1,568 sq. ft.
153 Ridgefield Road, Boone, NC 28607
MLS# 263752Listed by: BOONE REAL ESTATE - New
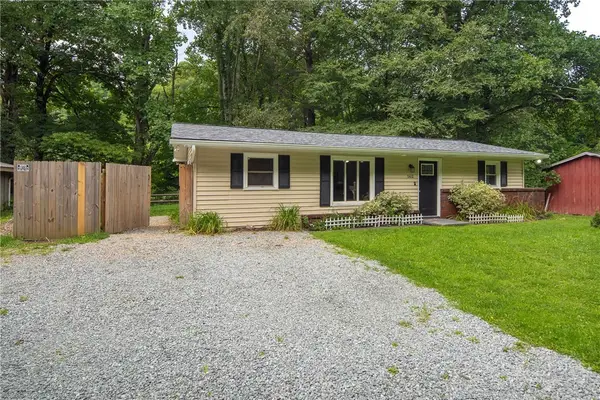 $344,000Active2 beds 1 baths1,011 sq. ft.
562 Nc Hwy 105 Bypass, Boone, NC 28607
MLS# 263799Listed by: 828 REAL ESTATE - New
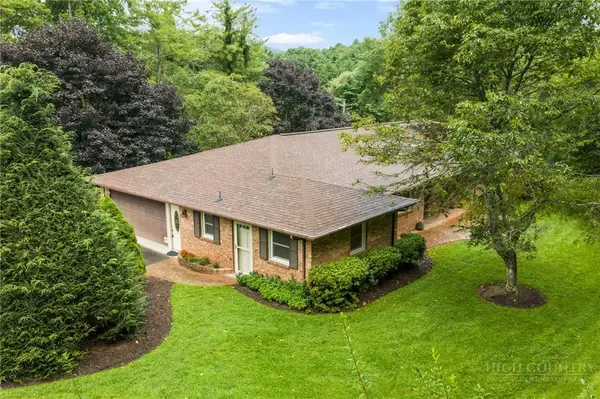 $825,000Active5 beds 4 baths3,891 sq. ft.
340 Blairmont Drive, Boone, NC 28607
MLS# 263812Listed by: BLOWING ROCK REAL ESTATE, LLC - New
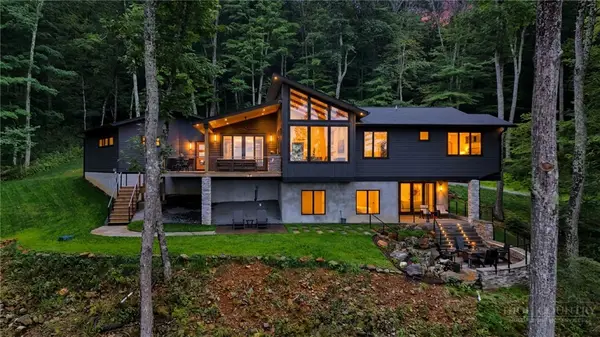 $2,299,000Active4 beds 3 baths3,015 sq. ft.
165 Rock Water West Extension, Boone, NC 28607
MLS# 263766Listed by: CENTURY 21 MOUNTAIN VISTAS - New
 $549,000Active3 beds 3 baths2,636 sq. ft.
5722 Howards Creek Road, Boone, NC 28607
MLS# 263794Listed by: KELLER WILLIAMS HIGH COUNTRY - New
 $535,000Active2 beds 2 baths1,207 sq. ft.
544 Peaceful Haven Drive #1612, Boone, NC 28607
MLS# 263769Listed by: FOSCOE REALTY & DEVELOPMENT


Protect your home and budget from life's surprises with an Assurant Home Warranty, backed by a partner that supports you through every step of homeownership. Explore Plans.
© 2023 - 2026 ERA Franchise Systems LLC. All rights reserved. ERA Franchise Systems LLC fully supports the principles of the Fair Housing Act and the Equal Opportunity Act. ERA, ERA Real Estate powered, and their respective logos are registered service marks of ERA Franchise Systems LLC. Each office is independently owned and operated.