
480 River Ridge, Boone, NC 28607
Local realty services provided by:ERA Live Moore
480 River Ridge,Boone, NC 28607
$699,000
- 4 Beds
- 2 Baths
- 1,934 sq. ft.
- Single family
- Active
Listed by: samantha benfield, patrick morgan
Office: keller williams high country
MLS#:262967
Source:NC_HCAR
Price summary
- Price:$699,000
- Price per sq. ft.:$242.2
- Monthly HOA dues:$45.83
About this home
Experience mountain living at its best in this meticulously maintained, fully furnished 4-bedroom, 2-bath log cabin nestled in the gated River Ridge community. Offering long-range mountain views, a peaceful setting, and paved access, this turnkey property is ready to enjoy from day one. It's not uncommon to spot deer and other native wildlife from the rear decks, adding to the tranquil mountain atmosphere. The main level welcomes you with an open-concept living area featuring hardwood floors, vaulted ceilings, and a beautiful stone wood-burning fireplace that creates the perfect mountain ambiance. The kitchen, dining area, primary suite, and laundry are all conveniently located on the main level for added convenience. The lower level offers a den, three additional bedrooms and a spacious full bath with dual vanities, providing plenty of space for guests or a home office. The unfinished basement is already plumbed for a future bathroom, offering an excellent opportunity to expand the finished living space, create a recreation room, or add additional guest accommodations while still providing ample storage. Outdoor living is just as inviting, with a spacious front porch that's perfect for entertaining, gathering with friends, or dining al fresco. Covered rear decks on both levels provide the ideal place to unwind while taking in the long-range mountain views, and the lower deck is already wired for a hot tub. The property also features beautiful landscaping, an oversized one-car garage with extra depth, abundant parking with both upper and lower driveways, and paved access all the way to the property for easy year-round enjoyment. Lovingly maintained by the same owner since 2002, this cabin has been thoughtfully updated over the years, including a metal roof (2024), HVAC system (2020), and new carpeting (2025), offering peace of mind for years to come. Located in the sought-after gated River Ridge community, you're just minutes from the New River, where outdoor recreation is at your doorstep. High Country Expeditions and Mill Camp Winery are only a short drive away, while downtown Boone, shopping, dining, and everyday conveniences are less than 20 minutes away. Although this cabin has never been used as a vacation rental, it offers all the ingredients of a successful mountain getaway. Its timeless log cabin aesthetic, desirable four-bedroom layout, abundant parking, long-range views, and proximity to countless outdoor recreation opportunities make it an excellent opportunity as a vacation rental, second home, or full-time residence. For those seeking the High Country lifestyle, this is a place where every day feels like a vacation....
Contact an agent
Home facts
- Year built:2002
- Subdivision & Development:River Ridge
- Listing ID #:262967
- Added:48 day(s) ago
- Updated:August 18, 2026 at 03:51 PM
Rooms and interior
- Bedrooms:4
- Total bathrooms:2
- Full bathrooms:2
- Kitchen Description:Dishwasher, Electric Range, Microwave, Microwave Hood Fan, Refrigerator
- Basement:Yes
- Basement Description:Finished, Unfinished
- Living area:1,934 sq. ft.
Heating and cooling
- Cooling:Central Air
- Heating:Electric, Fireplaces, Forced Air, Heat Pump
- Central air:Yes
Structure and exterior
- Roof:Metal
- Year built:2002
- Building area:1,934 sq. ft.
- Lot area:1.55 Acres
- Architectural Style:Log Home, Mountain
- Construction Materials:Log, Masonry
- Exterior Features:Covered, Open
- Foundation Description:Basement
- Levels:1 Story
Schools
- High school:Watauga
- Elementary school:Green Valley
Finances and disclosures
- Price:$699,000
- Price per sq. ft.:$242.2
- Tax amount:$2,149
Features and amenities
- Laundry features:Dryer, Laundry Main Level, Washer
- Amenities:Furnished, Vaulted Ceilings
Parking
- Parking description:Driveway, Garage, One Car Garage, Oversized, Paved, Private
- Garage:Yes
- Garage spaces:1
New listings near 480 River Ridge
- New
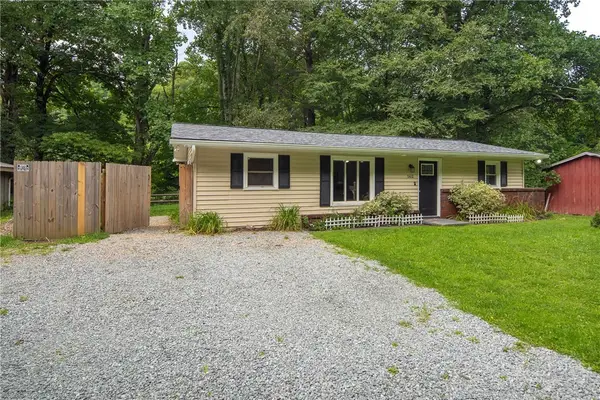 $344,000Active2 beds 1 baths1,011 sq. ft.
562 Nc Hwy 105 Bypass, Boone, NC 28607
MLS# 263799Listed by: 828 REAL ESTATE - New
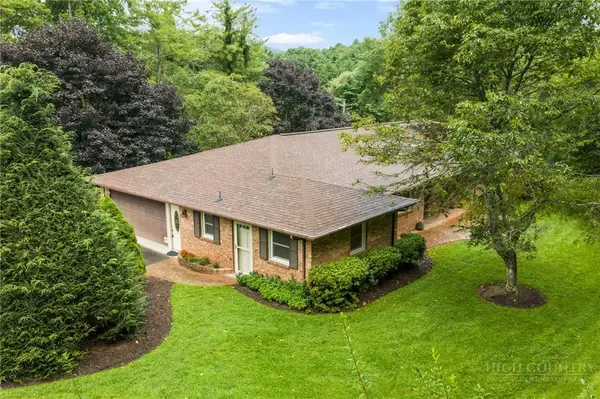 $825,000Active5 beds 4 baths3,891 sq. ft.
340 Blairmont Drive, Boone, NC 28607
MLS# 263812Listed by: BLOWING ROCK REAL ESTATE, LLC - New
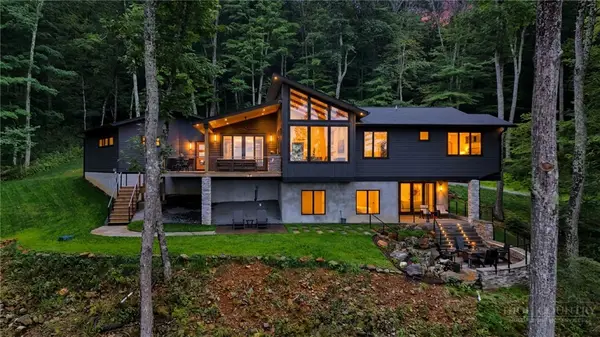 $2,299,000Active4 beds 3 baths3,015 sq. ft.
165 Rock Water West Extension, Boone, NC 28607
MLS# 263766Listed by: CENTURY 21 MOUNTAIN VISTAS - New
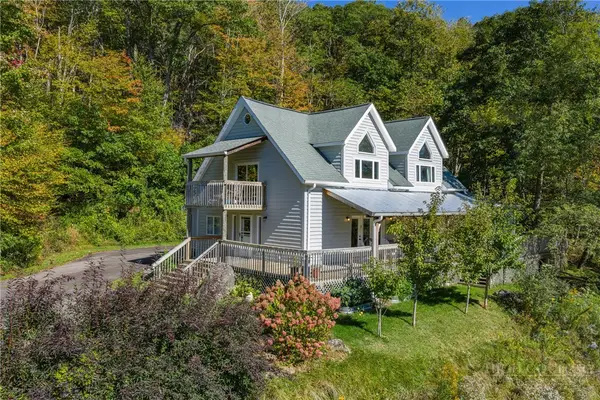 $549,000Active3 beds 3 baths2,636 sq. ft.
5722 Howards Creek Road, Boone, NC 28607
MLS# 263794Listed by: KELLER WILLIAMS HIGH COUNTRY - New
 $535,000Active2 beds 2 baths1,207 sq. ft.
544 Peaceful Haven Drive #1612, Boone, NC 28607
MLS# 263769Listed by: FOSCOE REALTY & DEVELOPMENT - New
 $315,000Active3 beds 2 baths1,128 sq. ft.
149 Red Maple Lane, Boone, NC 28607
MLS# 263758Listed by: EXP REALTY LLC - New
 $389,000Active-- beds -- baths1,632 sq. ft.
159 David Sides Road, Boone, NC 28607
MLS# 263721Listed by: BLUE RIDGE REALTY & INV. BOONE  $275,000Active1.75 Acres
Lot 46 Poplar Forest Drive, Boone, NC 28607
MLS# 261637Listed by: ELEVATE LAND & REALTY BANNER ELK- New
 $395,000Active3 beds 2 baths1,187 sq. ft.
2777 Us Highway 421 N, Boone, NC 28607
MLS# 263507Listed by: BLUE RIDGE REALTY & INV. BOONE - New
 $299,900Active3 beds 2 baths1,508 sq. ft.
118 Laurelwood Court, Boone, NC 28607
MLS# 263719Listed by: REALTY ONE GROUP RESULTS-BOONE


Protect your home and budget from life's surprises with an Assurant Home Warranty, backed by a partner that supports you through every step of homeownership. Explore Plans.
© 2023 - 2026 ERA Franchise Systems LLC. All rights reserved. ERA Franchise Systems LLC fully supports the principles of the Fair Housing Act and the Equal Opportunity Act. ERA, ERA Real Estate powered, and their respective logos are registered service marks of ERA Franchise Systems LLC. Each office is independently owned and operated.