
743 Little Laurel Road Extension, Boone, NC 28607
Local realty services provided by:ERA Live Moore
743 Little Laurel Road Extension,Boone, NC 28607
$449,000
- 4 Beds
- 2 Baths
- 1,925 sq. ft.
- Single family
- Active
Listed by: susan stelling
Office: exp realty llc.
MLS#:263173
Source:NC_HCAR
Price summary
- Price:$449,000
- Price per sq. ft.:$233.25
About this home
Nestled among the trees in the heart of the High Country, this inviting property offers the comfort and convenience buyers want. Surrounded by mature hardwoods and evergreens, the home welcomes you with a peaceful setting, while still being just minutes from everything Boone has to offer. Nearby are Appalachian State University, downtown Boone's restaurants and shopping, outdoor recreation, and the Blue Ridge Parkway, making this a great full-time residence, college rental, or investment opportunity. The home offers two bedrooms and one full bath on both the upper and lower levels. Thoughtful updates, neutral finishes, and abundant windows allow the beauty of the outdoors to become part of the living experience, adding to the home's welcoming feel. Inside, you'll find a spacious and functional layout that supports everyday living. Featuring a beautifully updated kitchen with wooden cabinetry, ample counter space, and stainless steel appliances. The adjoining dining area offers direct access to the side deck, patio, and backyard. The comfortable living room is filled with natural light from oversized windows framing the surrounding forest, creating a warm and relaxing atmosphere year-round. The gravel drive provides ample parking, and the lower-level garage offers additional storage for outdoor gear, tools, or recreational equipment. With both long- and short-term rentals permitted, no HOA/POA dues, and proximity to the university, the hospital, and the stunning parkway, this home has great potential for a variety of buyers....
Contact an agent
Home facts
- Year built:1971
- Subdivision & Development:Blue Ridge Estates
- Listing ID #:263173
- Added:52 day(s) ago
- Updated:September 01, 2026 at 03:39 PM
Rooms and interior
- Bedrooms:4
- Total bathrooms:2
- Full bathrooms:2
- Kitchen Description:Dishwasher, Electric Cooktop, Microwave, Microwave Hood Fan, Refrigerator
- Basement:Yes
- Basement Description:Finished
- Living area:1,925 sq. ft.
Heating and cooling
- Cooling:Wall Window Units
- Heating:Baseboard, Electric, Propane, Radiant
Structure and exterior
- Roof:Asphalt, Shingle
- Year built:1971
- Building area:1,925 sq. ft.
- Lot area:0.4 Acres
- Architectural Style:Traditional
- Construction Materials:Masonry, Wood Frame
- Exterior Features:Open
- Foundation Description:Basement
- Levels:1 Story
Schools
- High school:Watauga
- Elementary school:Parkway
Utilities
- Water:Private, Well
Finances and disclosures
- Price:$449,000
- Price per sq. ft.:$233.25
- Tax amount:$999
Features and amenities
- Laundry features:Dryer, Laundry Main Level, Washer
- Amenities:Radon Mitigation System
Parking
- Parking description:Basement, Driveway, Garage, Gravel, Gravel Driveway, One Car Garage, Private
- Garage:Yes
- Garage spaces:1
New listings near 743 Little Laurel Road Extension
- New
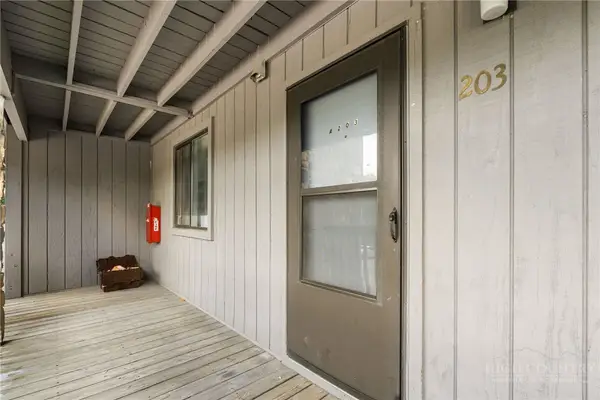 $260,000Active2 beds 2 baths792 sq. ft.
128 Zeb Street #203A, Boone, NC 28607
MLS# 264033Listed by: KELLER WILLIAMS HIGH COUNTRY - New
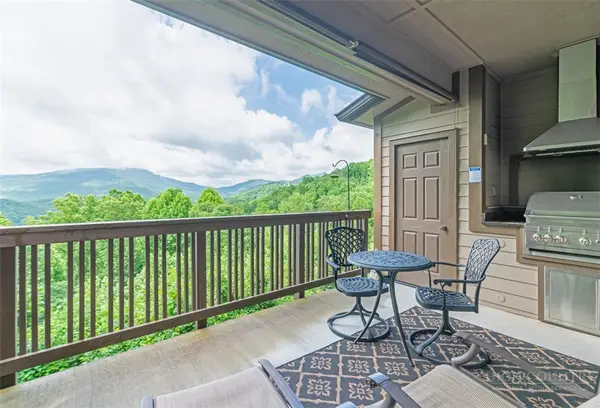 $424,000Active1 beds 1 baths804 sq. ft.
164 Evening View Lane #CB2, Boone, NC 28607
MLS# 264058Listed by: FOSCOE REALTY & DEVELOPMENT - New
 $495,000Active2 beds 1 baths930 sq. ft.
6104 Howards Creek Road, Boone, NC 28607
MLS# 264054Listed by: 828 REAL ESTATE - New
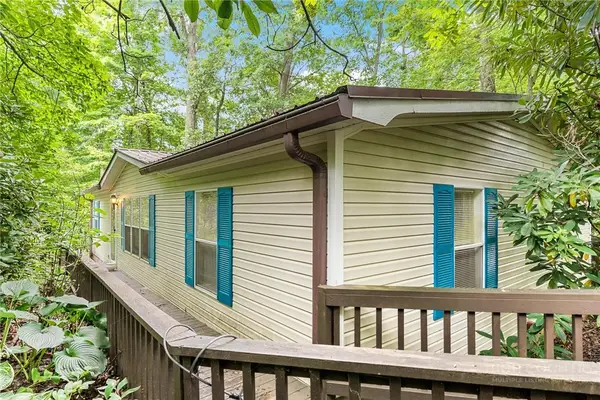 $230,000Active2 beds 2 baths1,291 sq. ft.
451 Laurelwood Lane #43, Boone, NC 28607
MLS# 263789Listed by: KELLER WILLIAMS HIGH COUNTRY - New
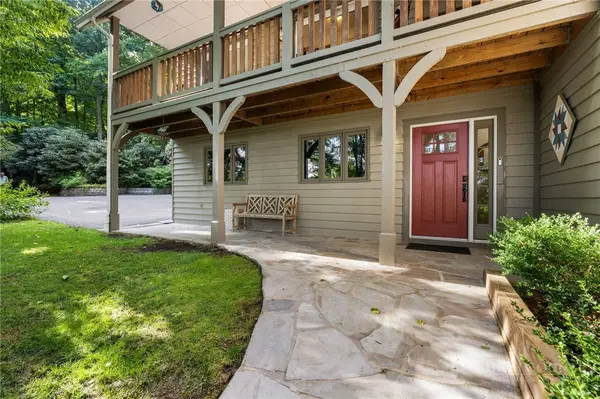 $695,000Active3 beds 3 baths1,944 sq. ft.
182 Forestridge Drive, Boone, NC 28607
MLS# 264038Listed by: KELLER WILLIAMS HIGH COUNTRY - New
 $40,000Active1.44 Acres
Lot 2 Heavenly Mountain Drive, Boone, NC 28607
MLS# 263523Listed by: HOWARD HANNA ALLEN TATE REALTORS BOONE - New
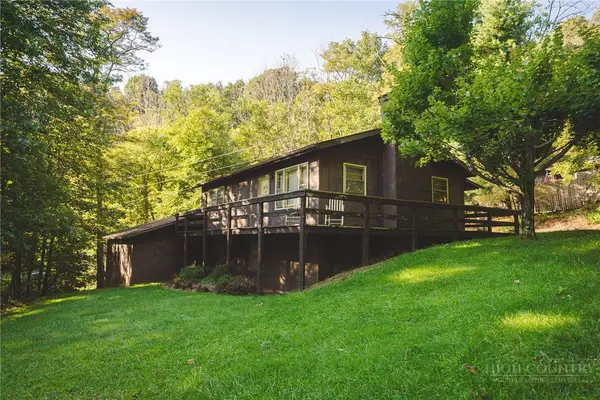 $275,000Active2 beds 2 baths1,538 sq. ft.
351 Lynn Hill Road, Boone, NC 28607
MLS# 264016Listed by: BIG 6 PROPERTIES-BOONE - New
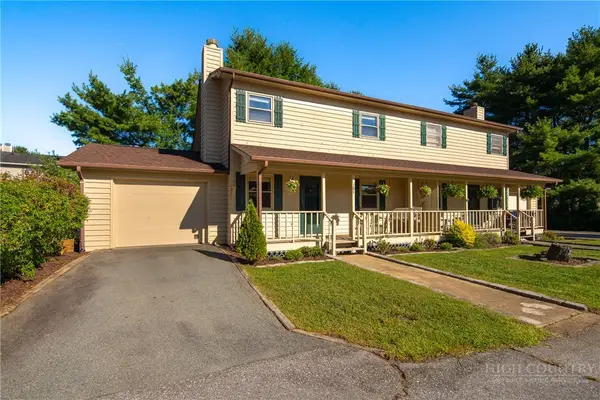 $394,500Active2 beds 2 baths1,281 sq. ft.
184 Carriage Lamp Court, Boone, NC 28607
MLS# 263931Listed by: HOWARD HANNA ALLEN TATE REAL ESTATE BLOWING ROCK - New
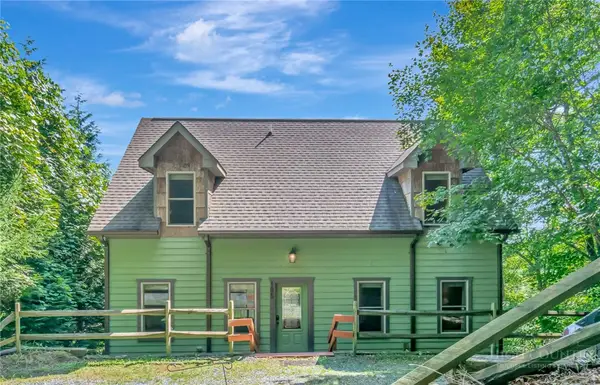 $625,000Active3 beds 4 baths2,571 sq. ft.
185 Ravens View, Boone, NC 28607
MLS# 263963Listed by: RE/MAX REALTY GROUP 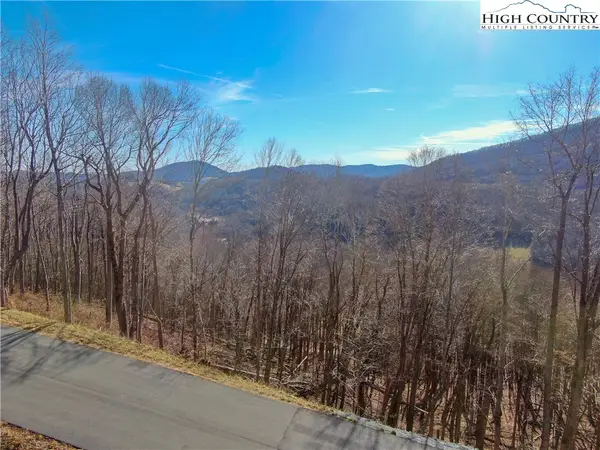 $175,000Active1.74 Acres
Lot 14 Poplar Forest Drive, Boone, NC 28607
MLS# 259440Listed by: BLUE RIDGE REALTY & INV. WEST


Protect your home and budget from life's surprises with an Assurant Home Warranty, backed by a partner that supports you through every step of homeownership. Explore Plans.
© 2023 - 2026 ERA Franchise Systems LLC. All rights reserved. ERA Franchise Systems LLC fully supports the principles of the Fair Housing Act and the Equal Opportunity Act. ERA, ERA Real Estate powered, and their respective logos are registered service marks of ERA Franchise Systems LLC. Each office is independently owned and operated.