
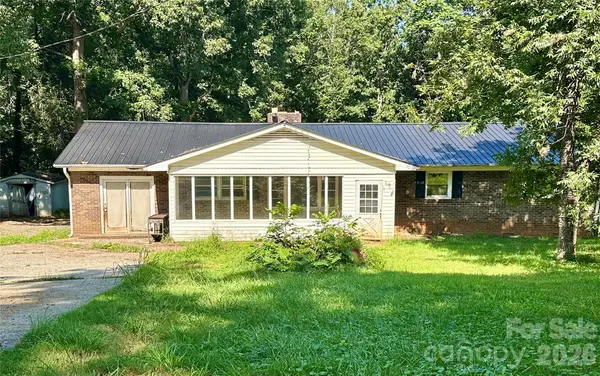
1449 Toney Road, Bostic, NC 28018
Local realty services provided by:ERA Live Moore
Listed by: amy jenkins
Office: main street realty group llc.
MLS#:4386322
Source:CH
1449 Toney Road,Bostic, NC 28018
$195,000
- 2 Beds
- 2 Baths
- - sq. ft.
- Single family
- Sold
Sorry, we are unable to map this address
Price summary
- Price:$195,000
About this home
Tucked back among the trees, this charming two bedroom, two bath home sits on 1.19 acres with a peaceful setting. Enjoy your coffee or entertaining guests on the new deck with the creek nearby. The versatile shed with AC, new flooring, siding and deck is ideal for hobbies, storage, a workshop or personal retreat space. Inside features an open living and kitchen area with a private owners suite with walk-in closet and bath. The living room propane heater offers auxiliary heat in the event of an outage. The home is also wired for a generator. If you're looking for a quiet setting with room to enjoy nature, this property offers a wonderful blend of comfort and outdoor living.
Contact an agent
Home facts
- Year built:2009
- Subdivision & Development:None
- Listing ID #:4386322
- Updated:September 03, 2026 at 06:23 AM
Rooms and interior
- Bedrooms:2
- Total bathrooms:2
- Full bathrooms:2
- Flooring:Laminate
- Kitchen Description:Dishwasher, Electric Range, Refrigerator
Heating and cooling
- Cooling:Heat Pump
- Heating:Heat Pump
Structure and exterior
- Roof:Composition
- Year built:2009
- Construction Materials:Vinyl
- Foundation Description:Crawl Space
Schools
- High school:Unspecified
- Elementary school:Unspecified
Utilities
- Water:Well
- Sewer:Septic (At Site)
Finances and disclosures
- Price:$195,000
Features and amenities
- Laundry features:Utility Room
Parking
- Parking description:Driveway
- Carport spaces:2
 Listings courtesy of Canopy MLS as distributed by MLS GRID. Copyright 2021 Canopy MLS. All rights reserved. Canopy MLS, provides content displayed here (“provided content”) on an “as is” basis and makes no representations or warranties regarding the provided content, including, but not limited to those of non-infringement, timeliness, accuracy, or completeness. Individuals and companies using information presented are responsible for verification and validation of information they utilize and present to their customers and clients. Canopy MLS will not be liable for any damage or loss resulting from use of the provided content or the products available through Portals, IDX, VOW, and/or Syndication. Recipients of this information shall not resell, redistribute, reproduce, modify, or otherwise copy any portion thereof without the expressed written consent of Canopy MLS.
New listings near 1449 Toney Road
- Coming Soon
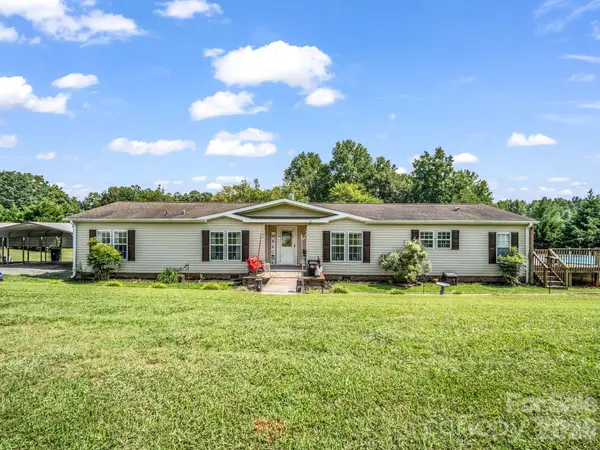 $375,000Coming Soon3 beds 3 baths2,104 sq. ft.
310 Brooks Road Extension, Bostic, NC 28018
MLS# 4417492Listed by: PURPLE MARTIN REALTY, INC. - Coming Soon
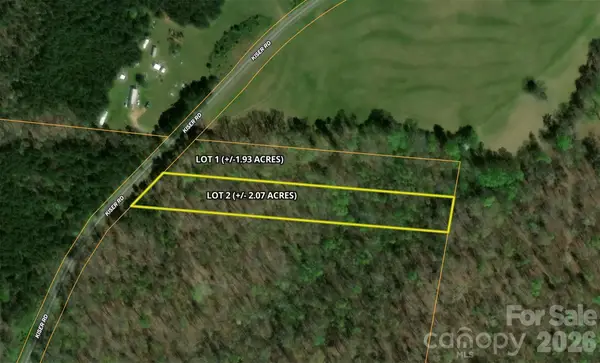 $69,900Coming Soon2.07 Acres
00 Kiser Road #Lot 2, Bostic, NC 28018
MLS# 4387567Listed by: WHITETAIL PROPERTIES REAL ESTATE LLC - New
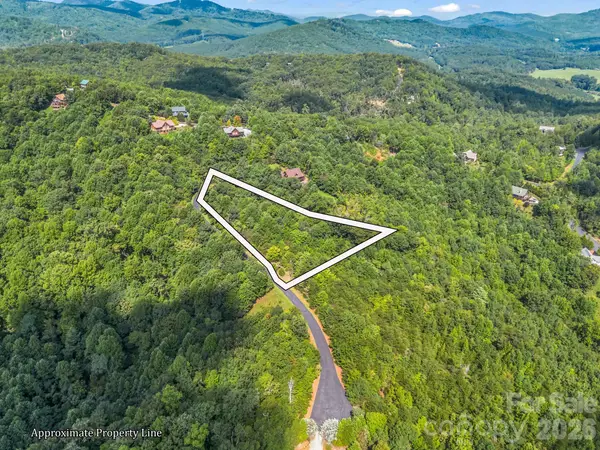 $75,000Active2.22 Acres
0 Stratford Drive, Bostic, NC 28018
MLS# 4417675Listed by: EPIC LIFE REALTY GROUP - New
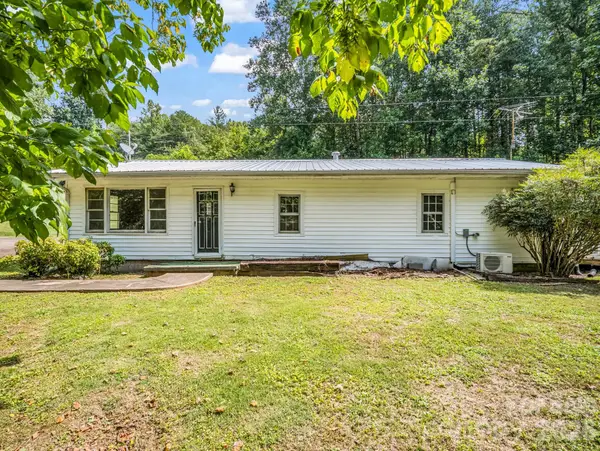 $125,000Active2 beds 1 baths1,310 sq. ft.
2957 Nc Highway 226 Highway, Bostic, NC 28018
MLS# 4419905Listed by: EPIC LIFE REALTY GROUP - New
 $215,000Active3 beds 2 baths1,320 sq. ft.
150 Hillbrook Drive, Bostic, NC 28018
MLS# 4418010Listed by: JASON MITCHELL REAL ESTATE 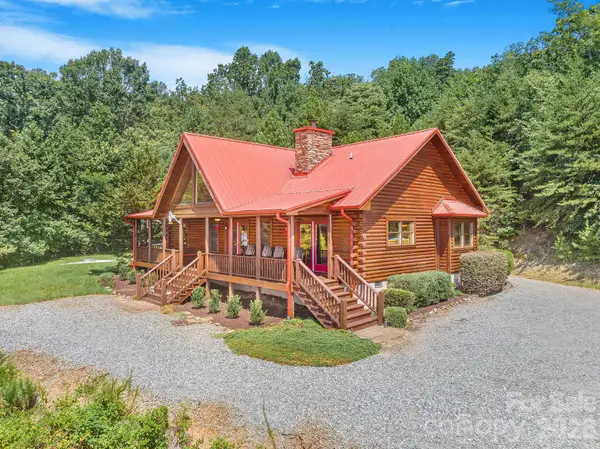 $550,000Pending2 beds 2 baths1,860 sq. ft.
175 Big Rock Road, Bostic, NC 28018
MLS# 4416989Listed by: IVESTER JACKSON BLACKSTREAM- New
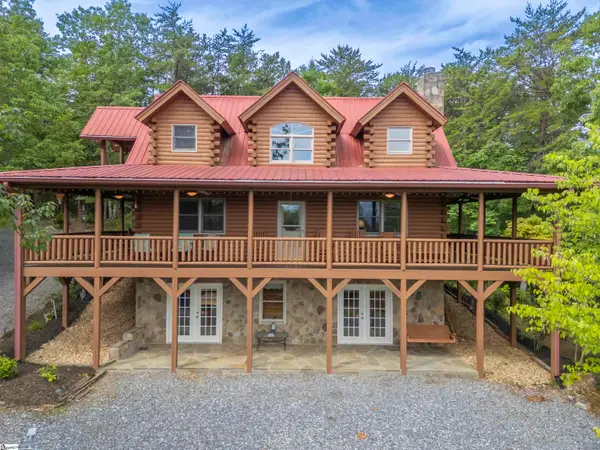 $590,000Active3 beds 5 baths
916 Fire Tower Road, Bostic, NC 28018
MLS# 1601977Listed by: HOWARD HANNA BEVERLY HANKS - New
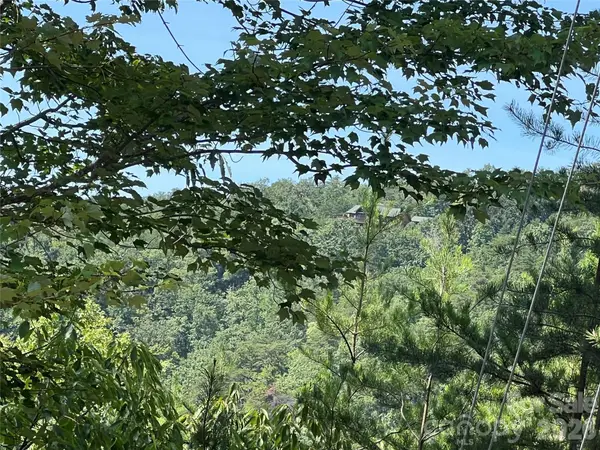 $99,900Active9.22 Acres
0 Brighton Drive #226, Bostic, NC 28018
MLS# 4415113Listed by: FERGUSON REAL ESTATE & ASSOCIATES - New
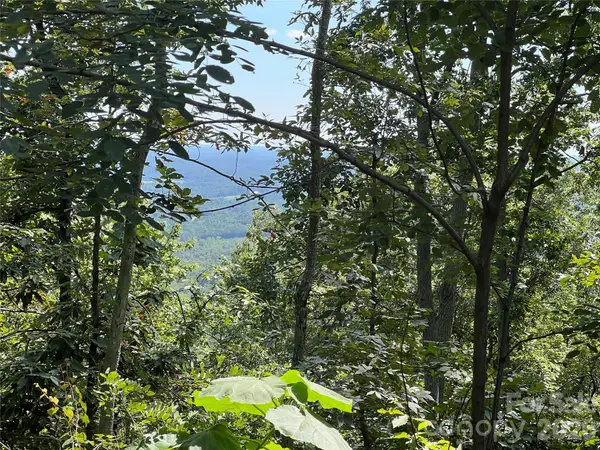 $437,000Active45.54 Acres
00 Brighton Drive #233, Bostic, NC 28018
MLS# 4417878Listed by: FERGUSON REAL ESTATE & ASSOCIATES - New
 $150,000Active3 beds 2 baths1,456 sq. ft.
886 Pearidge Road, Bostic, NC 28018
MLS# 4417736Listed by: REAL BROKER, LLC


Protect your home and budget from life's surprises with an Assurant Home Warranty, backed by a partner that supports you through every step of homeownership. Explore Plans.
© 2023 - 2026 ERA Franchise Systems LLC. All rights reserved. ERA Franchise Systems LLC fully supports the principles of the Fair Housing Act and the Equal Opportunity Act. ERA, ERA Real Estate powered, and their respective logos are registered service marks of ERA Franchise Systems LLC. Each office is independently owned and operated.