
157 Cherry Ridge Drive, Bostic, NC 28018
Local realty services provided by:ERA Live Moore
Listed by: karen parton
Office: coldwell banker advantage
MLS#:4386104
Source:CH
157 Cherry Ridge Drive,Bostic, NC 28018
$649,999
- 3 Beds
- 4 Baths
- 2,779 sq. ft.
- Single family
- Active
Price summary
- Price:$649,999
- Price per sq. ft.:$233.9
- Monthly HOA dues:$25
About this home
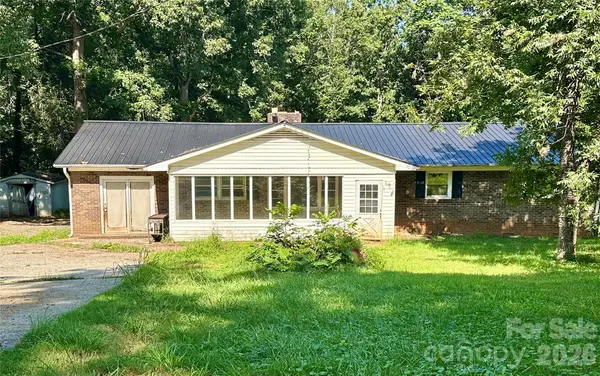
The Complete Private Estate Youve Been Waiting For! Situated on approx. 4+ pristine acres in Cherry Ridge, this 3-bedroom, 4-bathroom home has been meticulously updated with modern finishes throughout. The heart of the home features a bright, open-concept living area designed for effortless entertaining, complemented by a spacious owners suite conveniently located on the main level. Upstairs, discover a massive, versatile second-floor space that serves perfectly as a grand secondary suite, media room, or sprawling flex area to suit your needs. Relax year-round in the fully enclosed sunroom, offering seamless indoor-outdoor living with tranquil views of your expansive acreage. The infrastructure of this property is a hobbyists dream, featuring an attached 2-car garage with added storage plus two additional detached buildings. The first is a massive garage featuring a fully finished multipurpose space complete with a full bathroom; ideal for a home office, hobby hub, or guest quarters. The second detached garage provides even more room for a workshop, boat storage, or car collection. This isn't just a home; it's a versatile lifestyle compound in the heart of Bostic. Schedule your tour today! PLEASE DO NOT DRIVE BY WITHOUT AN APPOINTMENT. Please call the listing agent with any questions or to schedule a showing....
Contact an agent
Home facts
- Year built:2007
- Subdivision & Development:Cherry Ridge
- Listing ID #:4386104
- Updated:September 03, 2026 at 01:49 PM
Rooms and interior
- Bedrooms:3
- Total bathrooms:4
- Full bathrooms:4
- Flooring:Carpet, Stone
- Kitchen Description:Dishwasher, Disposal, Exhaust Hood, Gas Oven, Gas Range, Microwave, Self Cleaning Oven
- Living area:2,779 sq. ft.
Heating and cooling
- Cooling:Ductless
- Heating:Ductless
- Central air:Yes
Structure and exterior
- Year built:2007
- Building area:2,779 sq. ft.
- Lot area:4.17 Acres
- Lot Features:Cleared, Level, Open Lot, Views
- Architectural Style:Cape Cod
- Construction Materials:Hardboard, Stone
- Exterior Features:Fire Pit
- Foundation Description:Slab
Schools
- High school:East Rutherford
- Elementary school:Sunshine
Utilities
- Water:Well
- Sewer:Septic (At Site)
Finances and disclosures
- Price:$649,999
- Price per sq. ft.:$233.9
Features and amenities
- Laundry features:Dryer, Laundry Room, Main Level, Washer
- Amenities:Open Floorplan, Walk-In Closet(s)
Parking
- Parking description:Attached Garage, Driveway, Garage Door Opener
- Garage:Yes
- Garage spaces:5
 Listings courtesy of Canopy MLS as distributed by MLS GRID. Copyright 2021 Canopy MLS. All rights reserved. Canopy MLS, provides content displayed here (“provided content”) on an “as is” basis and makes no representations or warranties regarding the provided content, including, but not limited to those of non-infringement, timeliness, accuracy, or completeness. Individuals and companies using information presented are responsible for verification and validation of information they utilize and present to their customers and clients. Canopy MLS will not be liable for any damage or loss resulting from use of the provided content or the products available through Portals, IDX, VOW, and/or Syndication. Recipients of this information shall not resell, redistribute, reproduce, modify, or otherwise copy any portion thereof without the expressed written consent of Canopy MLS.
New listings near 157 Cherry Ridge Drive
- Coming Soon
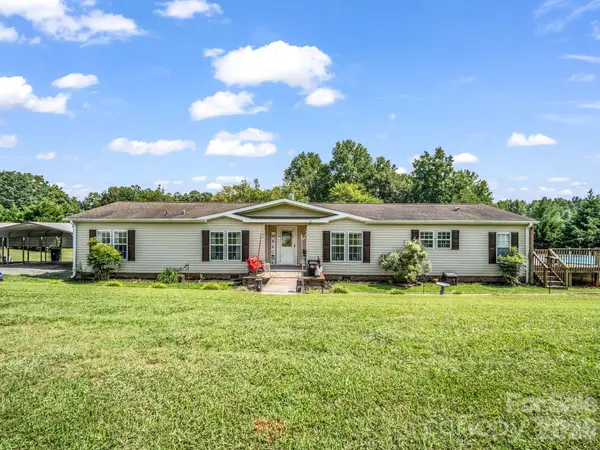 $375,000Coming Soon3 beds 3 baths2,104 sq. ft.
310 Brooks Road Extension, Bostic, NC 28018
MLS# 4417492Listed by: PURPLE MARTIN REALTY, INC. - Coming Soon
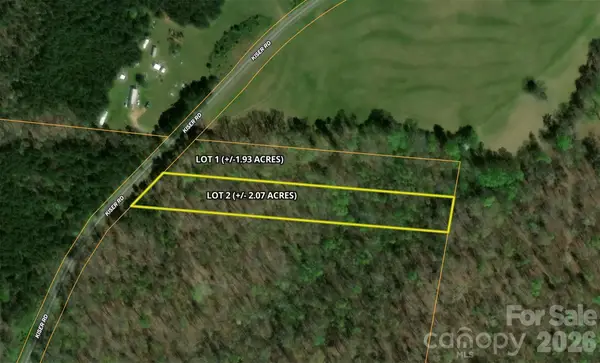 $69,900Coming Soon2.07 Acres
00 Kiser Road #Lot 2, Bostic, NC 28018
MLS# 4387567Listed by: WHITETAIL PROPERTIES REAL ESTATE LLC - New
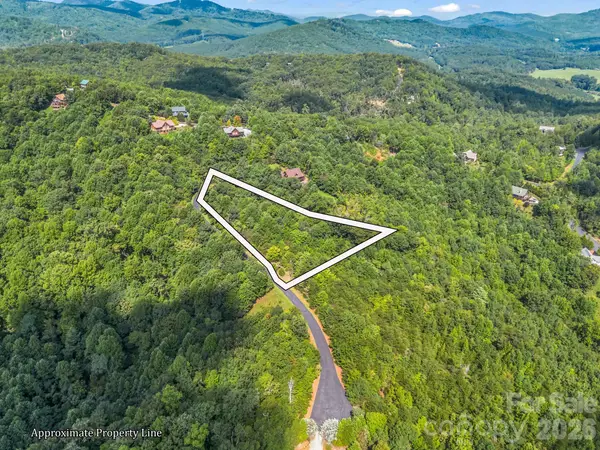 $75,000Active2.22 Acres
0 Stratford Drive, Bostic, NC 28018
MLS# 4417675Listed by: EPIC LIFE REALTY GROUP - New
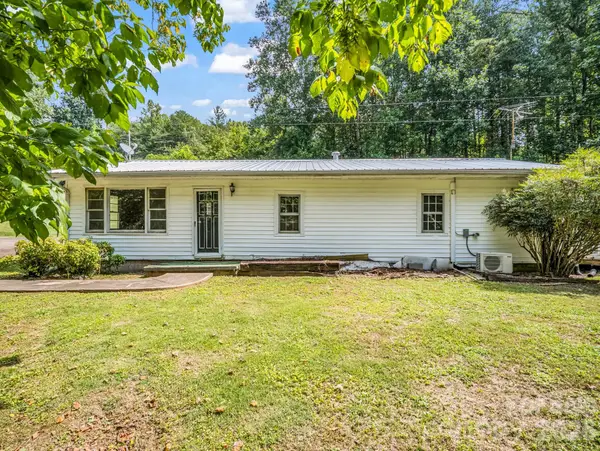 $125,000Active2 beds 1 baths1,310 sq. ft.
2957 Nc Highway 226 Highway, Bostic, NC 28018
MLS# 4419905Listed by: EPIC LIFE REALTY GROUP - New
 $215,000Active3 beds 2 baths1,320 sq. ft.
150 Hillbrook Drive, Bostic, NC 28018
MLS# 4418010Listed by: JASON MITCHELL REAL ESTATE 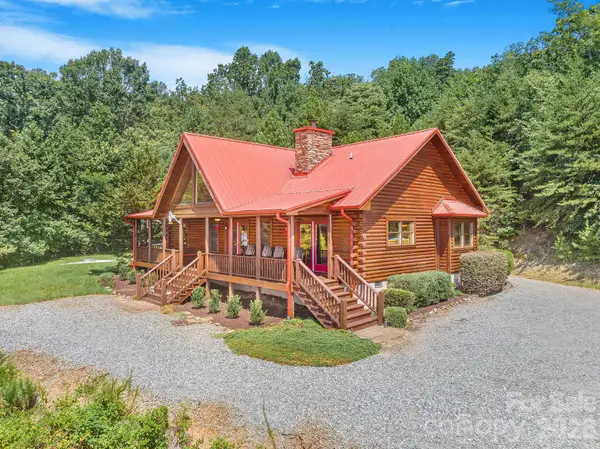 $550,000Pending2 beds 2 baths1,860 sq. ft.
175 Big Rock Road, Bostic, NC 28018
MLS# 4416989Listed by: IVESTER JACKSON BLACKSTREAM- New
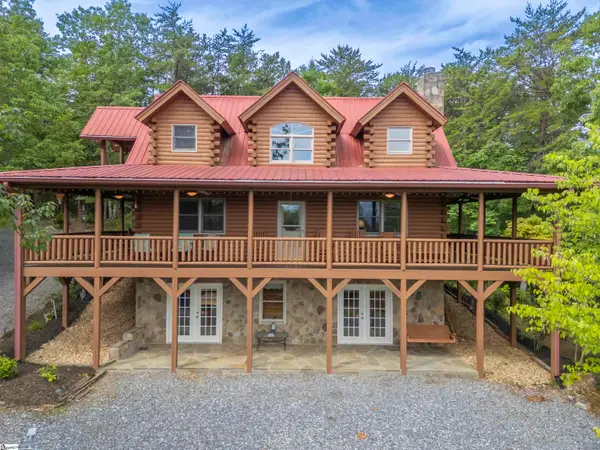 $590,000Active3 beds 5 baths
916 Fire Tower Road, Bostic, NC 28018
MLS# 1601977Listed by: HOWARD HANNA BEVERLY HANKS - New
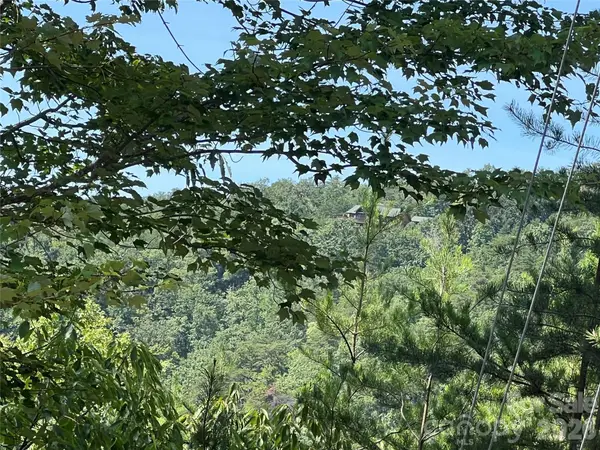 $99,900Active9.22 Acres
0 Brighton Drive #226, Bostic, NC 28018
MLS# 4415113Listed by: FERGUSON REAL ESTATE & ASSOCIATES - New
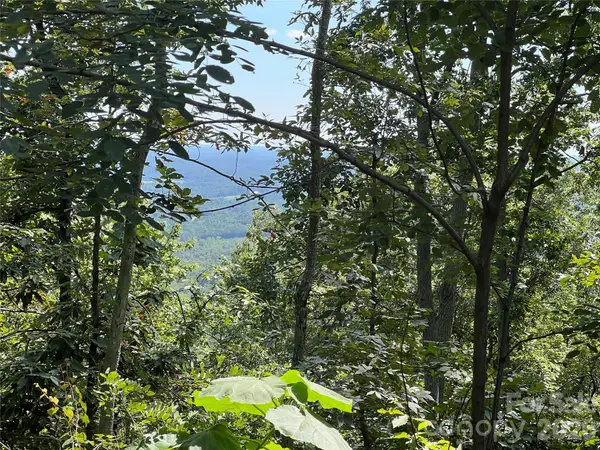 $437,000Active45.54 Acres
00 Brighton Drive #233, Bostic, NC 28018
MLS# 4417878Listed by: FERGUSON REAL ESTATE & ASSOCIATES - New
 $150,000Active3 beds 2 baths1,456 sq. ft.
886 Pearidge Road, Bostic, NC 28018
MLS# 4417736Listed by: REAL BROKER, LLC


Protect your home and budget from life's surprises with an Assurant Home Warranty, backed by a partner that supports you through every step of homeownership. Explore Plans.
© 2023 - 2026 ERA Franchise Systems LLC. All rights reserved. ERA Franchise Systems LLC fully supports the principles of the Fair Housing Act and the Equal Opportunity Act. ERA, ERA Real Estate powered, and their respective logos are registered service marks of ERA Franchise Systems LLC. Each office is independently owned and operated.