
558 Husky Mountain Road, Brushy Fork, NC 27278
Local realty services provided by:ERA Live Moore
558 Husky Mountain Road,Vilas, NC 27278
$1,425,000
- 3 Beds
- 5 Baths
- 3,109 sq. ft.
- Single family
- Active
Listed by: brent moore
Office: james b. collier
MLS#:263823
Source:NC_HCAR
Price summary
- Price:$1,425,000
- Price per sq. ft.:$458.35
- Monthly HOA dues:$104.17
About this home
A rare opportunity! Never been on the market for sale. Was custom built by the current owners and is like new. Spectacular Mountain Lodge with sweeping mountain views, including Grandfather Mountain. Direct views of Grandfather Mountain from almost all rooms in the house. Masterfully crafted home sits on 2.56 Acres, basically at the top of your own private mountain. Laurel Ridge is a hidden private gem! Very low HOA but a gated community. In like new condition and furnished with list provided. This family retreat is a blend of rustic elegance & modern sophistication. Tremendous amount of natural lighting, cathedral ceilings, amazing stone fireplace, oversized covered porch with fireplace, large 2 car garage & a gourmet kitchen with coffee bar... that you will LOVE!!! Is truly a 4 BR / 4.5 Bath but current septic approval is a 3 BR. The large 4th does not have a closet. Super location for convenience to all communities in the High Country... Blowing Rock, Boone & Banner Elk. This home has all the bells & whistles and with these amazing views... will not last long. Very tall crawlspace has a workshop & don't miss the outdoor shower! House has a whole house water filtration system & owners love the water and water pressure here!!!...
Contact an agent
Home facts
- Year built:2004
- Subdivision & Development:Laurel Ridge
- Listing ID #:263823
- Added:46 day(s) ago
- Updated:October 06, 2026 at 03:56 PM
Rooms and interior
- Bedrooms:3
- Total bathrooms:5
- Full bathrooms:4
- Half bathrooms:1
- Kitchen Description:Dishwasher, Disposal, Microwave, Range, Refrigerator
- Basement:Yes
- Basement Description:Crawl Space
- Living area:3,109 sq. ft.
Heating and cooling
- Cooling:Central Air
- Heating:Electric, Forced Air, Heat Pump, Propane
- Central air:Yes
Structure and exterior
- Roof:Architectural, Shingle
- Year built:2004
- Building area:3,109 sq. ft.
- Lot area:2.56 Acres
- Architectural Style:Cottage, Craftsman, Mountain, Traditional
- Construction Materials:Cedar, Wood Frame
- Exterior Features:Covered
- Levels:2 Story
Schools
- High school:Watauga
- Elementary school:Valle Crucis
Utilities
- Sewer:Private Sewer
Finances and disclosures
- Price:$1,425,000
- Price per sq. ft.:$458.35
- Tax amount:$3,184
Features and amenities
- Laundry features:Laundry Main Level
- Amenities:Cathedral Ceilings, Furnished, Window Treatment(s)
Parking
- Parking description:Driveway, Garage, Gravel, Gravel Driveway, Oversized, Private, Two Car Garage
- Garage:Yes
- Garage spaces:2
New listings near 558 Husky Mountain Road
- New
 $299,000Active2 beds 2 baths1,000 sq. ft.
467 Greer Lane, Vilas, NC 28692
MLS# 264464Listed by: HOWARD HANNA ALLEN TATE ASHE HIGH COUNTRY REALTY 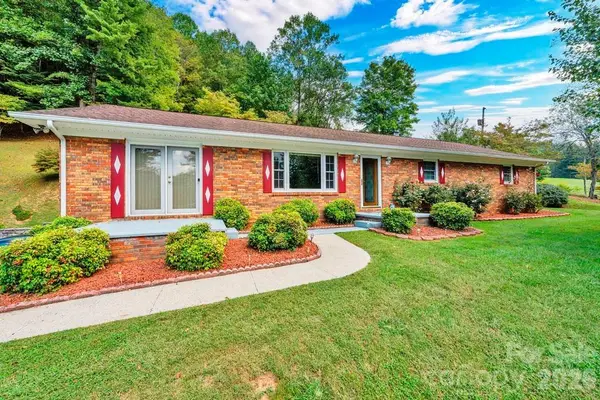 $464,900Active3 beds 2 baths3,840 sq. ft.
6762 Us Highway 421 Highway N, Vilas, NC 28692
MLS# 4428654Listed by: A PLUS REALTY $495,000Active4 beds 4 baths2,476 sq. ft.
194 Blue Spruce Trail, Vilas, NC 28692
MLS# 264244Listed by: BOONE REALTY $390,000Active2 beds 3 baths1,024 sq. ft.
158 Pitts Way #124, Boone, NC 28607
MLS# 264374Listed by: KELLER WILLIAMS HIGH COUNTRY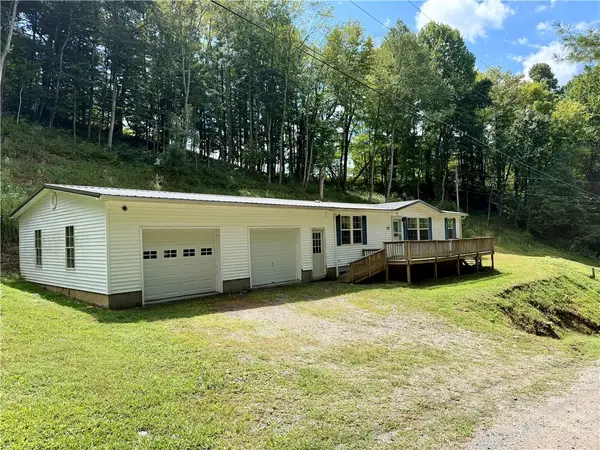 $219,900Active3 beds 2 baths1,248 sq. ft.
214 Thompson Hollow Road, Vilas, NC 28692
MLS# 264211Listed by: A PLUS REALTY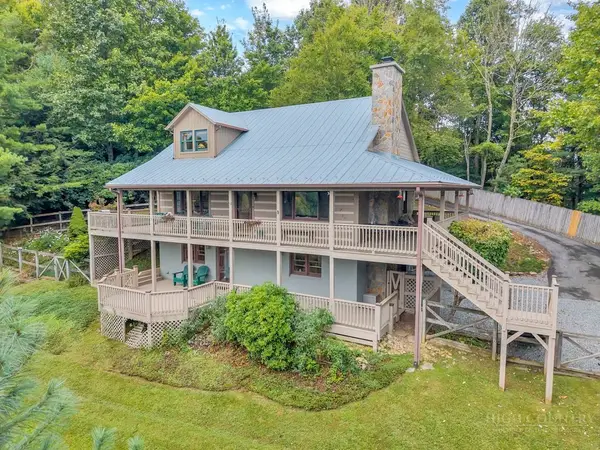 $819,000Active3 beds 3 baths2,326 sq. ft.
526 Welcome Way, Boone, NC 28607
MLS# 264127Listed by: STACIE PINEDA REAL ESTATE GROUP $699,000Active2 beds 2 baths1,508 sq. ft.
330 Maplewood Circle, Boone, NC 28607
MLS# 264153Listed by: KELLER WILLIAMS HIGH COUNTRY $664,900Active2 beds 2 baths1,730 sq. ft.
339 Welcome Way, Boone, NC 28607
MLS# 264150Listed by: BOONE REAL ESTATE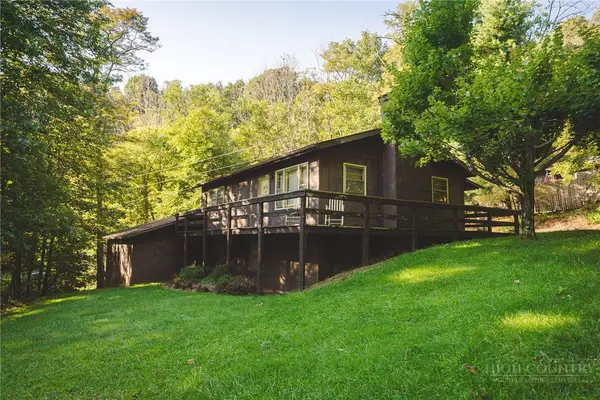 $275,000Active2 beds 2 baths1,538 sq. ft.
351 Lynn Hill Road, Boone, NC 28607
MLS# 264016Listed by: BIG 6 PROPERTIES-BOONE


Protect your home and budget from life's surprises with an Assurant Home Warranty, backed by a partner that supports you through every step of homeownership. Explore Plans.
© 2023 - 2026 ERA Franchise Systems LLC. All rights reserved. ERA Franchise Systems LLC fully supports the principles of the Fair Housing Act and the Equal Opportunity Act. ERA, ERA Real Estate powered, and their respective logos are registered service marks of ERA Franchise Systems LLC. Each office is independently owned and operated.