
2403 Blanche Drive, Burlington, NC 27215
Local realty services provided by:ERA Strother Real Estate
Listed by: cole edward york
Office: chatham homes realty
MLS#:10196765
Source:RD
Price summary
- Price:$359,500
- Price per sq. ft.:$249.13
About this home
Welcome to this 3-bedroom, 2-bathroom single-family residence located in the City of Burlington, North Carolina. Situated on nearly half an acre this property offers plenty of space both inside and out, including a 2-car garage and a backyard shed for additional storage. Inside, the living room features a vaulted ceiling, a gas log fireplace, an auxiliary gas heater, and custom-built bookcases along with two columns and a hall niche, adding character to the home. Plantation shutters can be found in the front two bedrooms in addition with the dining room and living room. Outside, enjoy the patio, perfect for relaxing or entertaining, along with the spacious backyard and a convenient storage shed. A French drain located behind the home provides additional drainage support. This home is ready for its next owner to make it their own.
Contact an agent
Home facts
- Year built:1994
- Subdivision & Development:Crestwood
- Listing ID #:10196765
- Added:1 day(s) ago
- Updated:October 06, 2026 at 12:12 PM
Rooms and interior
- Bedrooms:3
- Total bathrooms:2
- Full bathrooms:2
- Rooms Total:6
- Flooring:Hardwood, Laminate, Wood
- Kitchen Description:Built-In Electric Oven, Dishwasher, Dryer, Electric Range, Free-Standing Electric Range, Free-Standing Range, Free-Standing Refrigerator, Gas Water Heater, Microwave, Range, Range Hood, Refrigerator, Stainless Steel Appliance(s), Washer, Washer/Dryer
- Living area:1,443 sq. ft.
Heating and cooling
- Cooling:Ceiling Fan(s), Central Air
- Heating:Central, Fireplace(s)
- Central air:Yes
Structure and exterior
- Roof:Shingle
- Year built:1994
- Building area:1,443 sq. ft.
- Lot area:0.43 Acres
- Lot Features:City Lot
- Architectural Style:Ranch, Traditional
- Construction Materials:Attic/Crawl Hatchway(s) Insulated, Brick, Brick Veneer
- Exterior Features:Covered, Front Porch, Patio, Porch, Rain Gutters, Storage
- Levels:One
Schools
- High school:Alamance Burlington - Walter M Williams High
- Middle school:Alamance Burlington - Turrentine Middle
- Elementary school:Alamance Burlington - Marvin B Smith Elementary
Utilities
- Water:Public
- Sewer:Public Sewer
Finances and disclosures
- Price:$359,500
- Price per sq. ft.:$249.13
- Tax amount:$3,233
Features and amenities
- Laundry features:Electric Dryer Hookup, Inside, Laundry Closet, Main Level
- Amenities:Blinds, Shutters
Parking
- Parking description:Attached, Driveway, Electric Vehicle Charging Station(s), Garage, Garage Door Opener, Garage Faces Front
- Garage:Yes
- Garage spaces:2
 Listings marked with a Doorify MLS icon are provided courtesy of the Doorify MLS, of North Carolina, Internet Data Exchange Database. Brokers make an effort to deliver accurate information, but buyers should independently verify any information on which they will rely in a transaction. The listing broker shall not be responsible for any typographical errors, misinformation, or misprints, and they shall be held totally harmless from any damages arising from reliance upon this data. This data is provided exclusively for consumers’ personal, non-commercial use. Copyright 2026 Doorify MLS of North Carolina. All rights reserved.
New listings near 2403 Blanche Drive
- New
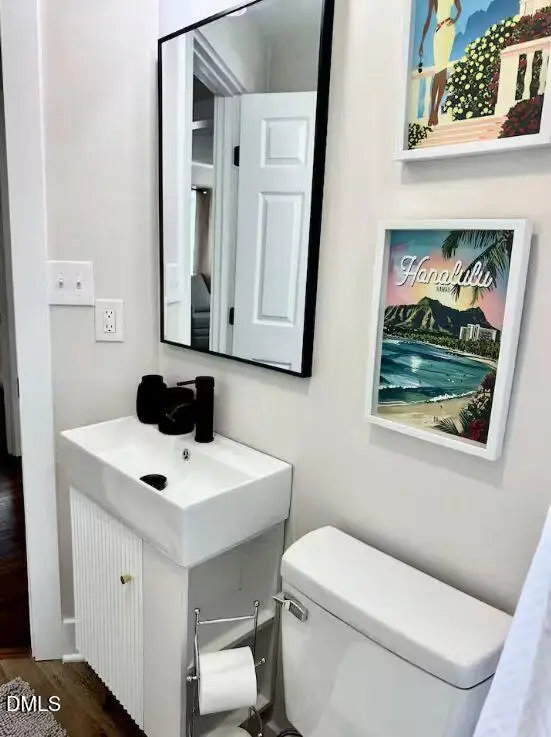 $265,000Active3 beds 2 baths1,001 sq. ft.
802 Maple Avenue, Burlington, NC 27215
MLS# 10196750Listed by: MOVIL REALTY - New
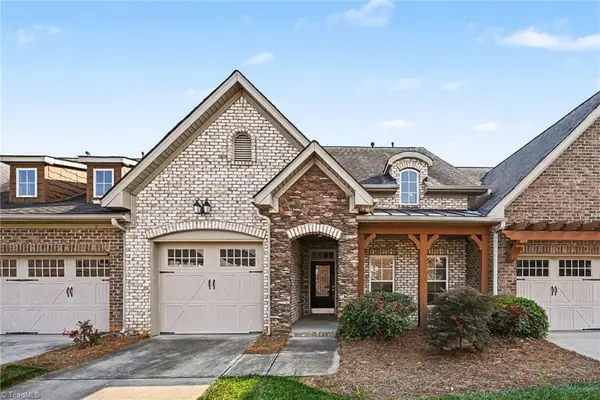 $299,500Active2 beds 2 baths1,156 sq. ft.
1942 Tweed Lane, Burlington, NC 27215
MLS# 1237873Listed by: REALTY HALL LLC - New
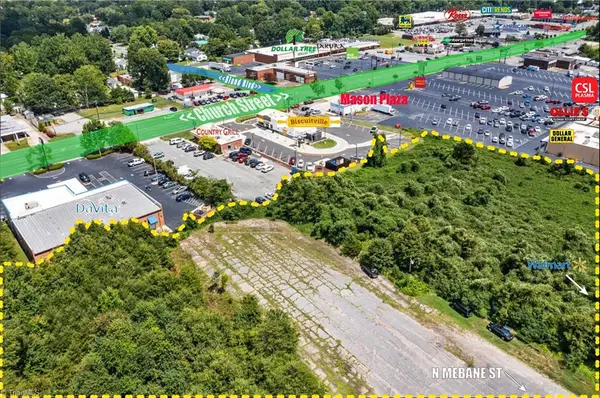 $1,850,000Active4.46 Acres
2002 N Mebane Street, Burlington, 90280
MLS# 1237635Listed by: ELEVATION REALTY - New
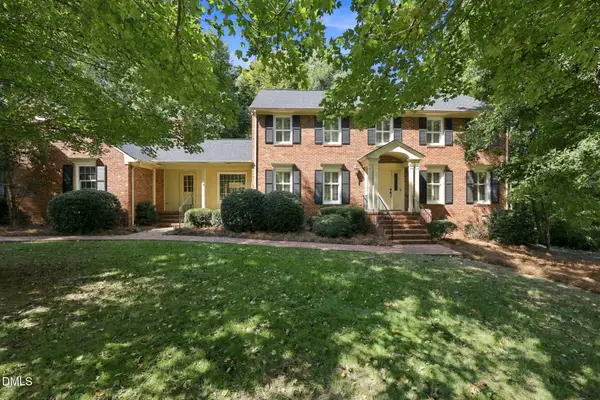 $530,000Active5 beds 4 baths3,057 sq. ft.
3129 Sutton Place, Burlington, NC 27215
MLS# 10196533Listed by: KELLER WILLIAMS CENTRAL - New
 $230,000Active3 beds 2 baths1,055 sq. ft.
113 Justin Court, Burlington, NC 27217
MLS# 1237028Listed by: BERKSHIRE HATHAWAY HOMESERVICES YOST & LITTLE REALTY - New
 $319,900Active3 beds 2 baths1,544 sq. ft.
3472 Mine Creek Road, Burlington, NC 27217
MLS# 10196428Listed by: SWEATT REALTY, LLC - New
 $139,900Active2 beds 1 baths791 sq. ft.
2243 Durham Street Extension, Burlington, NC 27217
MLS# 10196419Listed by: SWEATT REALTY, LLC - New
 $73,000Active1.36 Acres
6475 Pagetown Road, Burlington, NC 27217
MLS# 10196420Listed by: LPT REALTY, LLC - New
 $240,000Active2 beds 1 baths1,360 sq. ft.
983 N North Carolina Highway 87, Burlington, NC 27217
MLS# 10196280Listed by: KELLER WILLIAMS CENTRAL


Protect your home and budget from life's surprises with an Assurant Home Warranty, backed by a partner that supports you through every step of homeownership. Explore Plans.
© 2023 - 2026 ERA Franchise Systems LLC. All rights reserved. ERA Franchise Systems LLC fully supports the principles of the Fair Housing Act and the Equal Opportunity Act. ERA, ERA Real Estate powered, and their respective logos are registered service marks of ERA Franchise Systems LLC. Each office is independently owned and operated.