
323 Mccurrey Road, Burnsville, NC 28714
Local realty services provided by:ERA Sunburst Realty
Listed by: crystal garland
Office: re/max results
MLS#:4400496
Source:CH
323 Mccurrey Road,Burnsville, NC 28714
$224,900
- 1 Beds
- 1 Baths
- 870 sq. ft.
- Single family
- Pending
Price summary
- Price:$224,900
- Price per sq. ft.:$258.51
About this home
Escape to your own private mountain retreat with this warm & inviting property nestled in the beautiful mountains of WNC. Tucked away in an almost "end of the road" setting, this unique property features a charming, fully livable existing cabin situated on an expansive 6.46 +/- acres. The cozy cabin boasts an open floor plan highlighted by a stunning tongue & groove ceiling, new LED lighting & luxury vinyl plank flooring throughout. Modern comfort meets rustic charm w/recent upgrades including two brand-new ductless mini-split systems for efficient heating & cooling, & a new tankless on-demand water heater. While you enjoy the immediate comfort of the current home the unrestricted acreage offers a potential for additional buildable sites giving the flexibility to build your standalone dream home or create a multi-family estate to share with loved ones. Whether you are looking for a peaceful mountain getaway, a starter homestead, or a multi-family compound, this hidden gem provides the space & freedom to bring your vision to life. Cabin was not affect by flood, water or wind damage during TS Helene. Short 10-12 minute drive to downtown Burnsville, 40-45 minutes to Asheville or Johnson City TN. Showings by APPOINTMENT ONLY!...
Contact an agent
Home facts
- Year built:2000
- Subdivision & Development:none
- Listing ID #:4400496
- Updated:October 05, 2026 at 01:19 PM
Rooms and interior
- Bedrooms:1
- Total bathrooms:1
- Full bathrooms:1
- Flooring:Vinyl
- Kitchen Description:Electric Oven, Electric Range, Refrigerator
- Living area:870 sq. ft.
Heating and cooling
- Cooling:Ductless
- Heating:Ductless, Wood Stove
Structure and exterior
- Roof:Metal
- Year built:2000
- Building area:870 sq. ft.
- Lot area:6.46 Acres
- Lot Features:Hilly, Level, Rolling Slope, Sloped, Wooded
- Construction Materials:Wood
- Foundation Description:Slab
Schools
- High school:Mountain Heritage
- Elementary school:Blue Ridge
Utilities
- Water:Well
- Sewer:Septic (At Site)
Finances and disclosures
- Price:$224,900
- Price per sq. ft.:$258.51
Features and amenities
- Laundry features:Dryer, In Kitchen, Main Level, Washer
- Amenities:Open Floorplan
Parking
- Parking description:Driveway
 Listings courtesy of Canopy MLS as distributed by MLS GRID. Copyright 2021 Canopy MLS. All rights reserved. Canopy MLS, provides content displayed here (“provided content”) on an “as is” basis and makes no representations or warranties regarding the provided content, including, but not limited to those of non-infringement, timeliness, accuracy, or completeness. Individuals and companies using information presented are responsible for verification and validation of information they utilize and present to their customers and clients. Canopy MLS will not be liable for any damage or loss resulting from use of the provided content or the products available through Portals, IDX, VOW, and/or Syndication. Recipients of this information shall not resell, redistribute, reproduce, modify, or otherwise copy any portion thereof without the expressed written consent of Canopy MLS.
New listings near 323 Mccurrey Road
- New
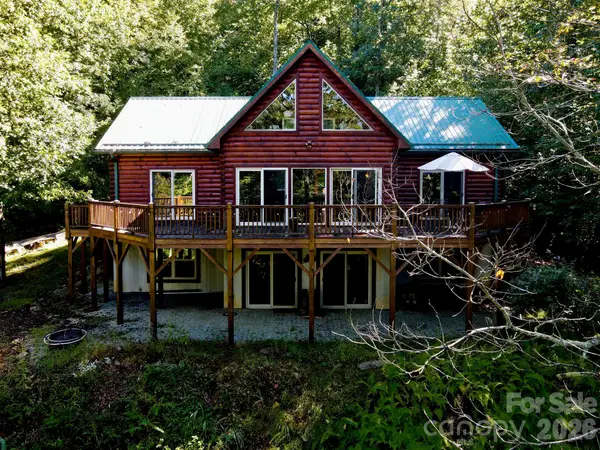 $705,000Active3 beds 4 baths2,532 sq. ft.
335 Mt. Mitchell Drive, Burnsville, NC 28714
MLS# 4431209Listed by: REALTY OF AMERICA - New
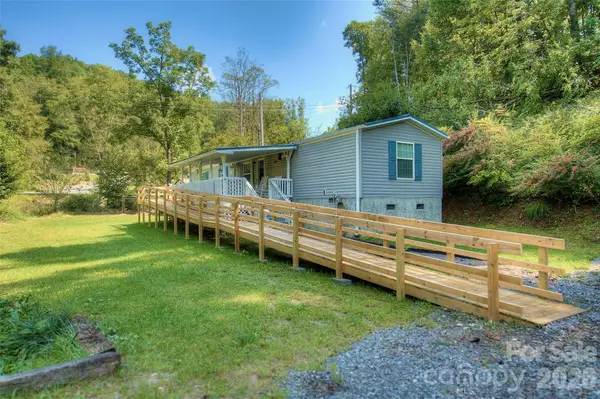 $189,000Active3 beds 2 baths924 sq. ft.
120 Ed Young Road, Burnsville, NC 28714
MLS# 4431084Listed by: FOXFIRE REAL ESTATE, LLC - New
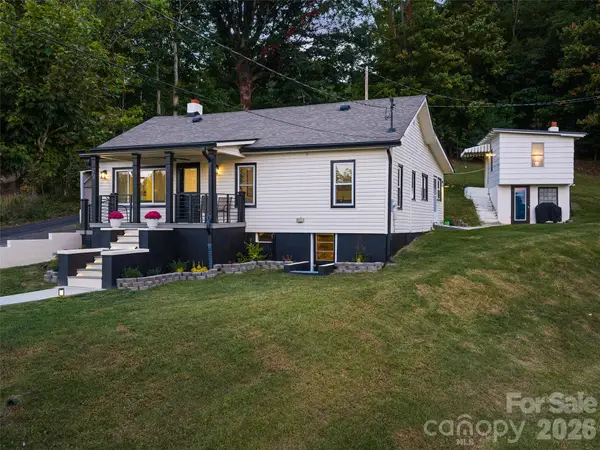 $375,000Active3 beds 2 baths1,401 sq. ft.
24 Blessing Way, Burnsville, NC 28714
MLS# 4430779Listed by: HOWARD HANNA BEVERLY-HANKS BURNVILLE - New
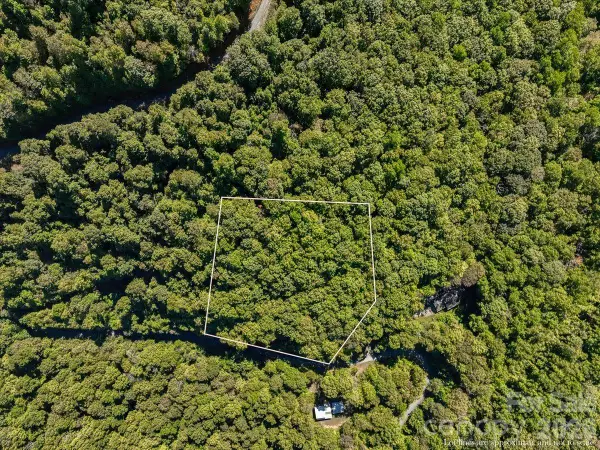 $39,000Active2.34 Acres
001 Natures Trail, Burnsville, NC 28714
MLS# 4430111Listed by: DREAM MOUNTAIN REALTY - New
 $385,000Active3 beds 2 baths1,427 sq. ft.
2554 Winter Star Road, Burnsville, NC 28714
MLS# 4430056Listed by: DREAM MOUNTAIN REALTY - New
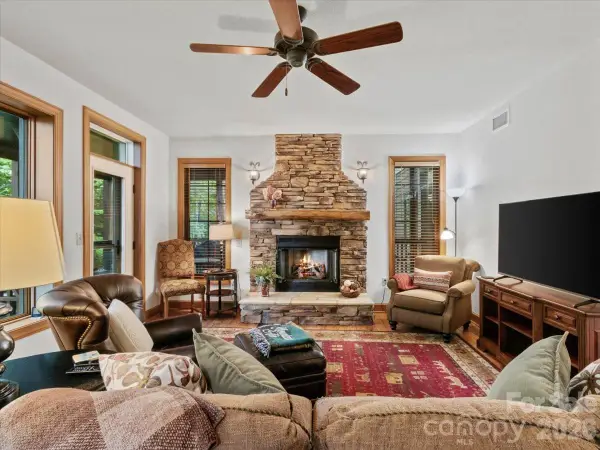 $269,500Active2 beds 2 baths1,189 sq. ft.
81 Creekside Way #F202, Burnsville, NC 28714
MLS# 4415853Listed by: WNC MOUNTAIN REALTY GROUP LLC - New
 $691,818Active3 beds 3 baths2,232 sq. ft.
357 Rosewood Lane, Burnsville, NC 28714
MLS# 4427212Listed by: RE/MAX RESULTS 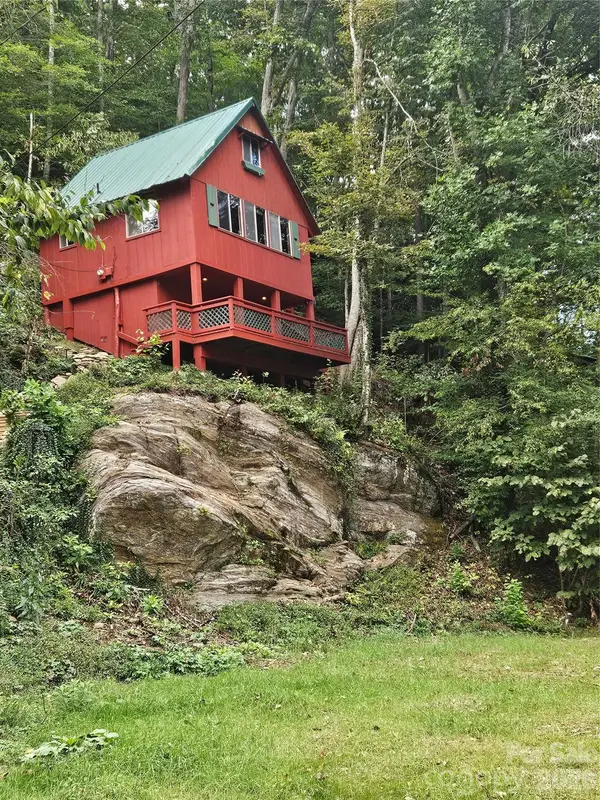 $169,000Pending1 beds 1 baths510 sq. ft.
42 Mountain Farm Road, Burnsville, NC 28714
MLS# 4429463Listed by: COLDWELL BANKER ADVANTAGE- New
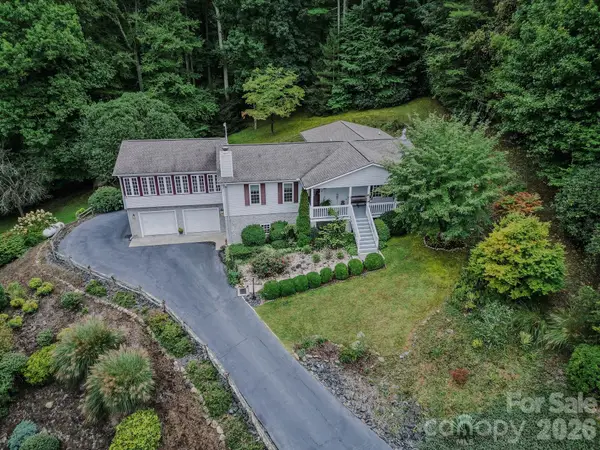 $598,000Active3 beds 4 baths3,079 sq. ft.
71 Reserve Drive, Burnsville, NC 28714
MLS# 4416631Listed by: COLDWELL BANKER ADVANTAGE - Open Sat, 11am to 3pmNew
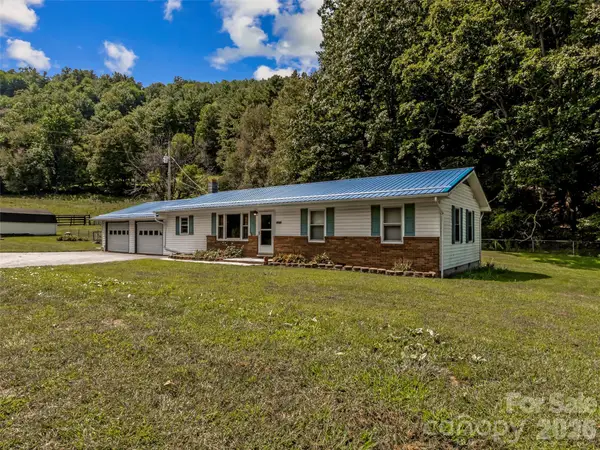 $339,000Active3 beds 1 baths1,259 sq. ft.
1878 Bolens Creek Road, Burnsville, NC 28714
MLS# 4429138Listed by: HOWARD HANNA BEVERLY-HANKS BURNVILLE


Protect your home and budget from life's surprises with an Assurant Home Warranty, backed by a partner that supports you through every step of homeownership. Explore Plans.
© 2023 - 2026 ERA Franchise Systems LLC. All rights reserved. ERA Franchise Systems LLC fully supports the principles of the Fair Housing Act and the Equal Opportunity Act. ERA, ERA Real Estate powered, and their respective logos are registered service marks of ERA Franchise Systems LLC. Each office is independently owned and operated.