
39 Hawthorne Lane, Burnsville, NC 28714
Local realty services provided by:ERA Live Moore
Listed by: natalie gideon
Office: re/max results
MLS#:4397654
Source:CH
Price summary
- Price:$384,999
- Price per sq. ft.:$205.44
About this home
Welcome home to this beautifully maintained property offering the perfect blend of character, functionality, and flexibility. Conveniently located just outside the city limits for lower county taxes, this home provides easy access to shopping, dining, schools, and everyday conveniences while still enjoying a peaceful setting with mountain views.
The heart of the home is the beautifully remodeled kitchen, featuring stunning 42-inch soft-close cabinetry, hardwood floors, stainless steel appliances, a gas range, deep-style sink, under-cabinet lighting, and two spacious pantries that provide exceptional storage for the home chef.
The oversized living room is warm and inviting with gleaming hardwood floors and original pine paneling that adds timeless Appalachian character. Throughout the home you'll find abundant closet space, making storage effortless.
The spacious primary suite offers hardwood flooring, a generous walk-in closet, and a striking exposed brick accent wall that brings the warm, modern farmhouse character often associated with today's most sought-after design styles. The large vanity area adds even more functionality to the space.
A welcoming guest bedroom with newer carpeting and pine paneling, an updated full bath, convenient main-level laundry, and a flexible office or potential third bedroom create a floor plan that adapts effortlessly to today's lifestyle.
The expansive den creates the perfect second living area with a cozy gas-log Buck Stove, making it ideal as a family room, media room, playroom, or multi-purpose flex space.
Step outside to enjoy the large patio where you can relax with morning coffee, entertain friends, or unwind while taking in the mountain views. Although a portion of the property adjoins Highway 19E, the home's thoughtful positioning provides a surprisingly quiet interior with minimal road noise.
With easy highway access and excellent visibility, this property also presents a unique opportunity for a live/work lifestyle. The additional frontage offers potential space for a detached studio, workshop, office, or other future improvements (subject to applicable approvals), making it an outstanding option for entrepreneurs, artists, or home-based businesses.
Offering updated living spaces, abundant storage, mountain views, lower county taxes, and outstanding versatility, this is a property that truly combines comfort, convenience, and opportunity. Don't miss your chance to make it yours!...
Contact an agent
Home facts
- Year built:1957
- Subdivision & Development:None
- Listing ID #:4397654
- Updated:October 05, 2026 at 01:19 PM
Rooms and interior
- Bedrooms:3
- Total bathrooms:2
- Full bathrooms:2
- Flooring:Carpet, Tile, Wood
- Kitchen Description:Dishwasher, Gas Range, Microwave
- Basement:Yes
- Living area:1,874 sq. ft.
Heating and cooling
- Cooling:Central Air, Ductless
- Heating:Ductless
- Central air:Yes
Structure and exterior
- Year built:1957
- Building area:1,874 sq. ft.
- Lot area:0.5 Acres
- Lot Features:Cleared, Green Area, Hilly, Level, Paved, Views, Wooded
- Architectural Style:Ranch
- Construction Materials:Wood
- Exterior Features:Storage
- Foundation Description:Basement
- Levels:1 Story
Schools
- High school:Mountain Heritage
- Elementary school:Burnsville
Finances and disclosures
- Price:$384,999
- Price per sq. ft.:$205.44
Features and amenities
- Laundry features:Laundry Room, Main Level
- Amenities:Walk-In Closet(s)
Parking
- Parking description:Driveway
 Listings courtesy of Canopy MLS as distributed by MLS GRID. Copyright 2021 Canopy MLS. All rights reserved. Canopy MLS, provides content displayed here (“provided content”) on an “as is” basis and makes no representations or warranties regarding the provided content, including, but not limited to those of non-infringement, timeliness, accuracy, or completeness. Individuals and companies using information presented are responsible for verification and validation of information they utilize and present to their customers and clients. Canopy MLS will not be liable for any damage or loss resulting from use of the provided content or the products available through Portals, IDX, VOW, and/or Syndication. Recipients of this information shall not resell, redistribute, reproduce, modify, or otherwise copy any portion thereof without the expressed written consent of Canopy MLS.
New listings near 39 Hawthorne Lane
- New
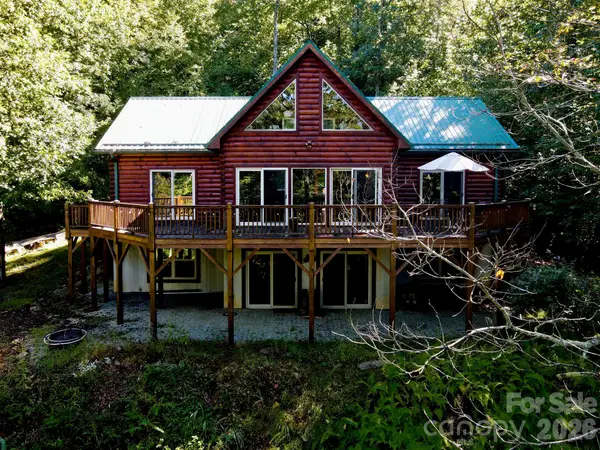 $705,000Active3 beds 4 baths2,532 sq. ft.
335 Mt. Mitchell Drive, Burnsville, NC 28714
MLS# 4431209Listed by: REALTY OF AMERICA - New
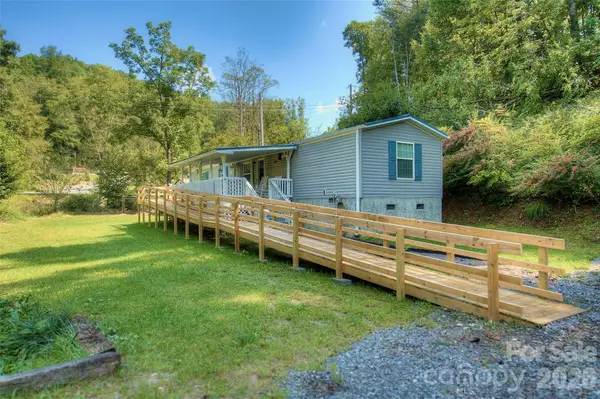 $189,000Active3 beds 2 baths924 sq. ft.
120 Ed Young Road, Burnsville, NC 28714
MLS# 4431084Listed by: FOXFIRE REAL ESTATE, LLC - New
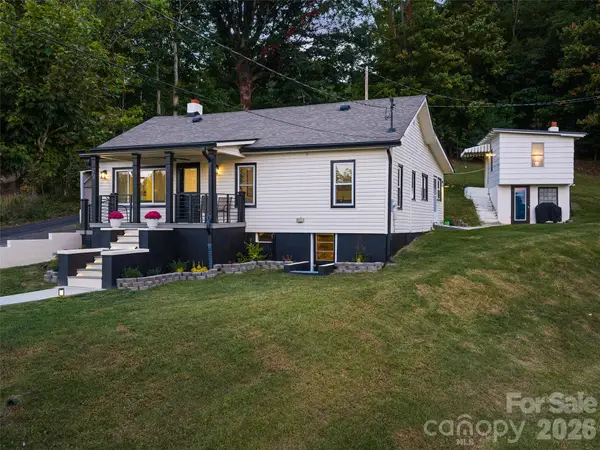 $375,000Active3 beds 2 baths1,401 sq. ft.
24 Blessing Way, Burnsville, NC 28714
MLS# 4430779Listed by: HOWARD HANNA BEVERLY-HANKS BURNVILLE - New
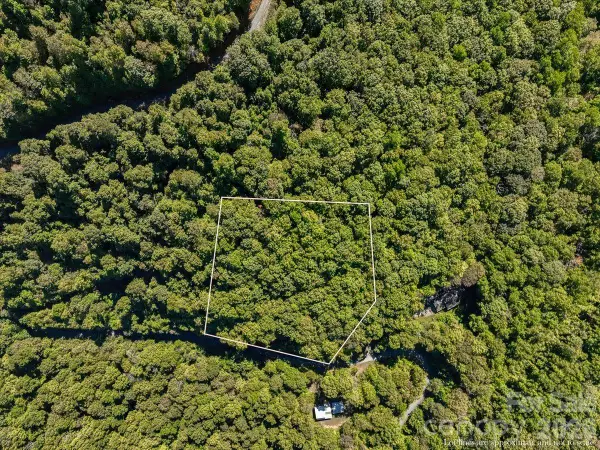 $39,000Active2.34 Acres
001 Natures Trail, Burnsville, NC 28714
MLS# 4430111Listed by: DREAM MOUNTAIN REALTY - New
 $385,000Active3 beds 2 baths1,427 sq. ft.
2554 Winter Star Road, Burnsville, NC 28714
MLS# 4430056Listed by: DREAM MOUNTAIN REALTY - New
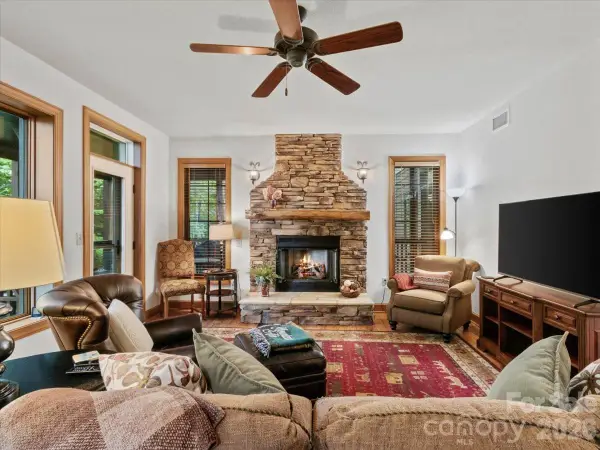 $269,500Active2 beds 2 baths1,189 sq. ft.
81 Creekside Way #F202, Burnsville, NC 28714
MLS# 4415853Listed by: WNC MOUNTAIN REALTY GROUP LLC - New
 $691,818Active3 beds 3 baths2,232 sq. ft.
357 Rosewood Lane, Burnsville, NC 28714
MLS# 4427212Listed by: RE/MAX RESULTS 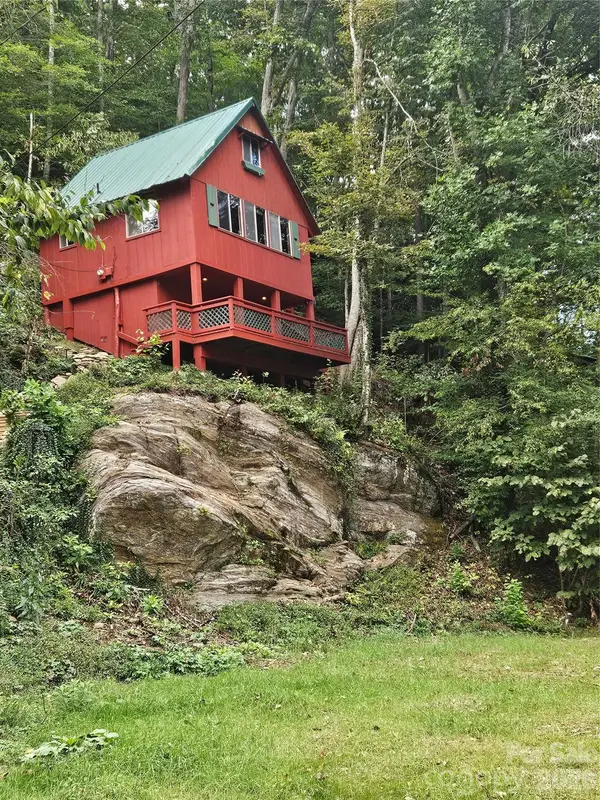 $169,000Pending1 beds 1 baths510 sq. ft.
42 Mountain Farm Road, Burnsville, NC 28714
MLS# 4429463Listed by: COLDWELL BANKER ADVANTAGE- New
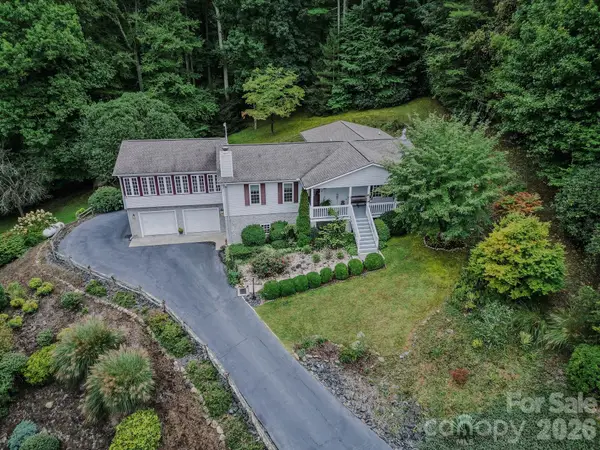 $598,000Active3 beds 4 baths3,079 sq. ft.
71 Reserve Drive, Burnsville, NC 28714
MLS# 4416631Listed by: COLDWELL BANKER ADVANTAGE - Open Sat, 11am to 3pmNew
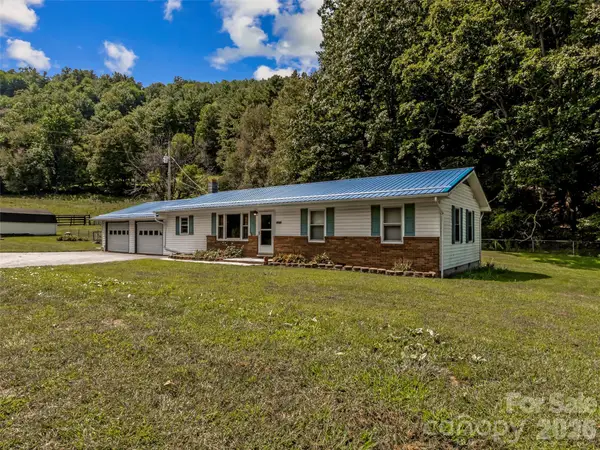 $339,000Active3 beds 1 baths1,259 sq. ft.
1878 Bolens Creek Road, Burnsville, NC 28714
MLS# 4429138Listed by: HOWARD HANNA BEVERLY-HANKS BURNVILLE


Protect your home and budget from life's surprises with an Assurant Home Warranty, backed by a partner that supports you through every step of homeownership. Explore Plans.
© 2023 - 2026 ERA Franchise Systems LLC. All rights reserved. ERA Franchise Systems LLC fully supports the principles of the Fair Housing Act and the Equal Opportunity Act. ERA, ERA Real Estate powered, and their respective logos are registered service marks of ERA Franchise Systems LLC. Each office is independently owned and operated.