
903 Winter Star Loop, Burnsville, NC 28714
Local realty services provided by:ERA Live Moore
Listed by: kimberly mccullough
Office: exit realty experts
MLS#:4410842
Source:CH
903 Winter Star Loop,Burnsville, NC 28714
$545,000
- 5 Beds
- 3 Baths
- 2,097 sq. ft.
- Single family
- Active
Price summary
- Price:$545,000
- Price per sq. ft.:$259.9
- Monthly HOA dues:$12.5
About this home
Nestled in the peaceful Mt. Mitchell Lands community along the 12th fairway of the scenic Mt. Mitchell Golf Course. This spacious 5-bedroom, 3-bathroom mountain home offers the ultimate Western North Carolina getaway—and a prime short-term rental investment opportunity.
Featuring 2079 sq ft across two levels with an additional 626 sq.ft partially finished basement, the main level features vaulted ceilings, an open-concept living and dining area centered around a cozy stone fireplace, and kitchen with stainless steel appliances. Walk out onto dual expansive decks that are great for entertaining, and the lower deck accessing the pathway around the property,
Designed for entertaining and group hosting, the layout includes 2 bedrooms on the main level that could also become a game/rec room. Primary bedroom with its own full bathroom and additional guest bedrooms on the upper level. Outside, outdoor enthusiasts will love immediate access to blue-ribbon trout fishing on the South Toe River, hiking in Mount Mitchell State Park, and exploring the nearby Blue Ridge Parkway—all less than 3 miles away.
Whether you are looking for a primary residence, a mountain escape, or an income-producing vacation rental with proven high-bed-count appeal, this property delivers comfort, location, and mountain charm...
Contact an agent
Home facts
- Year built:1976
- Subdivision & Development:Mount Mitchell Lands
- Listing ID #:4410842
- Updated:August 12, 2026 at 02:58 PM
Rooms and interior
- Bedrooms:5
- Total bathrooms:3
- Full bathrooms:3
- Flooring:Laminate
- Kitchen Description:Dishwasher, Disposal, Electric Range, Exhaust Fan, Refrigerator, Self Cleaning Oven
- Basement:Yes
- Living area:2,097 sq. ft.
Heating and cooling
- Heating:Forced Air, Oil
- Central air:Yes
Structure and exterior
- Roof:Metal
- Year built:1976
- Building area:2,097 sq. ft.
- Lot area:0.41 Acres
- Lot Features:On Golf Course, Sloped, Wooded
- Architectural Style:Cabin
- Construction Materials:Wood
- Foundation Description:Basement
Schools
- High school:Mountain Heritage
- Elementary school:South Toe
Utilities
- Water:County Water
- Sewer:Septic (At Site)
Finances and disclosures
- Price:$545,000
- Price per sq. ft.:$259.9
Features and amenities
- Laundry features:Dryer, In Basement
- Amenities:Open Floorplan
Parking
- Parking description:Driveway
 Listings courtesy of Canopy MLS as distributed by MLS GRID. Copyright 2021 Canopy MLS. All rights reserved. Canopy MLS, provides content displayed here (“provided content”) on an “as is” basis and makes no representations or warranties regarding the provided content, including, but not limited to those of non-infringement, timeliness, accuracy, or completeness. Individuals and companies using information presented are responsible for verification and validation of information they utilize and present to their customers and clients. Canopy MLS will not be liable for any damage or loss resulting from use of the provided content or the products available through Portals, IDX, VOW, and/or Syndication. Recipients of this information shall not resell, redistribute, reproduce, modify, or otherwise copy any portion thereof without the expressed written consent of Canopy MLS.
New listings near 903 Winter Star Loop
- New
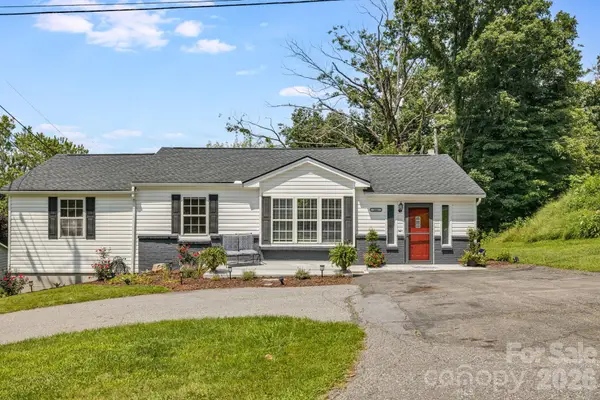 $359,900Active3 beds 2 baths1,228 sq. ft.
303 Hunter Street, Burnsville, NC 28714
MLS# 4413835Listed by: REALTY ONE GROUP PIVOT ASHEVILLE - New
 $390,000Active3 beds 3 baths1,721 sq. ft.
149 Charlie Mac Drive, Burnsville, NC 28714
MLS# 4411134Listed by: OPEN SKIES REALTY, LLC - New
 $599,000Active3 beds 3 baths2,442 sq. ft.
30 Kalmia Cove, Burnsville, NC 28714
MLS# 4405534Listed by: RE/MAX RESULTS - New
 $795,000Active3 beds 3 baths2,150 sq. ft.
81 Stoney Falls Loop #C3, Burnsville, NC 28714
MLS# 4413097Listed by: MOUNTAIN AIR REALTY - New
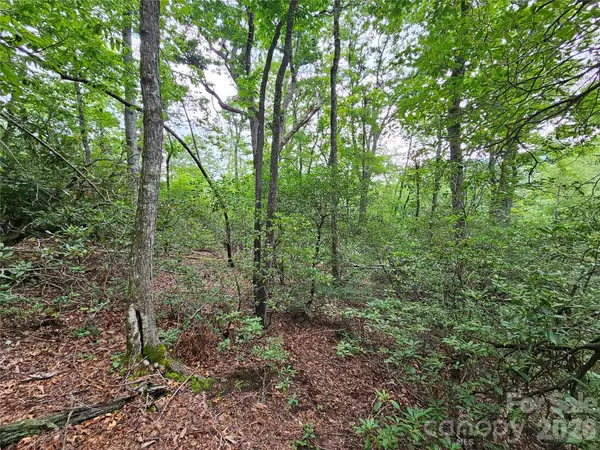 $28,500Active0.74 Acres
98 Down To Earth Drive #98, Burnsville, NC 28714
MLS# 4413101Listed by: HOWARD HANNA BEVERLY-HANKS BURNVILLE - New
 $765,000Active5 beds 5 baths4,076 sq. ft.
475 S Toe River Road, Burnsville, NC 28714
MLS# 4412913Listed by: DREAM MOUNTAIN REALTY - New
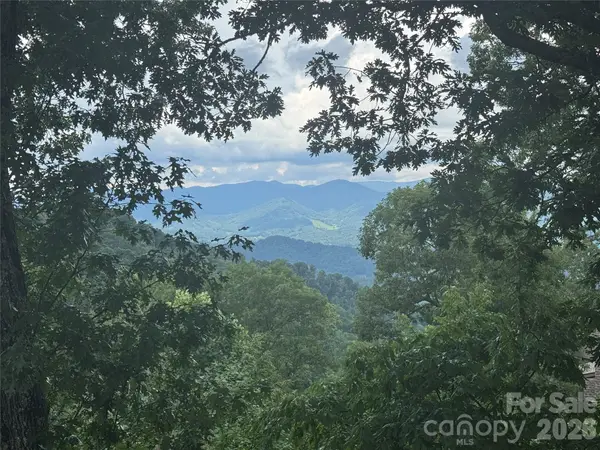 $375,000Active2 beds 2 baths1,186 sq. ft.
10 Stoney Falls Loop #304, Burnsville, NC 28714
MLS# 4411184Listed by: WNC MOUNTAIN REALTY GROUP LLC - New
 $559,000Active2 beds 2 baths1,287 sq. ft.
3301 State Highway 197 None N, Burnsville, NC 28714
MLS# 4412476Listed by: HOWARD HANNA BEVERLY-HANKS BURNVILLE - New
 $425,000Active3 beds 2 baths1,902 sq. ft.
256 Fairway Loop, Burnsville, NC 28714
MLS# 4410607Listed by: CENTURY 21 FOLEY REALTY


Protect your home and budget from life's surprises with an Assurant Home Warranty, backed by a partner that supports you through every step of homeownership. Explore Plans.
© 2023 - 2026 ERA Franchise Systems LLC. All rights reserved. ERA Franchise Systems LLC fully supports the principles of the Fair Housing Act and the Equal Opportunity Act. ERA, ERA Real Estate powered, and their respective logos are registered service marks of ERA Franchise Systems LLC. Each office is independently owned and operated.