
17 Picket Fence Lane, Calabash, NC 28467
Local realty services provided by:ERA Strother Real Estate
17 Picket Fence Lane,Calabash, NC 28467
$320,000
- 3 Beds
- 2 Baths
- - sq. ft.
- Single family
- Sold
Listed by: mary b conover
Office: coldwell banker sea coast advantage
MLS#:100571543
Source:NC_CCAR
Sorry, we are unable to map this address
Price summary
- Price:$320,000
About this home
From the moment you step inside, and see the gorgeous hardwood floors, you'll appreciate the attractive, open layout enhanced by elegant arched openings that welcome you into a spacious living room and adjoining extended sitting area--perfect for relaxing or entertaining. The kitchen and dining area offer a breakfast bar, abundant cabinetry, and ample space for a full dining set, all overlooking peaceful pond views. The generous primary suite features a 12x10 sitting area--ideal for a reading nook or quiet retreat. The en-suite bath includes a soothing jetted tub, separate shower, and convenience you'll appreciate. Two additional bedrooms and a guest bath are located on the main level. Upstairs, a finished bonus room provides flexible space for crafts, a playroom, or home office. Step outside to a large patio where you can unwind and enjoy tranquil pond views--your own private escape. Enjoy an active, easy lifestyle in The Farm, a sought-after community offering something for everyone. The affordable HOA includes internet, community pool, fitness center, clubhouse, lawn maintenance, irrigation, pruning, and scenic walking trails--giving you more time to relax and enjoy. Conveniently located just 3 miles from Calabash, known as the ''Seafood Capital of the World,'' you'll love having top dining close by. It's only a short 15-minute drive to Sunset Beach for sun, sand, and coastal living. Perfectly positioned between Myrtle Beach to the south and Wilmington to the north, you'll have endless options for shopping, dining, and entertainment. Plus, two major airports are within an hour's drive, making travel simple and convenient. NOTE: Includes a Home Warranty. Termite Bond w/Strand Termite & Pest Control....
Contact an agent
Home facts
- Year built:2008
- Subdivision & Development:The Farm
- Listing ID #:100571543
- Added:100 day(s) ago
- Updated:August 13, 2026 at 07:11 AM
Rooms and interior
- Bedrooms:3
- Total bathrooms:2
- Full bathrooms:2
- Rooms Total:8
- Flooring:Carpet
- Bathrooms Description:Whirlpool
- Kitchen Description:Dishwasher, Disposal, Pantry, Refrigerator
- Bedroom Description:Master Downstairs, Walk-In Closet(s)
Heating and cooling
- Cooling:Heat Pump
- Heating:Electric, Heat Pump, Heating
Structure and exterior
- Roof:Shingle
- Year built:2008
- Construction Materials:Brick Veneer, Vinyl Siding, Wood Frame
- Exterior Features:Covered, Patio
- Foundation Description:Slab
- Levels:1.5 Story
Schools
- High school:West Brunswick
- Middle school:Shallotte Middle
- Elementary school:Jessie Mae Monroe Elementary
Utilities
- Water:County Water
- Sewer:Sewer Connected
Finances and disclosures
- Price:$320,000
Features and amenities
- Appliances:Dishwasher, Disposal, Dryer, Refrigerator, Washer
- Laundry features:Dryer, Laundry Room, Washer
- Amenities:Ceiling Fan(s), Club Membership, Clubhouse, Community Pool, Fitness Center, Game Room, Management, Playground, Trail(s), Tray Ceiling(s), Vaulted Ceiling(s), Walk-In Closet(s)
- Pool features:Community Pool
Parking
- Total parking spaces:2
- Parking description:Attached, Attached Garage, Garage, Garage Door Opener, Paved
- Garage:Yes
- Garage spaces:2

New listings near 17 Picket Fence Lane
- New
 $930,000Active4 beds 4 baths2,995 sq. ft.
1302 Forest Reserve Court Sw, Calabash, NC 28467
MLS# 100595873Listed by: COLDWELL BANKER SLOANE - New
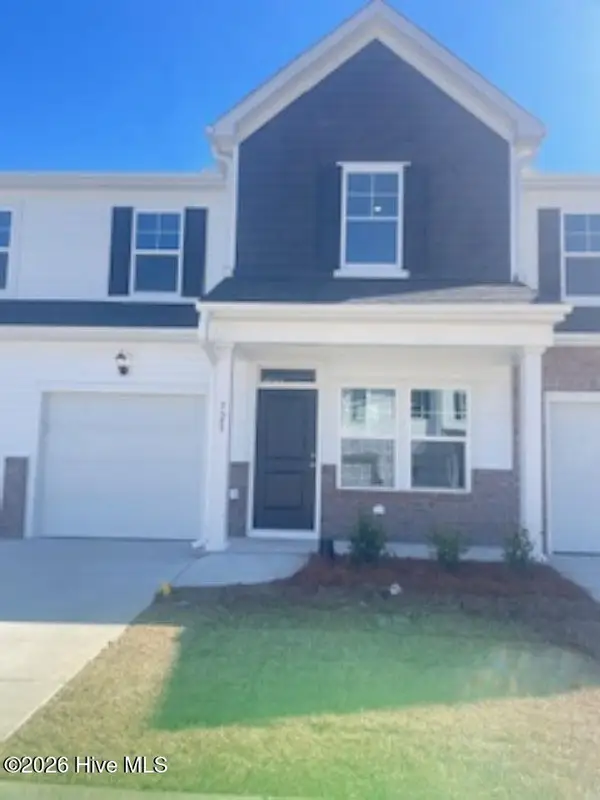 $249,990Active3 beds 3 baths1,734 sq. ft.
844 Palm Frond Way Nw, Calabash, NC 28467
MLS# 100595804Listed by: DREAM FINDERS REALTY LLC - New
 $254,990Active3 beds 3 baths1,734 sq. ft.
842 Palm Frond Way Nw, Calabash, NC 28467
MLS# 100595812Listed by: DREAM FINDERS REALTY LLC - Open Sun, 2 to 4pmNew
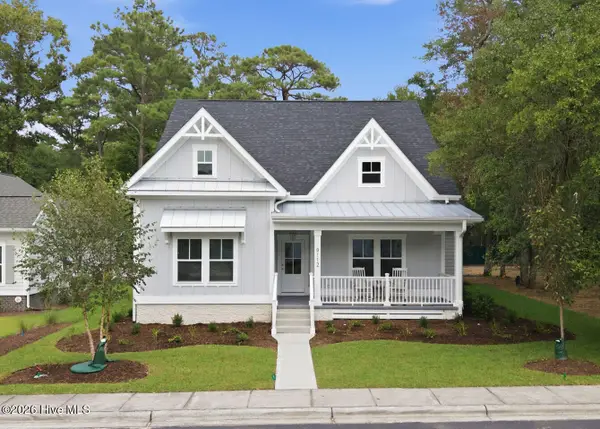 $649,900Active4 beds 3 baths2,329 sq. ft.
9112 E Lake Road, Calabash, NC 28467
MLS# 100595693Listed by: KELLER WILLIAMS INNOVATE-OIB MAINLAND - New
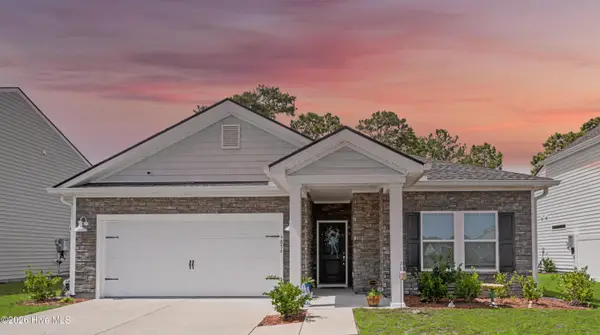 $365,000Active3 beds 2 baths1,750 sq. ft.
9056 Island Shore Avenue, Calabash, NC 28467
MLS# 100595575Listed by: ASAP REALTY - Open Sat, 11am to 1pmNew
 $514,900Active2 beds 2 baths1,316 sq. ft.
2113 Manor Parc Drive, Calabash, NC 28467
MLS# 100595552Listed by: COLDWELL BANKER SEA COAST ADVANTAGE - New
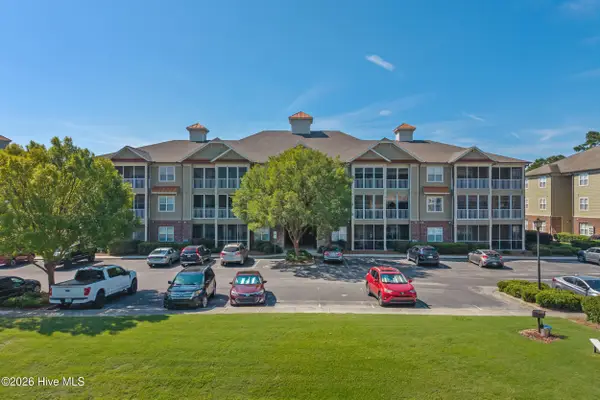 $224,900Active2 beds 2 baths1,211 sq. ft.
395 S Crow Creek Drive Nw #Unit 1324, Calabash, NC 28467
MLS# 100595540Listed by: STARHEEL PROPERTIES, INC. - New
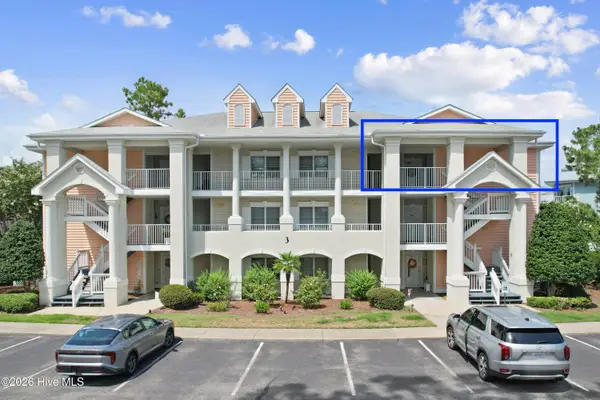 $195,000Active2 beds 2 baths1,140 sq. ft.
330 S Middleton Drive Nw #Unit 312, Calabash, NC 28467
MLS# 100595382Listed by: SILVER COAST PROPERTIES - New
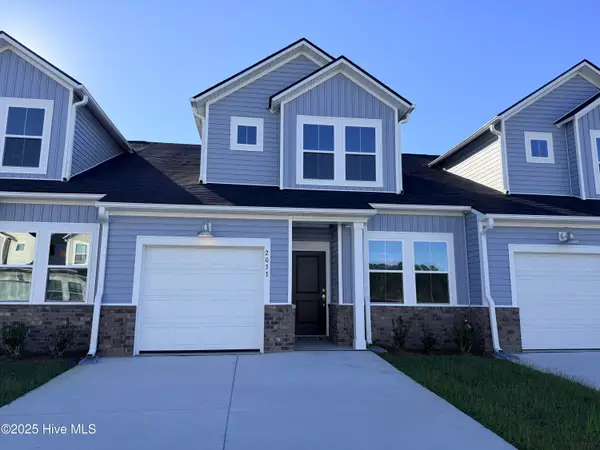 $231,500Active3 beds 3 baths1,457 sq. ft.
2163 Wild Indigo Circle Nw #Lot 73, Calabash, NC 28467
MLS# 100595393Listed by: LENNAR SALES CORP. - New
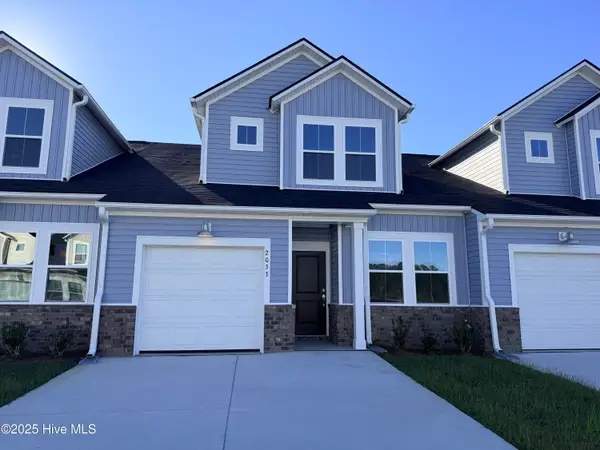 $231,500Active3 beds 3 baths1,457 sq. ft.
2159 Wild Indigo Circle Nw #Lot 74, Calabash, NC 28467
MLS# 100595404Listed by: LENNAR SALES CORP.


Protect your home and budget from life's surprises with an Assurant Home Warranty, backed by a partner that supports you through every step of homeownership. Explore Plans.
© 2023 - 2026 ERA Franchise Systems LLC. All rights reserved. ERA Franchise Systems LLC fully supports the principles of the Fair Housing Act and the Equal Opportunity Act. ERA, ERA Real Estate powered, and their respective logos are registered service marks of ERA Franchise Systems LLC. Each office is independently owned and operated.