
1920 Indigo Cove Way, Calabash, NC 28467
Local realty services provided by:ERA Wilder Realty
1920 Indigo Cove Way,Calabash, NC 28467
$816,023
- 3 Beds
- 3 Baths
- 3,510 sq. ft.
- Single family
- Active
Office: re/max southern shores nmb
MLS#:2617427
Source:SC_CCAR
Price summary
- Price:$816,023
- Price per sq. ft.:$232.49
- Monthly HOA dues:$275
About this home
The Cardona is a beautifully designed two-story home offering 3 bedrooms, 2.5 baths, a versatile bonus room, and a desirable split 3-car garage. Thoughtfully planned for both everyday living and entertaining, the open-concept layout creates a seamless flow between the kitchen, dining, and great room, filling the home with natural light and inviting gathering spaces. Step outside to an extended rear patio featuring a propane fire pit—perfect for relaxing evenings, entertaining friends, or enjoying North Carolina's mild coastal weather year-round. The flexible bonus room easily adapts to your lifestyle, whether you need a home office, media room, fitness space, or guest retreat. The split 3-car garage provides abundant room for vehicles, golf carts, storage, or hobbies while maintaining exceptional curb appeal. Located within the gated waterfront community of Kingfish Bay, residents enjoy an unmatched coastal lifestyle with exclusive amenities including a private oceanfront Beach House on Sunset Beach, a scenic riverfront park along the Calabash River with day docks and kayak launch, and a beautifully appointed clubhouse featuring a resort-style pool, hot tub, fitness center, and inviting social spaces. The Cardona combines timeless design, flexible living spaces, exceptional outdoor enjoyment, and luxury coastal amenities—creating the perfect place to call home....
Contact an agent
Home facts
- Year built:2026
- Subdivision & Development:Kingfish Bay
- Listing ID #:2617427
- Added:57 day(s) ago
- Updated:September 07, 2026 at 02:26 PM
Rooms and interior
- Bedrooms:3
- Total bathrooms:3
- Full bathrooms:2
- Half bathrooms:1
- Flooring:Carpet, Luxury Vinyl Plank, Tile
- Kitchen Description:Dishwasher, Disposal, Kitchen Island, Microwave, Range Hood, Refrigerator
- Living area:3,510 sq. ft.
Heating and cooling
- Cooling:Central Air
- Heating:Central, Electric
- Central air:Yes
Structure and exterior
- Year built:2026
- Building area:3,510 sq. ft.
- Lot area:0.12 Acres
- Lot Features:City Lot, Rectangular
- Exterior Features:Fence, Front Porch, Porch, Rear Porch, Sprinkler Irrigation
- Foundation Description:Slab
- Levels:2 Story
Schools
- High school:West Brunswick High School
- Middle school:Shallotte Middle School
- Elementary school:Jesse Mae Monroe Elementary School
Utilities
- Water:Public, Water Available
- Sewer:Sewer Available
Finances and disclosures
- Price:$816,023
- Price per sq. ft.:$232.49
Features and amenities
- Laundry features:Washer Hookup
- Amenities:Clubhouse, Gated Community
- Pool features:Community, Outdoor Pool
Parking
- Total parking spaces:6
- Parking description:Attached, Garage, Garage Door Opener, Three Car Garage
- Garage:Yes
- Garage spaces:3
 Provided courtesy of the Coastal Carolinas MLS. © 2026 of the Coastal Carolinas MLS. All rights reserved. Information is provided exclusively for consumers' personal, non-commercial use, and may not be used for any purpose other than to identify prospective properties consumers may be interested in purchasing. Data is deemed reliable but is not guaranteed accurate by the Coastal Carolinas MLS.
New listings near 1920 Indigo Cove Way
- New
 $255,500Active3 beds 2 baths1,422 sq. ft.
247 Ocean Forest Drive Nw, Calabash, NC 28467
MLS# 100601840Listed by: CENTURY 21 COLLECTIVE - New
 $495,000Active5 beds 4 baths3,531 sq. ft.
2148 Stonecrest Drive Nw, Calabash, NC 28467
MLS# 100601826Listed by: INTRACOASTAL REALTY CORPORATION - New
 $359,000Active3 beds 2 baths1,726 sq. ft.
455 Cornflower Street, Calabash, NC 28467
MLS# 100601808Listed by: FRED THORNE REALTY - New
 $350,000Active3 beds 2 baths1,901 sq. ft.
265 Carolina Farms Boulevard, Calabash, NC 28467
MLS# 100601787Listed by: INTRACOASTAL REALTY CORPORATION - New
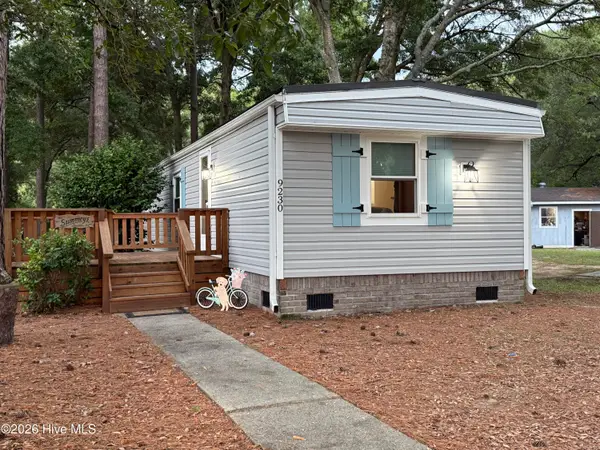 $225,000Active2 beds 2 baths960 sq. ft.
9230 Bonaparte Drive Sw, Calabash, NC 28467
MLS# 100601768Listed by: CENTURY 21 SUNSET REALTY - New
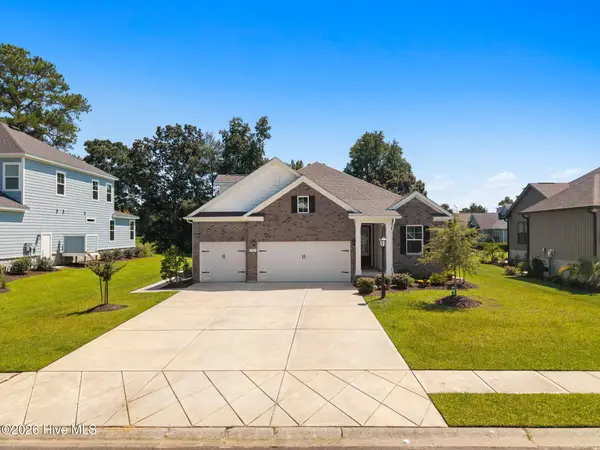 $509,000Active4 beds 4 baths2,894 sq. ft.
1107 Treyburn Court Nw, Calabash, NC 28467
MLS# 100601749Listed by: KELLER WILLIAMS INNOVATE-OIB MAINLAND - New
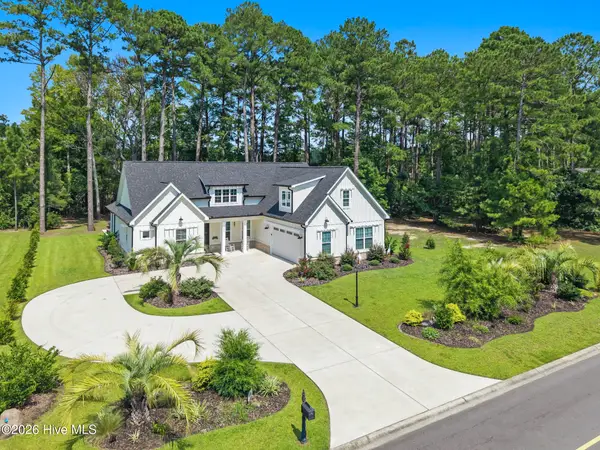 $699,000Active4 beds 4 baths2,650 sq. ft.
1220 N Middleton Drive Nw, Calabash, NC 28467
MLS# 100601625Listed by: CENTURY 21 SUNSET REALTY 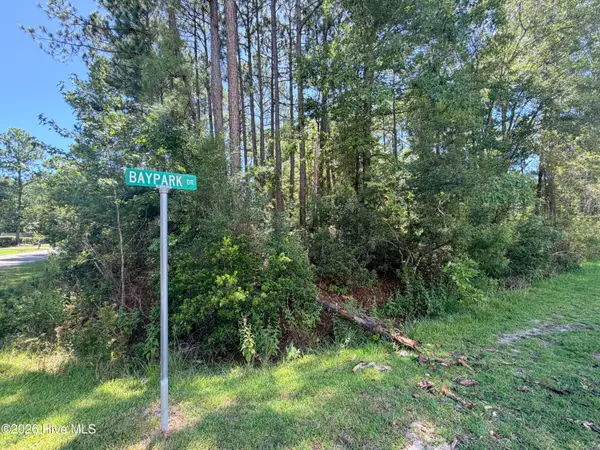 $85,000Pending0.48 Acres
392 Baypark Drive Nw, Calabash, NC 28467
MLS# 100601551Listed by: ASAP REALTY- New
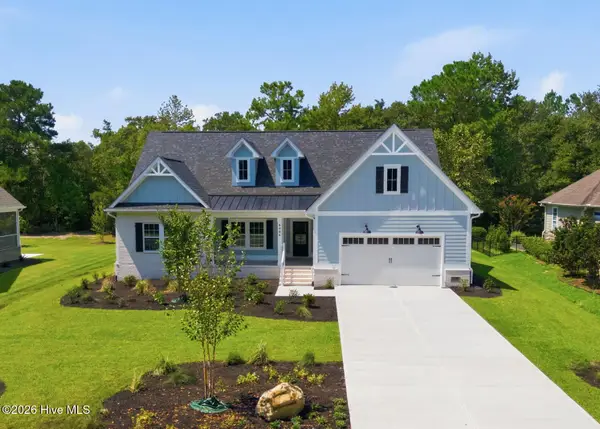 $599,900Active3 beds 3 baths2,231 sq. ft.
9406 Old Salem Way Nw, Calabash, NC 28467
MLS# 100601450Listed by: KELLER WILLIAMS INNOVATE-OIB MAINLAND - New
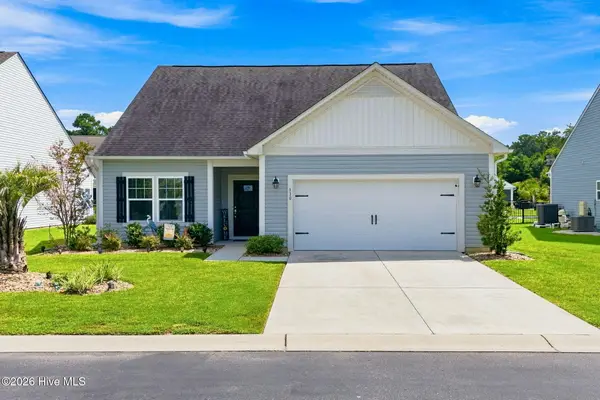 $349,000Active3 beds 2 baths1,734 sq. ft.
330 Snowdrop Court Nw, Calabash, NC 28467
MLS# 100601305Listed by: PROACTIVE REAL ESTATE


Protect your home and budget from life's surprises with an Assurant Home Warranty, backed by a partner that supports you through every step of homeownership. Explore Plans.
© 2023 - 2026 ERA Franchise Systems LLC. All rights reserved. ERA Franchise Systems LLC fully supports the principles of the Fair Housing Act and the Equal Opportunity Act. ERA, ERA Real Estate powered, and their respective logos are registered service marks of ERA Franchise Systems LLC. Each office is independently owned and operated.