
216 Ravennaside Drive Nw, Calabash, NC 28467
Local realty services provided by:ERA Wilder Realty
Listed by: jeff g lott
Office: coldwell banker sea coast advantage
MLS#:100577037
Source:NC_CCAR
Price summary
- Price:$429,900
- Price per sq. ft.:$239.23
About this home
This custom home is ready for its new owner! Recently completed, Welcome to this beautiful Marchese Home Builder's, LLC custom ranch home! This 3-bedroom, 2.5 bath home nestled on hole #7 green on the Magnolia nine provides coastal luxury, with amenities galore! Marchese Homes is one of a few custom builders on the HOA preferred builder list in BP, and offers upgraded fixtures, quartz countertops, vaulted ceilings, open patio and comes with a 2-10 home warranty. Enjoy your favorite beverage watching golf! Also, outside of the home boasts James Hardie plank siding, 2 ft cultured stone skirting, and irrigation system! Situated near the front gate with 24/7 manned security, living in Brunswick Plantation gives you an added peace of mind. With 27 holes of golf, pickleball, tennis, pools including an indoor heated saltwater pool, hot tub which allows you year-round swimming, outdoor cabana with grills surrounded with a larger outdoor pool, meeting rooms, clubhouse with bar/restaurant, pro-shop and the Brunswick House with a large fitness center just for owners, all gives you a home like you are on vacation year round! All of these amenities with an HOA fee of $100. /Month! Best value from here to Wilmington! Agent Remarks: Schedule through Broker Bay. Please give. Incentives offered with use of preferred lender....
Contact an agent
Home facts
- Year built:2026
- Subdivision & Development:Brunswick Plantation
- Listing ID #:100577037
- Added:102 day(s) ago
- Updated:September 07, 2026 at 08:07 AM
Rooms and interior
- Bedrooms:3
- Total bathrooms:2
- Full bathrooms:2
- Rooms Total:7
- Dining Description:Eat-in Kitchen
- Bathrooms Description:Walk-in Shower
- Kitchen Description:Dishwasher, Disposal, Eat-in Kitchen, Kitchen Island, Pantry, Self Cleaning Oven
- Bedroom Description:Master Downstairs, Walk-In Closet(s)
- Living area:1,797 sq. ft.
Heating and cooling
- Cooling:Heat Pump
- Heating:Electric, Heat Pump, Heating
Structure and exterior
- Roof:Architectural Shingle
- Year built:2026
- Building area:1,797 sq. ft.
- Lot area:0.24 Acres
- Lot Features:On Golf Course
- Construction Materials:Brick, Wood Frame
- Exterior Features:Open, Porch
- Foundation Description:Slab
- Levels:1 Story
Schools
- High school:West Brunswick
- Middle school:Shallotte Middle
- Elementary school:Jessie Mae Monroe Elementary
Utilities
- Water:Water Connected
- Sewer:Sewer Connected
Finances and disclosures
- Price:$429,900
- Price per sq. ft.:$239.23
Features and amenities
- Appliances:Dishwasher, Disposal, Self Cleaning Oven
- Laundry features:Washer Hookup
- Amenities:Cabana, Ceiling Fan(s), Clubhouse, Community Pool, Fitness Center, Gated, Golf Course, Indoor Pool, Pickleball, Restaurant, Spa/Hot Tub, Street Lights, Tennis Court(s), Termite Bond, Tray Ceiling(s), Vaulted Ceiling(s), Walk-In Closet(s)
- Pool features:Community Pool, Indoor Pool
Parking
- Total parking spaces:2
- Parking description:Attached Garage, Garage, Garage Door Opener, Paved
- Garage:Yes
- Garage spaces:2

New listings near 216 Ravennaside Drive Nw
- New
 $255,500Active3 beds 2 baths1,422 sq. ft.
247 Ocean Forest Drive Nw, Calabash, NC 28467
MLS# 100601840Listed by: CENTURY 21 COLLECTIVE - New
 $495,000Active5 beds 4 baths3,531 sq. ft.
2148 Stonecrest Drive Nw, Calabash, NC 28467
MLS# 100601826Listed by: INTRACOASTAL REALTY CORPORATION - New
 $359,000Active3 beds 2 baths1,726 sq. ft.
455 Cornflower Street, Calabash, NC 28467
MLS# 100601808Listed by: FRED THORNE REALTY - New
 $350,000Active3 beds 2 baths1,901 sq. ft.
265 Carolina Farms Boulevard, Calabash, NC 28467
MLS# 100601787Listed by: INTRACOASTAL REALTY CORPORATION - New
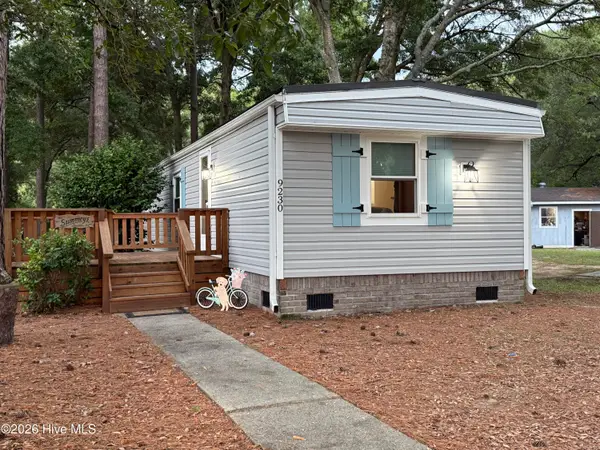 $225,000Active2 beds 2 baths960 sq. ft.
9230 Bonaparte Drive Sw, Calabash, NC 28467
MLS# 100601768Listed by: CENTURY 21 SUNSET REALTY - New
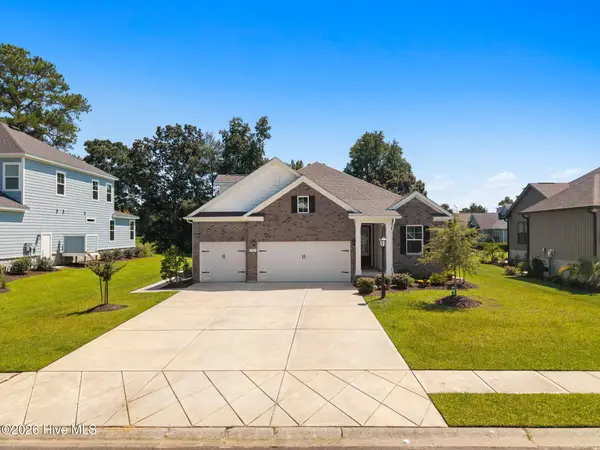 $509,000Active4 beds 4 baths2,894 sq. ft.
1107 Treyburn Court Nw, Calabash, NC 28467
MLS# 100601749Listed by: KELLER WILLIAMS INNOVATE-OIB MAINLAND - New
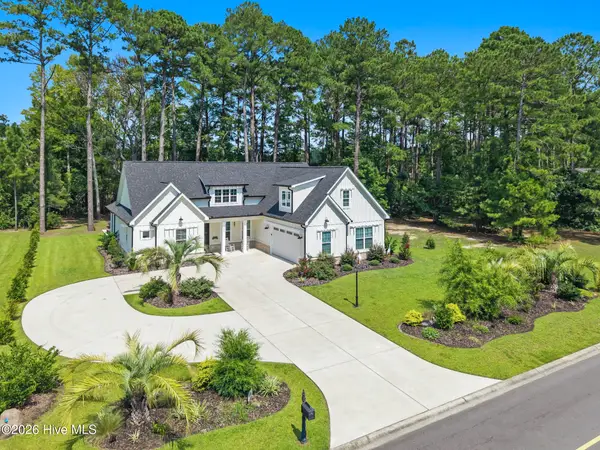 $699,000Active4 beds 4 baths2,650 sq. ft.
1220 N Middleton Drive Nw, Calabash, NC 28467
MLS# 100601625Listed by: CENTURY 21 SUNSET REALTY 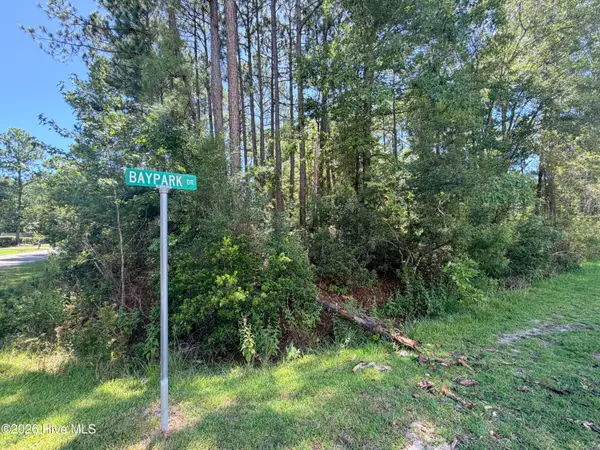 $85,000Pending0.48 Acres
392 Baypark Drive Nw, Calabash, NC 28467
MLS# 100601551Listed by: ASAP REALTY- New
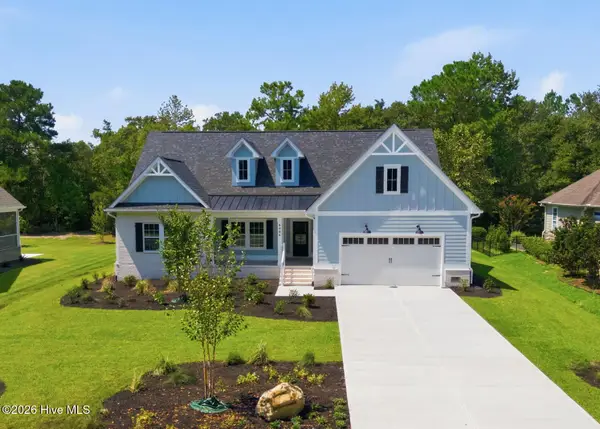 $599,900Active3 beds 3 baths2,231 sq. ft.
9406 Old Salem Way Nw, Calabash, NC 28467
MLS# 100601450Listed by: KELLER WILLIAMS INNOVATE-OIB MAINLAND - New
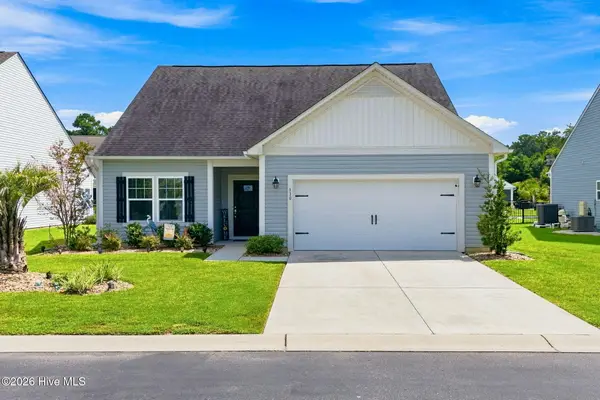 $349,000Active3 beds 2 baths1,734 sq. ft.
330 Snowdrop Court Nw, Calabash, NC 28467
MLS# 100601305Listed by: PROACTIVE REAL ESTATE


Protect your home and budget from life's surprises with an Assurant Home Warranty, backed by a partner that supports you through every step of homeownership. Explore Plans.
© 2023 - 2026 ERA Franchise Systems LLC. All rights reserved. ERA Franchise Systems LLC fully supports the principles of the Fair Housing Act and the Equal Opportunity Act. ERA, ERA Real Estate powered, and their respective logos are registered service marks of ERA Franchise Systems LLC. Each office is independently owned and operated.