
9205 Little Osprey Drive #Lot 337, Calabash, NC 28467
Local realty services provided by:ERA Strother Real Estate
9205 Little Osprey Drive #Lot 337,Calabash, NC 28467
$439,000
- 4 Beds
- 3 Baths
- - sq. ft.
- Single family
- Sold
Listed by: carolyn m snow abiad
Office: rinehart realty corporation
MLS#:100576962
Source:NC_CCAR
Sorry, we are unable to map this address
Price summary
- Price:$439,000
About this home
Modern Coastal Living--Better Than New in Beach Walk!
This pristine 2-year-old Lennar St. Phillips offers 2,247 square feet of thoughtfully designed living space with a desirable 1.5-story layout, premium homesite, and thousands in upgrades already completed--all at an exceptional value.
Perfectly positioned near the intersection of Shoreline Drive and Beach Drive, Beach Walk is just minutes from the Intracoastal Waterway, Sunset Beach, and the waterfront town of Calabash. Spend your days enjoying boating, fishing, championship golf, waterfront dining, boutique shopping, local festivals, and some of the Carolina coast's most beautiful beaches.
Inside, the open-concept floor plan features soaring vaulted ceilings and luxury vinyl plank flooring extended throughout the first floor. The gourmet kitchen is designed for entertaining with granite countertops, stainless steel appliances, gas range, a tile backsplash, pantry, breakfast bar, and it seamlessly flows into the spacious dining and living areas.
The main-level primary suite offers a peaceful retreat with a tray ceiling, dual vanities, tiled walk-in shower, and generous walk-in closet. Two additional bedrooms and a full bath are privately located on the first floor, while the upstairs guest suite includes its own full bath and walk-in closet.
Situated on a premium homesite, the home enjoys a wooded buffer behind for exceptional privacy, HOA-maintained open space beside the property, and tranquil pond views from the inviting front porch and front bedrooms. The oversized rear screened porch is the perfect place to enjoy coastal breezes and the peaceful sounds of the nearby Intracoastal Waterway.
This home is truly move-in ready. Window treatments, river rock landscaping and full sized palms, and other post-construction improvements have already been completed--saving you thousands in additional expenses and allowing you to enjoy your new home from day one.
Beach Walk residents enjoy outstanding community amenities including a saltwater pool, cabana, and playground, all just minutes from Sunset Beach, Ocean Isle Beach, Calabash, and the shopping, dining, and entertainment of Myrtle Beach.
This home delivers an outstanding combination of location, lifestyle, upgrades, and value. Stylish furnishings are also available with an acceptable offer through a separate bill of sale, making this an incredible opportunity for a primary residence, vacation home, or coastal investment....
Contact an agent
Home facts
- Year built:2024
- Subdivision & Development:Beach Walk
- Listing ID #:100576962
- Added:102 day(s) ago
- Updated:September 07, 2026 at 06:55 AM
Rooms and interior
- Bedrooms:4
- Total bathrooms:3
- Full bathrooms:3
- Rooms Total:8
- Flooring:Carpet, Tile
- Dining Description:Eat-in Kitchen
- Bathrooms Description:Walk-in Shower
- Kitchen Description:Dishwasher, Eat-in Kitchen, Gas Range, Pantry, Refrigerator
- Bedroom Description:Master Downstairs, Walk-In Closet(s)
Heating and cooling
- Cooling:Central Air, Heat Pump
- Heating:Electric, Heat Pump, Heating
- Central air:Yes
Structure and exterior
- Roof:Architectural Shingle
- Year built:2024
- Construction Materials:Concrete, Vinyl Siding, Wood Frame
- Exterior Features:Screened
- Foundation Description:Slab
- Levels:1.5 Story
Schools
- High school:West Brunswick
- Middle school:Shallotte Middle
- Elementary school:Jessie Mae Monroe Elementary
Utilities
- Water:Water Connected
- Sewer:Sewer Connected
Finances and disclosures
- Price:$439,000
Features and amenities
- Appliances:Dishwasher, Dryer, Refrigerator, Washer
- Laundry features:Dryer, Laundry Room, Washer
- Amenities:Blinds/Shades, Cabana, Ceiling Fan(s), Community Pool, Furnished, Management, Street Lights, Tray Ceiling(s), Vaulted Ceiling(s), Walk-In Closet(s)
- Pool features:Community Pool
Parking
- Total parking spaces:2
- Parking description:Attached, Attached Garage, Concrete, Garage Door Opener
- Garage:Yes
- Garage spaces:2

New listings near 9205 Little Osprey Drive #Lot 337
- New
 $255,500Active3 beds 2 baths1,422 sq. ft.
247 Ocean Forest Drive Nw, Calabash, NC 28467
MLS# 100601840Listed by: CENTURY 21 COLLECTIVE - New
 $495,000Active5 beds 4 baths3,531 sq. ft.
2148 Stonecrest Drive Nw, Calabash, NC 28467
MLS# 100601826Listed by: INTRACOASTAL REALTY CORPORATION - New
 $359,000Active3 beds 2 baths1,726 sq. ft.
455 Cornflower Street, Calabash, NC 28467
MLS# 100601808Listed by: FRED THORNE REALTY - New
 $350,000Active3 beds 2 baths1,901 sq. ft.
265 Carolina Farms Boulevard, Calabash, NC 28467
MLS# 100601787Listed by: INTRACOASTAL REALTY CORPORATION - New
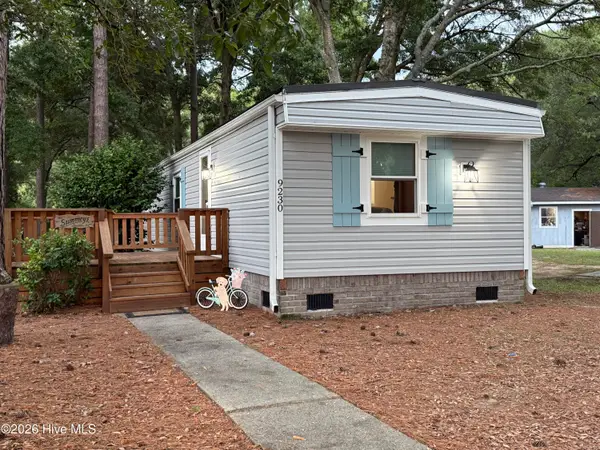 $225,000Active2 beds 2 baths960 sq. ft.
9230 Bonaparte Drive Sw, Calabash, NC 28467
MLS# 100601768Listed by: CENTURY 21 SUNSET REALTY - New
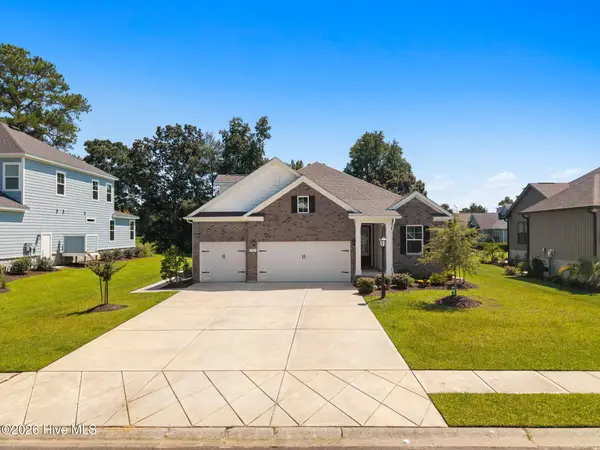 $509,000Active4 beds 4 baths2,894 sq. ft.
1107 Treyburn Court Nw, Calabash, NC 28467
MLS# 100601749Listed by: KELLER WILLIAMS INNOVATE-OIB MAINLAND - New
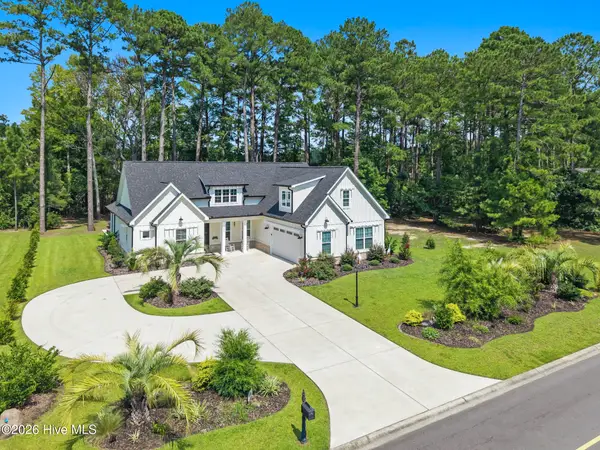 $699,000Active4 beds 4 baths2,650 sq. ft.
1220 N Middleton Drive Nw, Calabash, NC 28467
MLS# 100601625Listed by: CENTURY 21 SUNSET REALTY 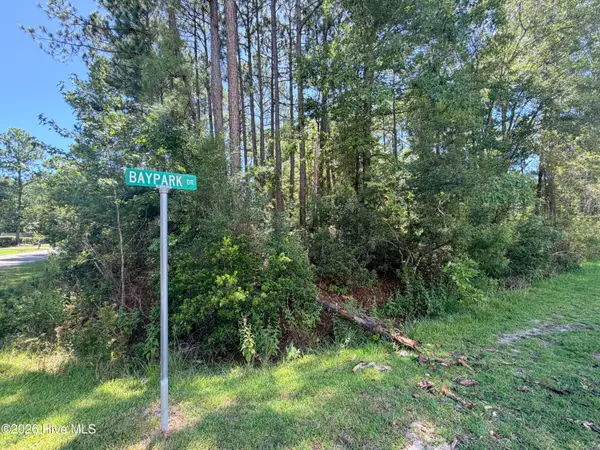 $85,000Pending0.48 Acres
392 Baypark Drive Nw, Calabash, NC 28467
MLS# 100601551Listed by: ASAP REALTY- New
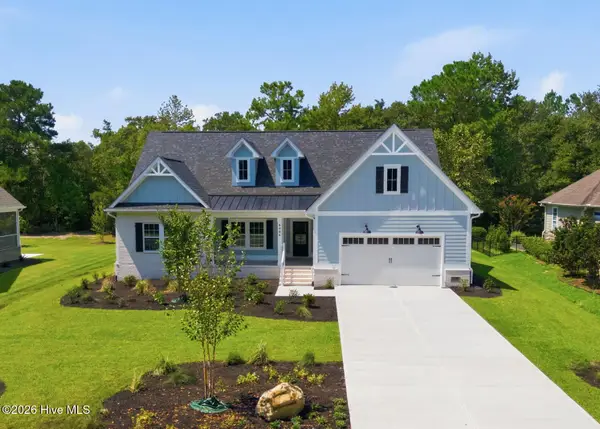 $599,900Active3 beds 3 baths2,231 sq. ft.
9406 Old Salem Way Nw, Calabash, NC 28467
MLS# 100601450Listed by: KELLER WILLIAMS INNOVATE-OIB MAINLAND - New
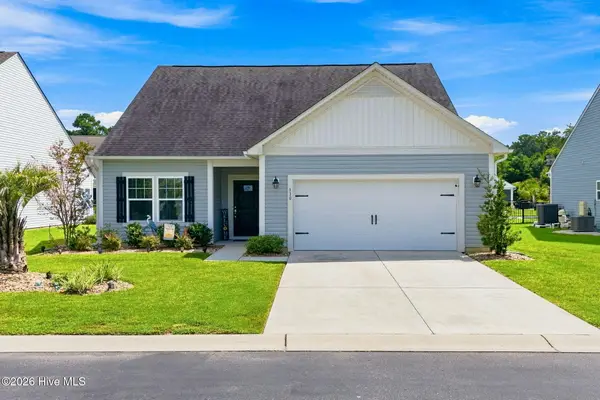 $349,000Active3 beds 2 baths1,734 sq. ft.
330 Snowdrop Court Nw, Calabash, NC 28467
MLS# 100601305Listed by: PROACTIVE REAL ESTATE


Protect your home and budget from life's surprises with an Assurant Home Warranty, backed by a partner that supports you through every step of homeownership. Explore Plans.
© 2023 - 2026 ERA Franchise Systems LLC. All rights reserved. ERA Franchise Systems LLC fully supports the principles of the Fair Housing Act and the Equal Opportunity Act. ERA, ERA Real Estate powered, and their respective logos are registered service marks of ERA Franchise Systems LLC. Each office is independently owned and operated.