
121 Hidden Meadow Drive, Candler, NC 28715
Local realty services provided by:ERA Live Moore
Listed by: matt jones
Office: pinnacle lifestyle realty llc.
MLS#:4430156
Source:CH
121 Hidden Meadow Drive,Candler, NC 28715
$371,000
- 3 Beds
- 2 Baths
- 1,512 sq. ft.
- Single family
- Active
Price summary
- Price:$371,000
- Price per sq. ft.:$245.37
- Monthly HOA dues:$37.5
About this home
Long-range views of the surrounding ridges and Mount Pisgah from this private Candler home, just west of Asheville. Terraced, level garden areas give you usable outdoor space alongside the mountain scenery. A detached 10x20 workshop works for hobbies, storage, a playroom, or a home office, with potential for conversion to a guest cottage (buyer to verify).
The single-level floor plan has a split-bedroom layout, a spacious kitchen, and a laundry room with a utility sink. The living area centers on a rock fireplace and opens to the rear porch, where you can take in the views. A whole-house fan keeps the home cool through the warmer months.
Contact an agent
Home facts
- Year built:2004
- Subdivision & Development:Hidden Meadow Estates
- Listing ID #:4430156
- Updated:November 17, 2026 at 09:34 PM
Rooms and interior
- Bedrooms:3
- Total bathrooms:2
- Full bathrooms:2
- Flooring:Carpet, Hardwood, Linoleum, Vinyl
- Kitchen Description:Dishwasher, Gas Oven, Gas Range, Microwave
- Living area:1,512 sq. ft.
Heating and cooling
- Cooling:Heat Pump
- Heating:Heat Pump, Propane
- Central air:Yes
Structure and exterior
- Roof:Composition
- Year built:2004
- Building area:1,512 sq. ft.
- Lot area:1.22 Acres
- Lot Features:Sloped, Views
- Construction Materials:Vinyl
- Foundation Description:Crawl Space
Schools
- High school:Enka
- Elementary school:Candler/Enka
Utilities
- Water:Shared Well
- Sewer:Septic (At Site)
Finances and disclosures
- Price:$371,000
- Price per sq. ft.:$245.37
Features and amenities
- Laundry features:Laundry Room, Main Level
- Amenities:Walk-In Closet(s)
Parking
- Carport spaces:2
 Listings courtesy of Canopy MLS as distributed by MLS GRID. Copyright 2021 Canopy MLS. All rights reserved. Canopy MLS, provides content displayed here (“provided content”) on an “as is” basis and makes no representations or warranties regarding the provided content, including, but not limited to those of non-infringement, timeliness, accuracy, or completeness. Individuals and companies using information presented are responsible for verification and validation of information they utilize and present to their customers and clients. Canopy MLS will not be liable for any damage or loss resulting from use of the provided content or the products available through Portals, IDX, VOW, and/or Syndication. Recipients of this information shall not resell, redistribute, reproduce, modify, or otherwise copy any portion thereof without the expressed written consent of Canopy MLS.
New listings near 121 Hidden Meadow Drive
- Coming Soon
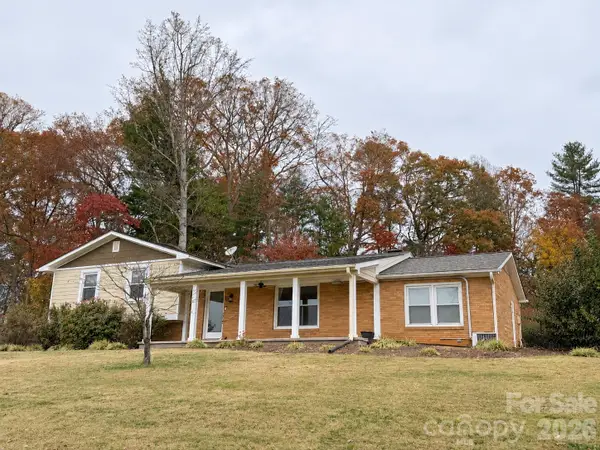 $350,000Coming Soon3 beds 2 baths2,004 sq. ft.
10 Dixon Terrace #3, Candler, NC 28715
MLS# 4443566Listed by: COLDWELL BANKER ADVANTAGE - New
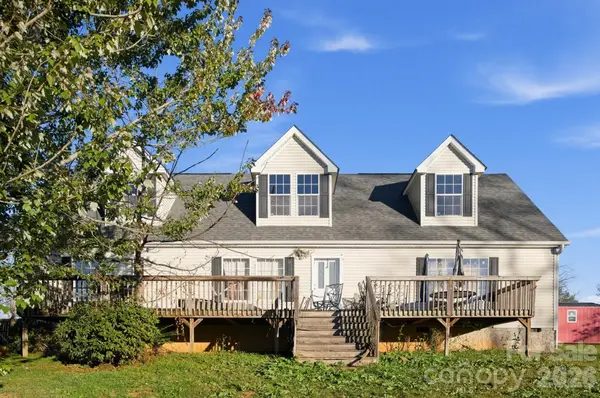 Listed by ERA$270,000Active3 beds 2 baths1,512 sq. ft.
19 Honey Skipper Lane #19, Candler, NC 28715
MLS# 4434886Listed by: ERA LIVE MOORE - New
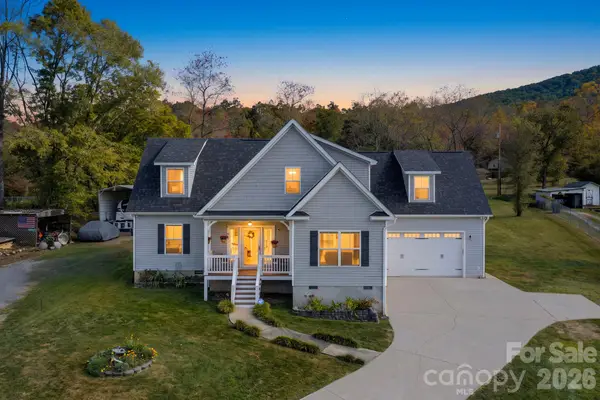 $764,800Active5 beds 5 baths3,521 sq. ft.
9,10,11 Hominy Meadows Drive #Lot 2 and Tract A, Candler, NC 28715
MLS# 4443521Listed by: MOSAIC COMMUNITY LIFESTYLE REALTY - New
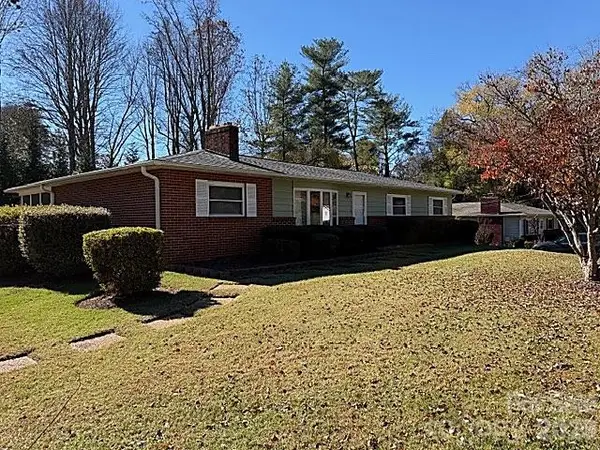 $395,000Active3 beds 2 baths1,450 sq. ft.
303 Monte Vista Road, Candler, NC 28715
MLS# 4441601Listed by: CAROLINA HOME SOURCE LLC - New
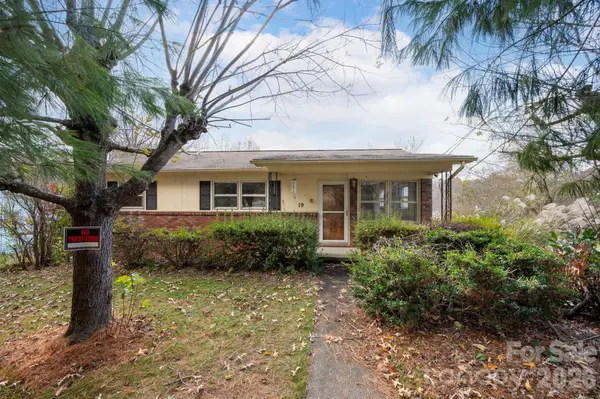 $275,000Active3 beds 1 baths950 sq. ft.
19 Old Youngs Cove Road, Candler, NC 28715
MLS# 4442965Listed by: MOSAIC COMMUNITY LIFESTYLE REALTY - New
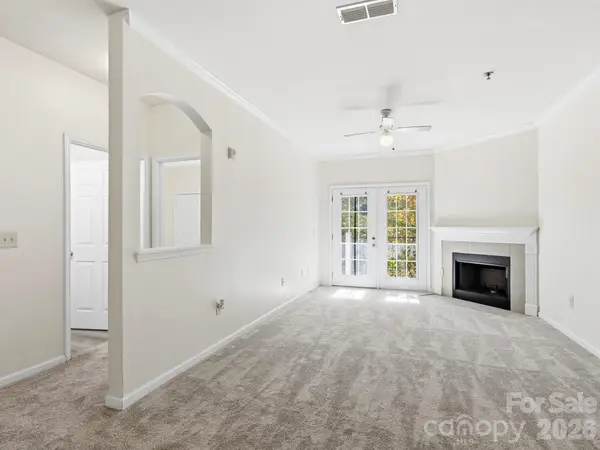 $195,000Active1 beds 1 baths801 sq. ft.
700 Vista Lake Road #302, Candler, NC 28715
MLS# 4434706Listed by: PREMIER SOTHEBYS INTERNATIONAL REALTY - New
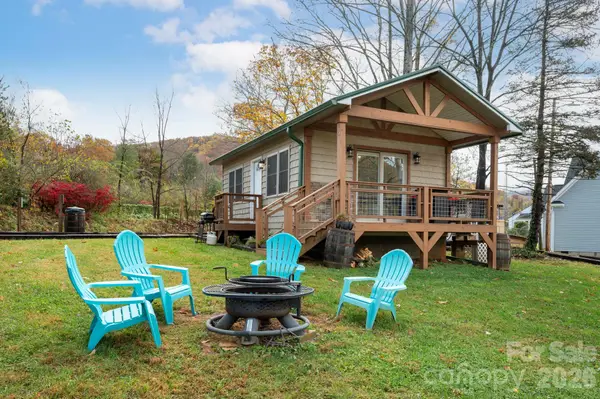 $289,900Active2 beds 2 baths480 sq. ft.
9 & 11 Hominy Meadows Drive, Candler, NC 28715
MLS# 4442328Listed by: MOSAIC COMMUNITY LIFESTYLE REALTY - New
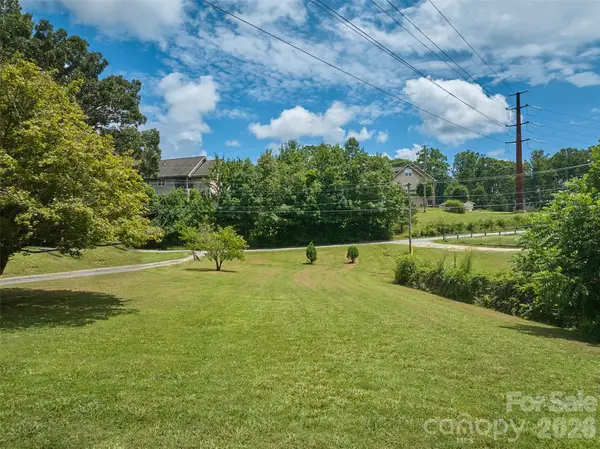 $85,000Active0.39 Acres
179 Moody Avenue #A, Candler, NC 28715
MLS# 4442343Listed by: KELLER WILLIAMS PROFESSIONALS - New
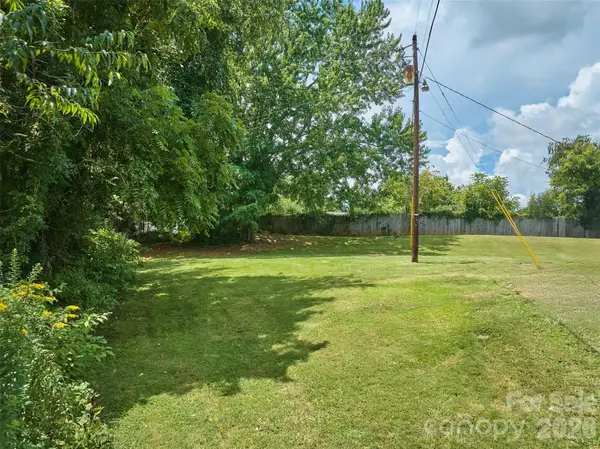 $85,000Active0.3 Acres
177 Moody Avenue #C, Candler, NC 28715
MLS# 4442346Listed by: KELLER WILLIAMS PROFESSIONALS - New
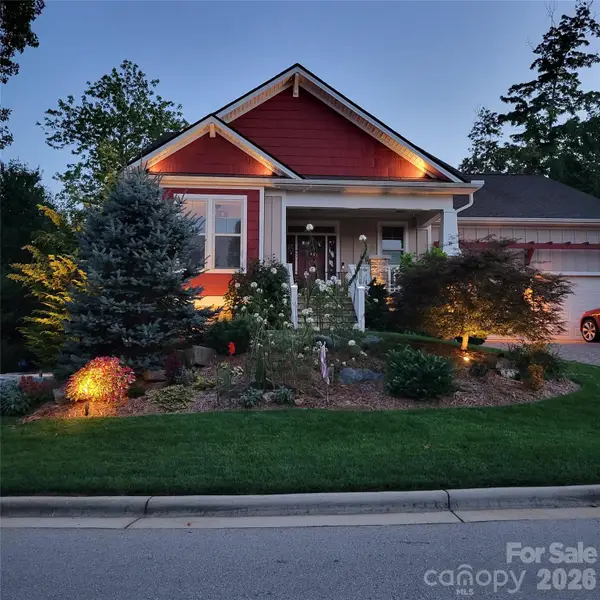 $775,000Active3 beds 2 baths1,840 sq. ft.
11 Estatoe Gap Road, Biltmore Lake, NC 28715
MLS# 4439498Listed by: EXP REALTY LLC


Protect your home and budget from life's surprises with an Assurant Home Warranty, backed by a partner that supports you through every step of homeownership. Explore Plans.
© 2023 - 2026 ERA Franchise Systems LLC. All rights reserved. ERA Franchise Systems LLC fully supports the principles of the Fair Housing Act and the Equal Opportunity Act. ERA, ERA Real Estate powered, and their respective logos are registered service marks of ERA Franchise Systems LLC. Each office is independently owned and operated.