
14 Folsom Drive, Candler, NC 28715
Local realty services provided by:ERA Live Moore
Listed by: brian k. noland
Office: howard hanna beverly-hanks waynesville
MLS#:4414461
Source:CH
14 Folsom Drive,Candler, NC 28715
$394,500
- 3 Beds
- 3 Baths
- 1,605 sq. ft.
- Single family
- Active
Price summary
- Price:$394,500
- Price per sq. ft.:$245.79
About this home
Discover this inviting Cape Cod-style off frame modular home nestled at the peaceful end of the road in the desirable Candler area. Offering over 1,600 square feet of comfortable living space with three bedrooms and two-and-a-half baths, this well-maintained residence blends classic charm with practical modern updates. The main level welcomes you with an open floor plan featuring a spacious kitchen complete with center island and pantry, a convenient dining area, and a large great room ideal for everyday living and entertaining. A laundry room and half bath add everyday convenience, while the expansive primary suite impresses with an updated dual vanity, walk-in shower, and the seamless flow of luxury vinyl plank and wood flooring throughout the main level. Upstairs, a thoughtful split-bedroom plan provides privacy for guests or family, along with a versatile home office area, full bath, and additional storage. Enjoy the benefits of an updated multi-zone HVAC system and a durable architectural shingle roof, complemented by a shared well and septic system. Outdoor living shines with a large covered front porch perfect for relaxing, an uncovered rear porch for additional enjoyment, a paved driveway, and a 200-square-foot outbuilding with power for extra storage or workspace. This move-in-ready home offers a quiet setting with easy access to the amenities of the greater Asheville area....
Contact an agent
Home facts
- Year built:2006
- Subdivision & Development:Other
- Listing ID #:4414461
- Updated:September 25, 2026 at 01:21 PM
Rooms and interior
- Bedrooms:3
- Total bathrooms:3
- Full bathrooms:2
- Half bathrooms:1
- Flooring:Carpet, Vinyl, Wood
- Kitchen Description:Bar Fridge, Electric Oven, Microwave, Refrigerator
- Living area:1,605 sq. ft.
Heating and cooling
- Cooling:Central Air, Heat Pump
- Heating:Heat Pump
- Central air:Yes
Structure and exterior
- Year built:2006
- Building area:1,605 sq. ft.
- Lot area:0.58 Acres
- Lot Features:Cleared, Level, Paved, Rolling Slope, Views
- Architectural Style:Cape Cod
- Construction Materials:Vinyl
- Exterior Features:Fire Pit
- Foundation Description:Crawl Space
Schools
- High school:Enka
- Elementary school:Candler/Enka
Utilities
- Water:Shared Well
- Sewer:Septic (At Site)
Finances and disclosures
- Price:$394,500
- Price per sq. ft.:$245.79
Features and amenities
- Laundry features:Main Level
- Amenities:Open Floorplan
Parking
- Parking description:Driveway
 Listings courtesy of Canopy MLS as distributed by MLS GRID. Copyright 2021 Canopy MLS. All rights reserved. Canopy MLS, provides content displayed here (“provided content”) on an “as is” basis and makes no representations or warranties regarding the provided content, including, but not limited to those of non-infringement, timeliness, accuracy, or completeness. Individuals and companies using information presented are responsible for verification and validation of information they utilize and present to their customers and clients. Canopy MLS will not be liable for any damage or loss resulting from use of the provided content or the products available through Portals, IDX, VOW, and/or Syndication. Recipients of this information shall not resell, redistribute, reproduce, modify, or otherwise copy any portion thereof without the expressed written consent of Canopy MLS.
New listings near 14 Folsom Drive
- Coming Soon
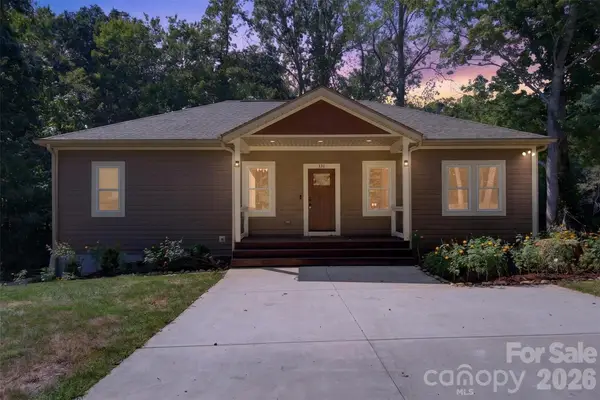 $625,000Coming Soon3 beds 3 baths2,426 sq. ft.
131 Ridge Road, Candler, NC 28715
MLS# 4427732Listed by: HEARTWOOD REALTY LLC - Coming Soon
 $554,900Coming Soon3 beds 2 baths1,512 sq. ft.
3 Lauren Lane #27, Candler, NC 28715
MLS# 4421667Listed by: P AND C REAL ESTATE SERVICES - Open Sat, 11am to 1pmNew
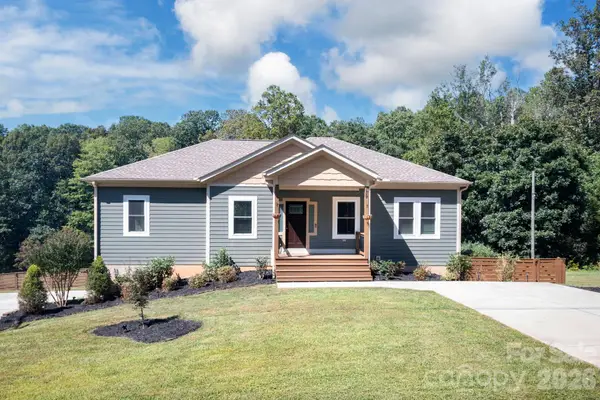 $615,000Active3 beds 3 baths2,403 sq. ft.
139 Ridge Road, Candler, NC 28715
MLS# 4426704Listed by: MOSAIC COMMUNITY LIFESTYLE REALTY - New
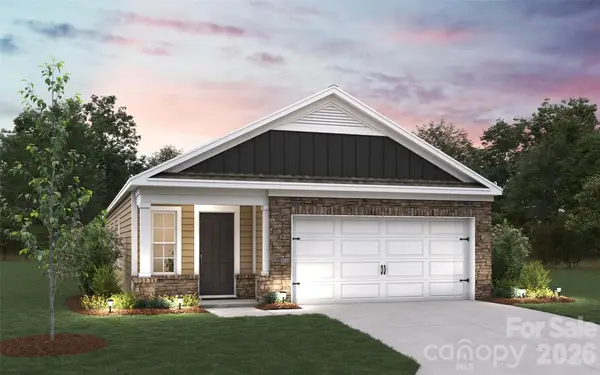 $374,690Active3 beds 2 baths1,376 sq. ft.
311 Audrey Loop Road, Candler, NC 28715
MLS# 4428114Listed by: DR HORTON INC - New
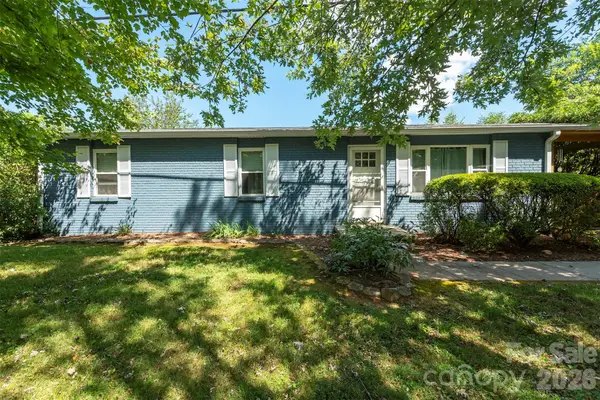 $299,900Active3 beds 2 baths994 sq. ft.
18 Hookers Gap Road, Candler, NC 28715
MLS# 4415032Listed by: MOVING MOUNTAINS PROPERTY GROUP LLC - New
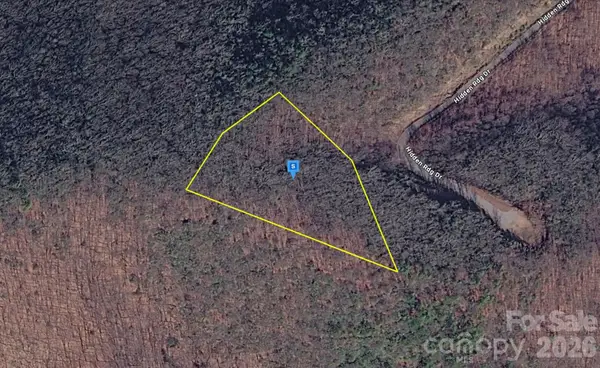 $124,999Active3.29 Acres
220 Hidden Ridge Drive, Candler, NC 28715
MLS# 4427298Listed by: MRE BROKERAGE SERVICES LLC - New
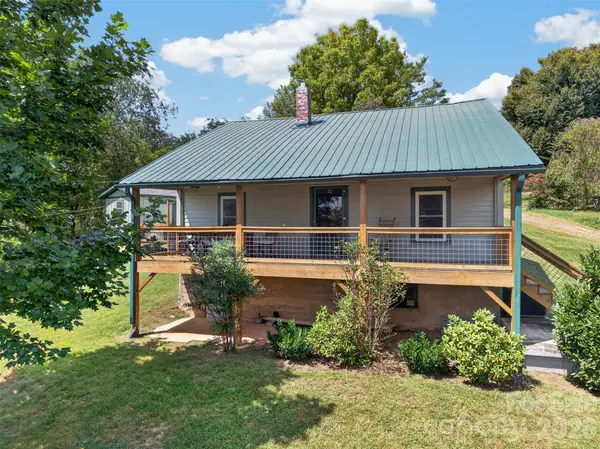 $599,000Active2 beds 1 baths818 sq. ft.
266 Starnes Cove Road, Candler, NC 28715
MLS# 4425562Listed by: HEARTWOOD REALTY LLC - New
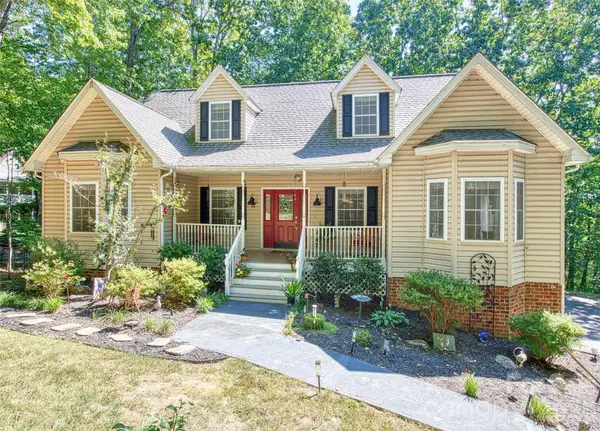 $575,000Active3 beds 3 baths2,356 sq. ft.
28 Gentlewood Trail, Candler, NC 28715
MLS# 4427454Listed by: BEAR CREEK REALTY AND PM - New
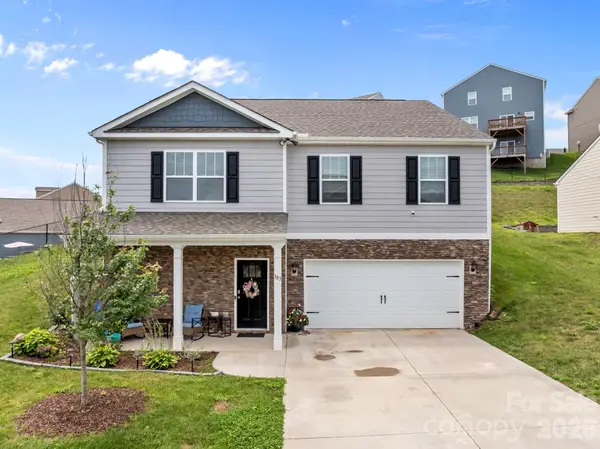 $499,900Active4 beds 3 baths2,759 sq. ft.
183 Marathon Lane, Candler, NC 28715
MLS# 4427283Listed by: KELLER WILLIAMS PROFESSIONALS - New
 $535,000Active3 beds 3 baths2,608 sq. ft.
11 Crestwood Lane, Candler, NC 28715
MLS# 4427440Listed by: HOWARD HANNA BEVERLY-HANKS WAYNESVILLE


Protect your home and budget from life's surprises with an Assurant Home Warranty, backed by a partner that supports you through every step of homeownership. Explore Plans.
© 2023 - 2026 ERA Franchise Systems LLC. All rights reserved. ERA Franchise Systems LLC fully supports the principles of the Fair Housing Act and the Equal Opportunity Act. ERA, ERA Real Estate powered, and their respective logos are registered service marks of ERA Franchise Systems LLC. Each office is independently owned and operated.