
229 Asbury Road, Candler, NC 28715
Local realty services provided by:ERA Sunburst Realty
Listed by: mitch miller
Office: premier sothebys international realty
MLS#:4413275
Source:CH
Price summary
- Price:$525,000
- Price per sq. ft.:$324.47
About this home
Age in place with style in this luxury new construction home! Designed for ease and convenience of everyday living, this home has no stairs, offering the ideal blend of modern comfort with thoughtful design. Outdoor living is equally inviting, with a covered front porch and a rear patio offering covered and uncovered spaces. The outdoor spaces flow seamlessly onto the level yard, connecting the inside with the outside, enhancing the spirit of the design of this home. Other great features include a two-car garage with ample parking and space to turn around. The open-concept floor plan connects the kitchen, dedicated dining area and spacious living room. At the heart of the home, the kitchen features a large island, leathered granite countertops, stainless-steel appliances, a gas range and a large pantry. The primary suite offers a private retreat with a walk-in closet, double vanities and a walk-in shower. The location of this home to everyday conveniences is remarkable. Within several hundred yards of the home, you will find a hardware store, multiple grocery stores, restaurants, workout facilities, coffee shops and more. Complete with city water and sewer, natural gas heat, a gas water heater and electric central air, 229 Asbury Road presents a fresh and refined approach to modern farmhouse living, thoughtfully designed for today and years ahead....
Contact an agent
Home facts
- Year built:2026
- Subdivision & Development:None
- Listing ID #:4413275
- Updated:August 14, 2026 at 12:07 PM
Rooms and interior
- Bedrooms:3
- Total bathrooms:3
- Full bathrooms:2
- Half bathrooms:1
- Flooring:Vinyl
- Kitchen Description:Dishwasher, Disposal, Gas Oven, Gas Range, Microwave, Refrigerator
- Living area:1,618 sq. ft.
Heating and cooling
- Heating:Natural Gas
- Central air:Yes
Structure and exterior
- Year built:2026
- Building area:1,618 sq. ft.
- Lot area:0.38 Acres
- Lot Features:Level
- Construction Materials:Hardboard
- Foundation Description:Slab
Schools
- High school:Enka
- Elementary school:Sand Hill-Venable/Enka
Utilities
- Sewer:Public Sewer
Finances and disclosures
- Price:$525,000
- Price per sq. ft.:$324.47
Features and amenities
- Laundry features:Laundry Room
- Amenities:Open Floorplan, Walk-In Closet(s)
Parking
- Garage:Yes
- Garage spaces:2
 Listings courtesy of Canopy MLS as distributed by MLS GRID. Copyright 2021 Canopy MLS. All rights reserved. Canopy MLS, provides content displayed here (“provided content”) on an “as is” basis and makes no representations or warranties regarding the provided content, including, but not limited to those of non-infringement, timeliness, accuracy, or completeness. Individuals and companies using information presented are responsible for verification and validation of information they utilize and present to their customers and clients. Canopy MLS will not be liable for any damage or loss resulting from use of the provided content or the products available through Portals, IDX, VOW, and/or Syndication. Recipients of this information shall not resell, redistribute, reproduce, modify, or otherwise copy any portion thereof without the expressed written consent of Canopy MLS.
New listings near 229 Asbury Road
- New
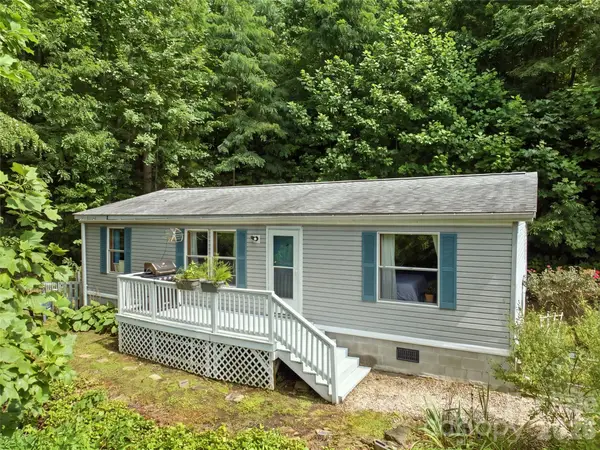 $210,000Active3 beds 2 baths945 sq. ft.
180 Hidden Meadow Drive, Candler, NC 28715
MLS# 4412444Listed by: HOWARD HANNA BEVERLY-HANKS FLETCHER - New
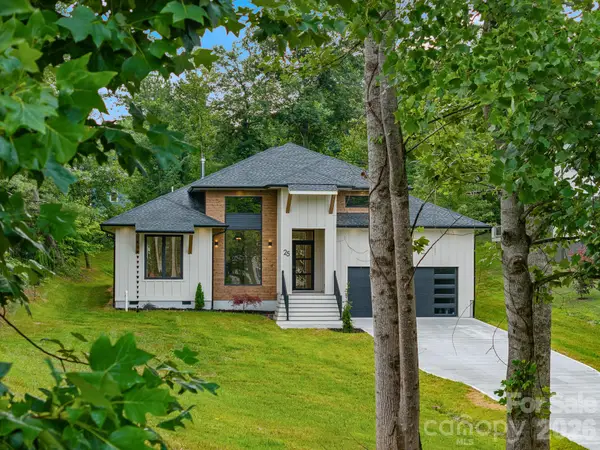 $945,000Active3 beds 3 baths2,426 sq. ft.
25 Copper Mill Court, Candler, NC 28715
MLS# 4413961Listed by: REALTY ONE GROUP PIVOT HENDERSONVILLE - New
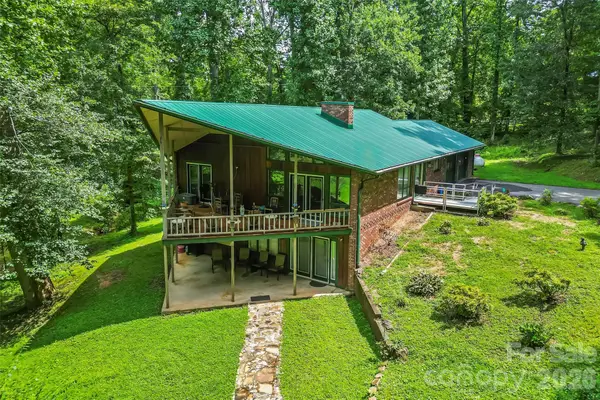 $550,000Active4 beds 2 baths2,705 sq. ft.
45 Monte Vista Place, Candler, NC 28715
MLS# 4410617Listed by: KELLER WILLIAMS PROFESSIONALS - New
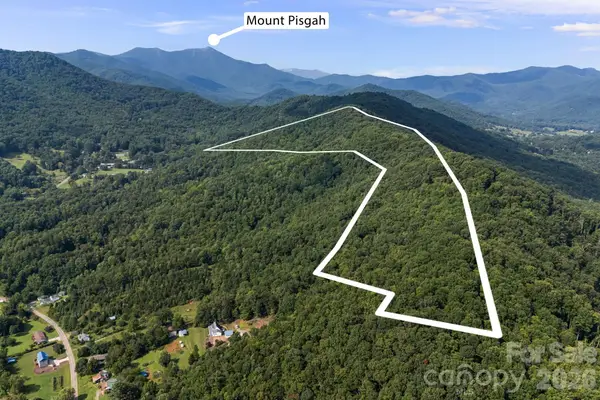 $450,000Active29.88 Acres
99999 Beaverdam Loop Road, Candler, NC 28715
MLS# 4411679Listed by: CORDELL REALTY LLC - New
 $599,900Active4 beds 3 baths2,631 sq. ft.
36 Cardinal Lane, Candler, NC 28715
MLS# 4414046Listed by: RE/MAX RESULTS - New
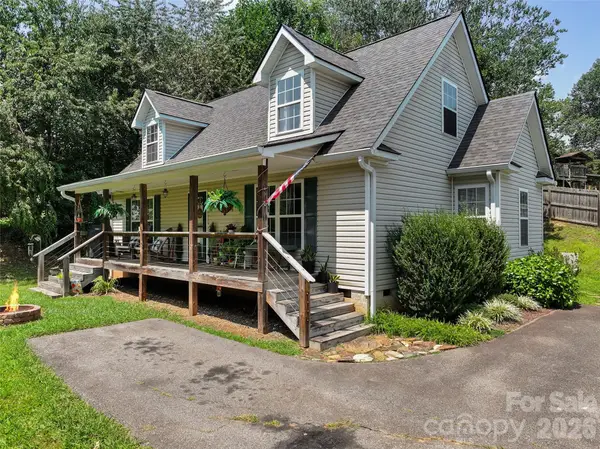 $410,000Active3 beds 3 baths1,605 sq. ft.
14 Folsom Drive, Candler, NC 28715
MLS# 4414461Listed by: HOWARD HANNA BEVERLY-HANKS WAYNESVILLE - New
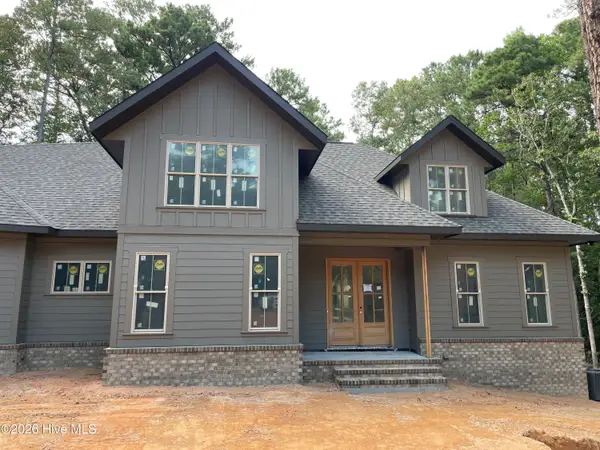 $1,300,000Active4 beds 5 baths3,116 sq. ft.
3 Hemlock Court, Pinehurst, NC 28374
MLS# 100595966Listed by: COLONY PARTNERS - New
 $375,000Active3 beds 2 baths1,092 sq. ft.
46 Monte Vista Circle #A, Candler, NC 28715
MLS# 4414343Listed by: BLUEBLAZE REAL ESTATE GROUP LLC - Coming Soon
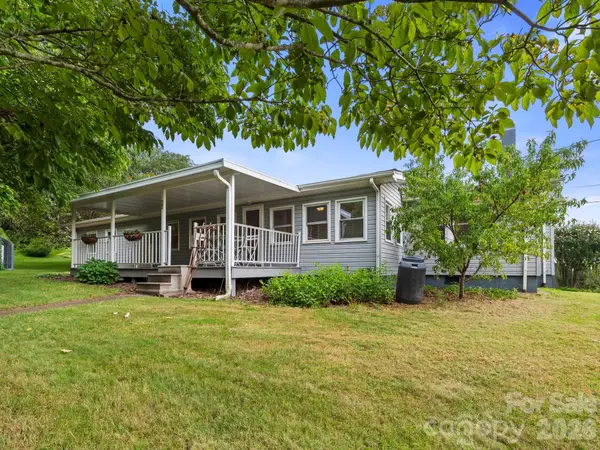 $444,000Coming Soon3 beds 2 baths
32 Fair Drive, Candler, NC 28715
MLS# 4409961Listed by: FRENCH BROAD REAL ESTATE CO.


Protect your home and budget from life's surprises with an Assurant Home Warranty, backed by a partner that supports you through every step of homeownership. Explore Plans.
© 2023 - 2026 ERA Franchise Systems LLC. All rights reserved. ERA Franchise Systems LLC fully supports the principles of the Fair Housing Act and the Equal Opportunity Act. ERA, ERA Real Estate powered, and their respective logos are registered service marks of ERA Franchise Systems LLC. Each office is independently owned and operated.