
3 Hemlock Court, Pinehurst, NC 28374
Local realty services provided by:ERA Strother Real Estate
3 Hemlock Court,Pinehurst, NC 28374
$1,300,000
- 4 Beds
- 5 Baths
- 3,116 sq. ft.
- Single family
- Active
Listed by: deborah k davis
Office: colony partners
MLS#:100595966
Source:NC_CCAR
Price summary
- Price:$1,300,000
- Price per sq. ft.:$417.2
About this home
Tucked away on a peaceful cul-de-sac within Forest Creek Golf Club, this exceptional new construction by Southern Elite Custom Builders combines contemporary style, everyday functionality, and privacy. The thoughtfully designed home features four bedrooms, including a guest suite on the main level; a very large private bedroom upstairs that could also serve as a Bonus Room; and 4.5 bathrooms.
The gourmet kitchen is beautifully appointed with a GE Cafe Appliance package, including a 5-burner gas cooktop and a very spacious walk-in pantry/scullery. The main level offers zero-entry tile showers, site-finished white oak hardwood floors, and bi-parting sliding doors in the Family Room that open to a covered veranda with a fireplace and grilling porch -- ideal for entertaining or relaxing outdoors.
Every detail reflects quality craftsmanship and careful attention to design; this is the second home in a series of ten for this new section, Hemlock Village. Adding to the sense of seclusion, the land directly behind the home is owned by Forest Creek Golf Club, providing an exceptionally private backdrop....
Contact an agent
Home facts
- Year built:2026
- Subdivision & Development:Forest Creek
- Listing ID #:100595966
- Added:45 day(s) ago
- Updated:September 28, 2026 at 10:40 AM
Rooms and interior
- Bedrooms:4
- Total bathrooms:5
- Full bathrooms:4
- Half bathrooms:1
- Rooms Total:8
- Flooring:Tile, Wood
- Dining Description:Eat-in Kitchen
- Bathrooms Description:Walk-in Shower
- Kitchen Description:Convection Oven, Dishwasher, Eat-in Kitchen, Kitchen Island, Pantry, Refrigerator, Self Cleaning Oven
- Bedroom Description:Master Downstairs, Walk-In Closet(s)
- Living area:3,116 sq. ft.
Heating and cooling
- Cooling:Central Air
- Heating:Electric, Heat Pump, Heating
- Central air:Yes
Structure and exterior
- Roof:Shingle
- Year built:2026
- Building area:3,116 sq. ft.
- Lot area:0.3 Acres
- Lot Features:Wooded
- Construction Materials:Brick, Composition, Wood Frame
- Exterior Features:Covered, Gas Grill, Irrigation System, Patio, Porch
- Foundation Description:Block, Brick/Mortar, Combination
- Levels:2 Story
Schools
- High school:Union Pines High
- Middle school:New Century Middle
- Elementary school:McDeeds Creek Elementary
Utilities
- Water:Water Connected
- Sewer:Sewer Connected
Finances and disclosures
- Price:$1,300,000
- Price per sq. ft.:$417.2
Features and amenities
- Appliances:Convection Oven, Dishwasher, Refrigerator, Self Cleaning Oven
- Laundry features:Laundry Room
- Amenities:Ceiling Fan(s), Gated, Master Insure, Security, Solid Surface, Street Lights, Trail(s), Walk-In Closet(s)
Parking
- Total parking spaces:2
- Parking description:Attached Garage, Concrete, Garage, Garage Door Opener
- Garage:Yes
- Garage spaces:2

New listings near 3 Hemlock Court
- New
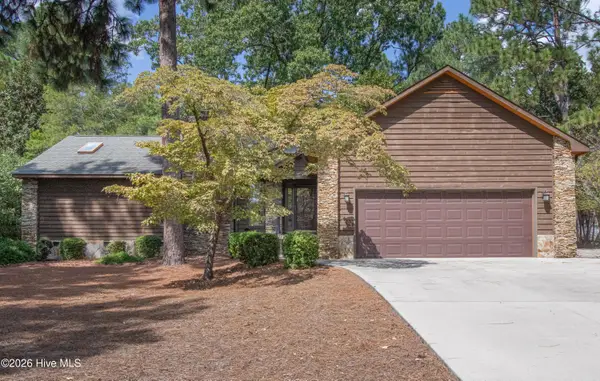 $389,000Active2 beds 2 baths1,800 sq. ft.
65 Lake Shore Drive, Pinehurst, NC 28374
MLS# 100606557Listed by: LIN HUTAFF'S PINEHURST REALTY GROUP - New
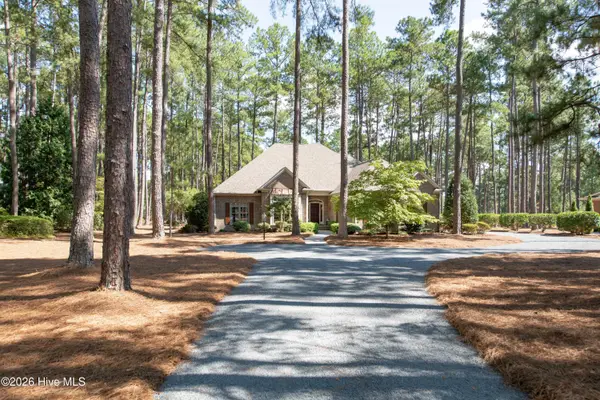 $735,000Active3 beds 3 baths2,606 sq. ft.
29 Abbottsford Drive, Pinehurst, NC 28374
MLS# 100606497Listed by: LANDSEER PROPERTIES LLC - New
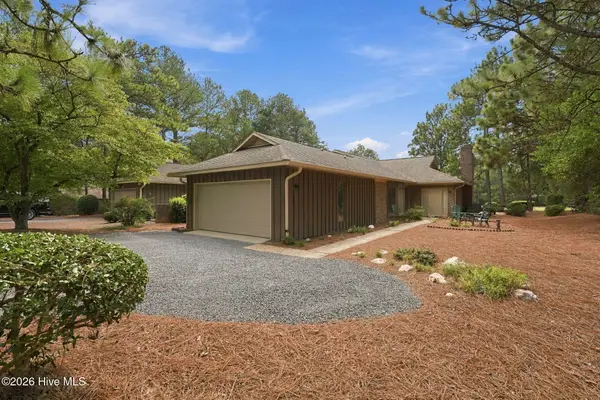 $442,500Active2 beds 2 baths1,920 sq. ft.
140 Safford Drive, Pinehurst, NC 28374
MLS# 100606405Listed by: PINEHURST AREA REALTY - New
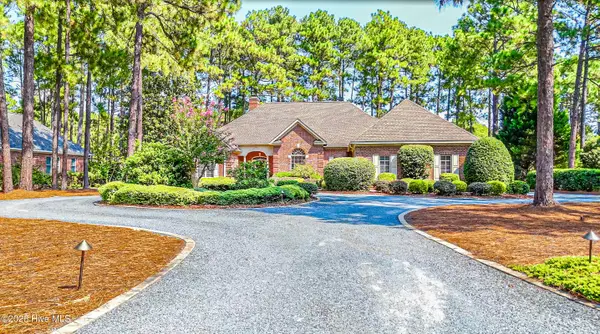 $940,000Active3 beds 3 baths3,134 sq. ft.
65 Abbottsford Drive, Pinehurst, NC 28374
MLS# 100606381Listed by: SANDHILL REALTY/ABERDEEN - New
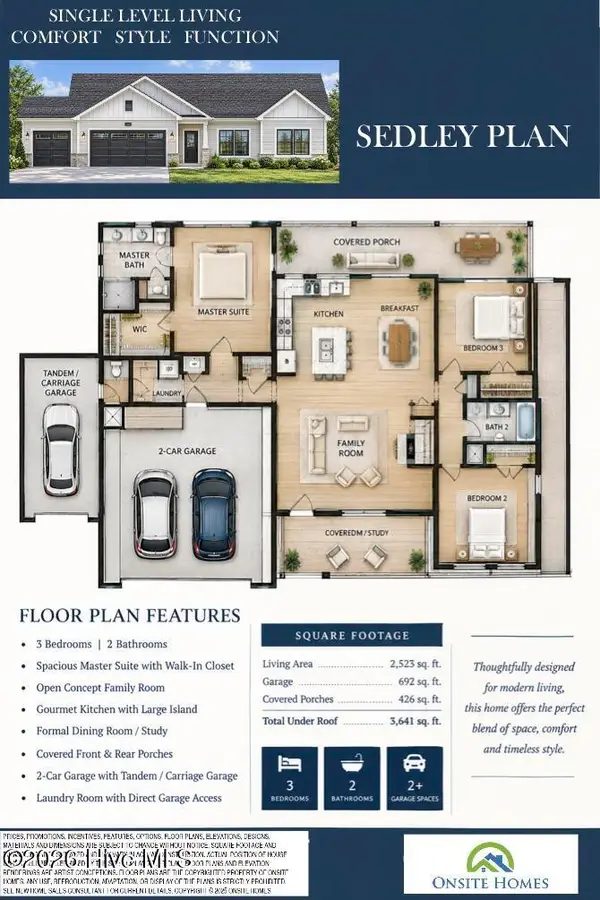 $429,900Active3 beds 3 baths1,513 sq. ft.
13 Juniper Lane, Pinehurst, NC 28374
MLS# 100606299Listed by: CAROLINA PROPERTY SALES - New
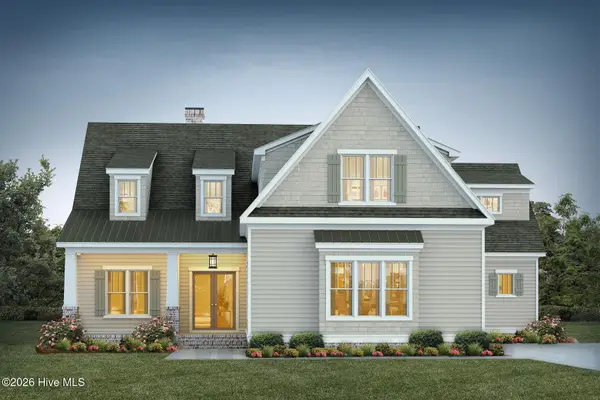 $1,535,000Active4 beds 4 baths4,277 sq. ft.
14 Kilbride Drive, Pinehurst, NC 28374
MLS# 100606182Listed by: PINES SOTHEBY'S INTERNATIONAL REALTY - New
 $2,475,000Active4 beds 4 baths4,215 sq. ft.
60 Dundee Road, Pinehurst, NC 28374
MLS# 100606192Listed by: TAPROOT REALTY GROUP LLC - New
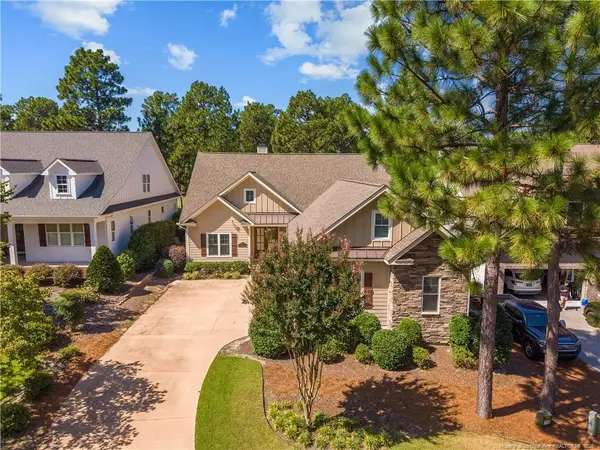 $1,125,000Active4 beds 4 baths4,111 sq. ft.
17 Lochwinnock Lane, Pinehurst, NC 28374
MLS# LP769790Listed by: EXP REALTY LLC 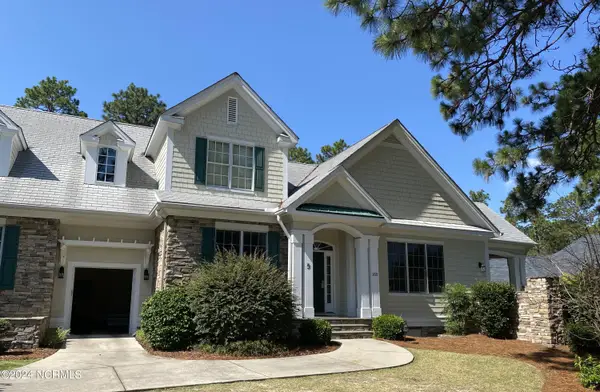 $209,900Pending4 beds 5 baths2,560 sq. ft.
260 Cochrane Castle Circle # 5, Pinehurst, NC 28374
MLS# 100605860Listed by: PINEHURST NATIONAL REALTY- New
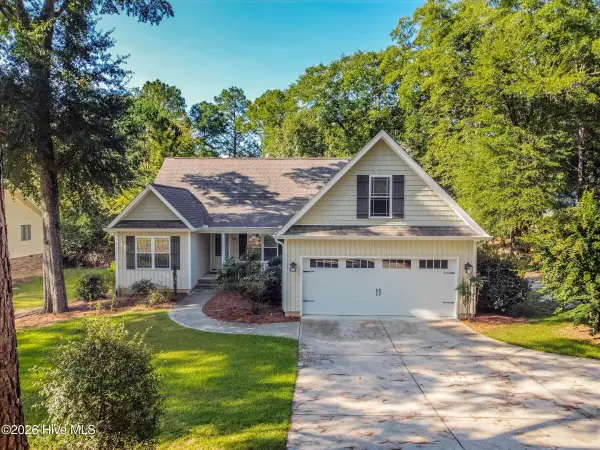 $579,000Active3 beds 3 baths2,177 sq. ft.
385 Saint Andrews Drive, Pinehurst, NC 28374
MLS# 100605631Listed by: MCDEVITT TOWN & COUNTRY PROPERTIES


Protect your home and budget from life's surprises with an Assurant Home Warranty, backed by a partner that supports you through every step of homeownership. Explore Plans.
© 2023 - 2026 ERA Franchise Systems LLC. All rights reserved. ERA Franchise Systems LLC fully supports the principles of the Fair Housing Act and the Equal Opportunity Act. ERA, ERA Real Estate powered, and their respective logos are registered service marks of ERA Franchise Systems LLC. Each office is independently owned and operated.